Absolutely stunning home with all the features you desire! Situated in the highly desirable Caughlin Canyons of Southwest Reno this large property has plenty of space and views to captivate any audience! The home has been well cared for and loved by the owners as their forever home. They spared no expense updating, upgrading, and expanding this already spacious semi-custom floorplan. The master retreat was added with high ceilings, two closets, and a fireplace, Off the master the luxury spa-like bathroom welcomes you with warm tone tile work, separate vanities, and all the storage you need! The eat-in kitchen was totally revamped with a huge island, high end leather granite counters and backsplash, two-toned cabinets, and top of the line Wolf and Sub-Zero appliances! Every detail was addressed with comfort, style, and functionality in mind. They even have a thermostatic foot heater under the sink to keep your toes just right while doing dishes! Upstairs you will find the ultimate flex-space family room with sweeping views of the city and valley. This room has it all with areas for relaxing by the cozy fireplace, entertaining, gaming, home office, and a convenient half bath. On the lower level the space has been utilized as a private wine cellar with nearly 200 bottles of storage. The storage both inside and outside the home is abundant to say the least! With over 6-Cars of garage space you can bring all the toys and hobbies. The detached garage/shop has 220V power, a gated secure RV yard and large storage unit behind it. Outside you will enjoy mature landscaping with private sitting areas and a seasonal creek for the most peaceful serene setting you can imagine! This home is definitely one of a kind and is really something to see. Please contact the listing agent to schedule your private showing.
Closed
$1,096,000
3222 Susileen Dr, Reno, NV 89509
4beds
3,752sqft
Single Family Residence
Built in 1963
0.47 Acres Lot
$1,274,500 Zestimate®
$292/sqft
$4,978 Estimated rent
Home value
$1,274,500
$1.17M - $1.40M
$4,978/mo
Zestimate® history
Owner options
List your home for rent
$4,978/mo
Rent Zestimate®
Find your next renter with Zillow Rental Manager. Plus, with online applications, you can quickly screen prospective tenants – for free.
$4,978/mo
Rent Zestimate®
Refinance and save
$5,035/mo
Est. payment
Refinancing to a lower rate could help reduce your monthly payments and save thousands over the life of the loan.
$5,035/mo
Est. payment
Explore your selling options
Work with a Zillow partner agent
Leverage their expertise and Zillow's premium Showcase listings to get your home seen by more buyers.
Get startedList with your own agent
Get your home in front of millions of buyers by listing it on Zillow.
Learn how to do itSell it yourself
Take full control of how buyers see your home on Zillow by listing For Sale by Owner (FSBO).
List your homeWhat's special
Detached garageLarge storage unitLarge propertyHome officeSeasonal creekPrivate wine cellarMature landscaping
Zillow last checked:
Listing updated:
Listed by:
JC Callahan IV S.71447 775-741-1967,
Keller Williams Group One Inc.
Bought with:
Scott Gold, S.172718
Urban Real Estate Investments
Source: NNRMLS,MLS#: 240006880
Facts & features
Interior
Bedrooms & bathrooms
- Bedrooms: 4
- Bathrooms: 4
- Full bathrooms: 2
- 1/2 bathrooms: 2
Heating
- Baseboard
Cooling
- Evaporative Cooling
Appliances
- Included: Dishwasher, Disposal, Gas Range, Microwave, Oven, Refrigerator
- Laundry: Cabinets, Laundry Area, Laundry Room, Shelves
Features
- Breakfast Bar, Ceiling Fan(s), High Ceilings, Kitchen Island, Pantry, Smart Thermostat, Walk-In Closet(s)
- Flooring: Carpet, Ceramic Tile, Porcelain, Slate, Wood
- Windows: Blinds, Double Pane Windows, Drapes, Low Emissivity Windows, Rods, Wood Frames
- Has basement: Yes
- Number of fireplaces: 2
- Fireplace features: Gas Log, Wood Burning Stove
Interior area
- Total structure area: 3,752
- Total interior livable area: 3,752 sqft
Property
Parking
- Total spaces: 6
- Parking features: Assigned, Garage Door Opener, RV Access/Parking, Under Building
- Garage spaces: 6
Features
- Stories: 1
- Patio & porch: Patio
- Exterior features: Dog Run
- Fencing: Partial
- Has view: Yes
- View description: City, Mountain(s), Trees/Woods, Valley
Lot
- Size: 0.47 Acres
- Features: Landscaped, Sloped Up, Sprinklers In Front, Sprinklers In Rear
Details
- Parcel number: 01826209
- Zoning: SF3
- Other equipment: Satellite Dish
Construction
Type & style
- Home type: SingleFamily
- Property subtype: Single Family Residence
Materials
- Stucco
- Foundation: Crawl Space
- Roof: Metal,Pitched
Condition
- Year built: 1963
Utilities & green energy
- Sewer: Septic Tank
- Water: Public
- Utilities for property: Cable Available, Electricity Available, Internet Available, Natural Gas Available, Phone Available, Water Available, Cellular Coverage, Water Meter Installed
Community & HOA
Community
- Security: Smoke Detector(s)
- Subdivision: Markridge Southwest
HOA
- Has HOA: No
- Amenities included: None
Location
- Region: Reno
Financial & listing details
- Price per square foot: $292/sqft
- Tax assessed value: $398,999
- Annual tax amount: $3,466
- Date on market: 6/6/2024
- Cumulative days on market: 51 days
- Listing terms: 1031 Exchange,Cash,Conventional,FHA,VA Loan
Price history
| Date | Event | Price |
|---|---|---|
| 7/26/2024 | Sold | $1,096,000-6.7%$292/sqft |
Source:  NNRMLS #240006880 Report a problem NNRMLS #240006880 Report a problem | ||
| 6/10/2024 | Pending sale | $1,175,000$313/sqft |
Source: NNRMLS #240006880 Report a problem | ||
| 6/6/2024 | Listed for sale | $1,175,000+96.2%$313/sqft |
Source: NNRMLS #240006880 Report a problem | ||
| 9/29/2006 | Sold | $599,000$160/sqft |
Source: Public Record Report a problem | ||
Public tax history
| Year | Property taxes | Tax assessment |
|---|---|---|
| 2026 | $3,851 +3% | $139,650 +8.7% |
| 2025 | $3,740 +7.9% | $128,424 +1.7% |
| 2024 | $3,466 +3% | $126,282 +4.1% |
| 2023 | $3,365 +3% | $121,265 +25.8% |
| 2022 | $3,266 +3% | $96,393 +8.1% |
| 2021 | $3,170 +3% | $89,179 +2.3% |
| 2020 | $3,078 -2.9% | $87,208 |
| 2019 | $3,170 +3% | $87,208 +3.3% |
| 2018 | $3,078 +8.9% | $84,444 -0.6% |
| 2017 | $2,828 | $84,912 +6.9% |
| 2016 | $2,828 | $79,443 +0.8% |
| 2015 | $2,828 +3.1% | $78,818 +5.1% |
| 2014 | $2,742 | $74,997 +3.4% |
| 2013 | $2,742 | $72,508 |
| 2012 | -- | $72,508 -5.4% |
| 2011 | -- | $76,666 -15% |
| 2010 | -- | $90,158 +31.9% |
| 2009 | -- | $68,345 -22.7% |
| 2008 | -- | $88,362 |
| 2007 | -- | $88,362 +25.2% |
| 2006 | -- | $70,560 +6.7% |
| 2005 | -- | $66,129 -0.6% |
| 2004 | -- | $66,507 +14.1% |
| 2003 | -- | $58,267 +19.8% |
| 2002 | -- | $48,624 |
| 2001 | -- | $48,624 |
Find assessor info on the county website
Neighborhood: Southwest
Nearby homes
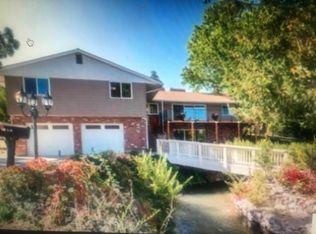
- $967,7003 bd3 ba3.5k sqft3232 Susileen Dr, Reno, NV 89509Off Market
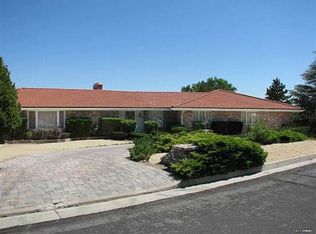
- $1,176,9003 bd3 ba3.5k sqft3350 Meridian Ct, Reno, NV 89509Off Market
- $1,012,7003 bd2 ba3.1k sqft3190 Susileen Dr, Reno, NV 89509Off Market
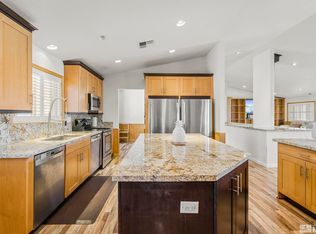
- $865,0005 bd6 ba4.8k sqft3197 Susileen Dr, Reno, NV 89509Sold
- $1,256,1004 bd3 ba3.6k sqft3340 Meridian Ln, Reno, NV 89509Off Market
- $581,0003 bd2 ba1.5k sqft3242 Susileen Dr, Reno, NV 89509Off Market
- $900,0003 bd2 ba2.9k sqft3237 Susileen Dr, Reno, NV 89509Sold
- $1,099,5005 bd4 ba3.3k sqft3358 Meridian Ct, Reno, NV 89509Off Market
Nearby schools
GreatSchools rating
- 9/10Jessie Beck Elementary SchoolGrades: PK-5Distance: 1.3 mi
- 6/10Darrell C Swope Middle SchoolGrades: 6-8Distance: 1.1 mi
- 7/10Reno High SchoolGrades: 9-12Distance: 1.8 mi
Schools provided by the listing agent
- Elementary: Beck
- Middle: Swope
- High: Reno
Source: NNRMLS. This data may not be complete. We recommend contacting the local school district to confirm school assignments for this home.
Get a cash offer in 3 minutes
Find out how much your home could sell for in as little as 3 minutes with a no-obligation cash offer.
Estimated market value
$1,274,500
Get a cash offer in 3 minutes
Find out how much your home could sell for in as little as 3 minutes with a no-obligation cash offer.
Estimated market value
$1,274,500
- Nevada
- Washoe County
- Reno
- 89509
- Southwest
- 3222 Susileen Dr
