Just as the Brookfield Zoo is known for creating world class habitats tailored to its residents, this exceptional home offers a thoughtfully designed environment that provides comfort, style, and room to roam. Set on a rare oversized .87 acre lot, 3222 Vernon Avenue is a meticulously curated retreat. Here, space, function, and charm coexist in perfect harmony. A welcoming enclosed porch leads to the front door, offering a bright and inviting space to relax before stepping into the spacious foyer. Inside, well-crafted living spaces feature red oak hardwood flooring, classic millwork, and built-ins that add warmth and depth. The foyer flows into the living and dining rooms, each designed with a sense of timeless elegance. A first floor bedroom and full bath offer convenience, while the eat in kitchen provides ample pantry storage and space for gathering. Just beyond, the sunroom offers a peaceful retreat, a perfect spot to unwind and take in the beauty of your surroundings as the seasons change. The second floor offers a habitat of its own with a spacious primary suite featuring a walk-in closet, a shared bathroom, an oversized second bedroom with a tandem reading nook or desk space, a third bedroom, and a versatile loft ideal as a home office, library, or creative retreat. The fully finished lower level expands the home's possibilities, with a family room centered around a fireplace, a dedicated workroom, ample storage space, and a laundry room. Outside, the sunroom opens to the expansive backyard, a private oasis lined with lush greenery. With two garages and a paved alley, storage and accessibility are effortless. Carefully maintained and recently updated, the home features new siding (2024) and a beautifully renovated upstairs bathroom (2025). Set in a community that values both natural beauty and urban convenience, this home is just minutes from highly rated Riverside Brookfield High School, the Metra commuter train, a vibrant downtown, and of course, the renowned Brookfield Zoo. Among Brookfield's most exceptional habitats, this is a rare find. Don't miss the opportunity to make it your own.
Closed
$540,000
3222 Vernon Ave, Brookfield, IL 60513
4beds
3,137sqft
Single Family Residence
Built in 1921
0.87 Acres Lot
$581,800 Zestimate®
$172/sqft
$3,277 Estimated rent
Home value
$581,800
$518,000 - $652,000
$3,277/mo
Zestimate® history
Owner options
List your home for rent
$3,277/mo
Rent Zestimate®
Find your next renter with Zillow Rental Manager. Plus, with online applications, you can quickly screen prospective tenants – for free.
$3,277/mo
Rent Zestimate®
Refinance and save
$4,105/mo
Est. payment
Refinancing to a lower rate could help reduce your monthly payments and save thousands over the life of the loan.
$4,105/mo
Est. payment
Explore your selling options
Work with a Zillow partner agent
Leverage their expertise and Zillow's premium Showcase listings to get your home seen by more buyers.
Get startedList with your own agent
Get your home in front of millions of buyers by listing it on Zillow.
Learn how to do itSell it yourself
Take full control of how buyers see your home on Zillow by listing For Sale by Owner (FSBO).
List your homeWhat's special
Versatile loftFully finished lower levelFirst floor bedroomOversized second bedroomShared bathroomLush greeneryBeautifully renovated upstairs bathroom
Zillow last checked:
Listing updated:
Listed by:
Eric Andersen, CSC,PSA 708-766-8519,
Andersen Realty Group
Bought with:
Lisa Post, PSA
@properties Christie's International Real Estate
Source: MRED as distributed by MLS GRID,MLS#: 12192776
Facts & features
Interior
Bedrooms & bathrooms
- Bedrooms: 4
- Bathrooms: 2
- Full bathrooms: 2
Rooms
- Room types: Sun Room, Breakfast Room, Foyer, Loft, Workshop
Primary bedroom
- Features: Flooring (Carpet), Window Treatments (Curtains/Drapes), Bathroom (Full)
- Level: Second
- Area: 210 Square Feet
- Dimensions: 14X15
Bedroom 2
- Features: Flooring (Carpet)
- Level: Second
- Area: 323 Square Feet
- Dimensions: 19X17
Bedroom 3
- Features: Flooring (Carpet), Window Treatments (Shades)
- Level: Second
- Area: 156 Square Feet
- Dimensions: 12X13
Bedroom 4
- Features: Flooring (Carpet), Window Treatments (Blinds)
- Level: Main
- Area: 130 Square Feet
- Dimensions: 13X10
Breakfast room
- Features: Flooring (Vinyl), Window Treatments (Shades)
- Level: Main
- Area: 100 Square Feet
- Dimensions: 10X10
Dining room
- Features: Flooring (Hardwood), Window Treatments (Curtains/Drapes)
- Level: Main
- Area: 154 Square Feet
- Dimensions: 11X14
Family room
- Features: Flooring (Carpet)
- Level: Basement
- Area: 506 Square Feet
- Dimensions: 23X22
Foyer
- Features: Flooring (Hardwood)
- Level: Main
- Area: 98 Square Feet
- Dimensions: 14X7
Kitchen
- Features: Kitchen (Eating Area-Table Space), Flooring (Vinyl)
- Level: Main
- Area: 108 Square Feet
- Dimensions: 9X12
Laundry
- Level: Basement
- Area: 117 Square Feet
- Dimensions: 13X9
Living room
- Features: Flooring (Hardwood), Window Treatments (Curtains/Drapes)
- Level: Main
- Area: 169 Square Feet
- Dimensions: 13X13
Loft
- Features: Flooring (Hardwood)
- Level: Second
- Area: 100 Square Feet
- Dimensions: 10X10
Sun room
- Features: Flooring (Carpet), Window Treatments (Blinds)
- Level: Main
- Area: 192 Square Feet
- Dimensions: 12X16
Other
- Level: Basement
- Area: 120 Square Feet
- Dimensions: 12X10
Heating
- Natural Gas, Forced Air
Cooling
- Central Air
Appliances
- Included: Range, Microwave, Dishwasher, Refrigerator, Freezer, Washer, Dryer
Features
- Basement: Finished,Full
- Number of fireplaces: 1
- Fireplace features: Basement
Interior area
- Total structure area: 3,137
- Total interior livable area: 3,137 sqft
- Finished area below ground: 552
Property
Parking
- Total spaces: 3.5
- Parking features: Garage Door Opener, Garage, On Site, Garage Owned, Detached
- Garage spaces: 3.5
- Has uncovered spaces: Yes
Accessibility
- Accessibility features: No Disability Access
Features
- Stories: 2
Lot
- Size: 0.87 Acres
- Dimensions: 60X125
Details
- Additional structures: Second Garage, Storage
- Additional parcels included: 15342110280000
- Parcel number: 15342110290000
- Special conditions: None
Construction
Type & style
- Home type: SingleFamily
- Property subtype: Single Family Residence
Materials
- Vinyl Siding
- Roof: Asphalt
Condition
- New construction: No
- Year built: 1921
Utilities & green energy
- Electric: Circuit Breakers
- Sewer: Public Sewer
- Water: Public
Community & HOA
Community
- Features: Curbs, Sidewalks, Street Lights, Street Paved
HOA
- Services included: None
Location
- Region: Brookfield
Financial & listing details
- Price per square foot: $172/sqft
- Tax assessed value: $42,500
- Annual tax amount: $11,402
- Date on market: 3/14/2025
- Listing terms: Conventional
- Ownership: Fee Simple
Price history
| Date | Event | Price |
|---|---|---|
| 5/13/2025 | Sold | $540,000-1.8%$172/sqft |
Source:  MRED as distributed by MLS GRID #12192776 Report a problem MRED as distributed by MLS GRID #12192776 Report a problem | ||
| 3/27/2025 | Contingent | $550,000$175/sqft |
Source: MRED as distributed by MLS GRID #12192776 Report a problem | ||
| 3/14/2025 | Listed for sale | $550,000$175/sqft |
Source: MRED as distributed by MLS GRID #12192776 Report a problem | ||
Public tax history
| Year | Property taxes | Tax assessment |
|---|---|---|
| 2024 | $1,564 +3% | $4,250 |
| 2023 | $1,518 +24.4% | $4,250 +45.2% |
| 2022 | $1,220 +3.1% | $2,927 |
| 2021 | $1,183 +2.7% | $2,927 |
| 2020 | $1,153 +6.7% | $2,927 +6.9% |
| 2019 | $1,080 +4.1% | $2,738 |
| 2018 | $1,037 +8.5% | $2,738 |
| 2017 | $956 +0.7% | $2,738 +7.4% |
| 2016 | $949 +4% | $2,549 |
| 2015 | $912 +1.5% | $2,549 |
| 2014 | $899 +7.1% | $2,549 |
| 2013 | $840 +1.3% | $2,549 |
| 2012 | $829 +4.6% | $2,549 |
| 2011 | $792 -20.4% | $2,549 -24.8% |
| 2010 | $995 -0.6% | $3,389 |
| 2009 | $1,001 +6.4% | $3,389 -5% |
| 2008 | $941 +13.6% | $3,569 +4.4% |
| 2007 | $828 +2.5% | $3,418 |
| 2006 | $808 +8.3% | $3,418 |
| 2005 | $747 +2.8% | $3,418 +5.1% |
| 2004 | $726 +5% | $3,252 |
| 2003 | $692 +5% | $3,252 |
| 2002 | $659 -7% | $3,252 |
| 2001 | $708 +3.4% | $3,252 |
| 2000 | $685 +0% | $3,252 |
| 1999 | $685 | $3,252 |
Find assessor info on the county website
Neighborhood: 60513
Nearby homes
- $379,5003 bd1 ba2k sqft3222 Vernon Ave, Brookfield, IL 60513Off Market
- $23,5103 bd2 ba1.5k sqft3218 Vernon Ave, Brookfield, IL 60513Off Market
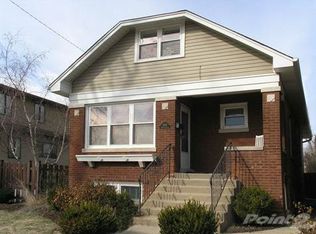
- $450,2003 bd2 ba1.5k sqft3218 Vernon Ave, Brookfield, IL 60513Off Market
- $480,2004 bd3 ba890 sqft3224 Vernon Ave, Brookfield, IL 60513Off Market

- $395,4003 bd1 ba1.8k sqft3216 Vernon Ave, Brookfield, IL 60513Off Market
- $388,8003 bd2 ba1.3k sqft3226 Vernon Ave, Brookfield, IL 60513Off Market
- $344,2003 bd1 ba920 sqft3212 Vernon Ave, Brookfield, IL 60513Off Market
- $349,4003 bd1 ba950 sqft3228 Vernon Ave, Brookfield, IL 60513Off Market
Nearby schools
GreatSchools rating
- 7/10Brook Park Elementary SchoolGrades: K-5Distance: 0.6 mi
- 7/10S E Gross Middle SchoolGrades: PK,6-8Distance: 0.5 mi
- 10/10Riverside Brookfield Twp High SchoolGrades: 9-12Distance: 0.8 mi
Schools provided by the listing agent
- Elementary: Brook Park Elementary School
- Middle: S E Gross Middle School
- High: Riverside Brookfield Twp Senior
- District: 95
Source: MRED as distributed by MLS GRID. This data may not be complete. We recommend contacting the local school district to confirm school assignments for this home.
Get a cash offer in 3 minutes
Find out how much your home could sell for in as little as 3 minutes with a no-obligation cash offer.
Estimated market value
$581,800
Get a cash offer in 3 minutes
Find out how much your home could sell for in as little as 3 minutes with a no-obligation cash offer.
Estimated market value
$581,800
- Illinois
- Cook County
- Brookfield
- 60513
- 3222 Vernon Ave
