Fall in Love with 3222 Vickery Dr! Back on the market at no fault of the Sellers or the Home! This beautifully maintained 4 Bedroom, 2.5 Bath home is tucked away in a quiet neighborhood known for its friendly neighbors and community feel. With low HOA fees that include access to the neighborhood pool and playground, this move-in ready home is the perfect retreat for your lifestyle just in time for summer. From the moment you step inside, you'll love the bright and inviting feel created by the soaring 2-story foyer and vaulted living room ceilings. The open concept layout is ideal for both everyday living and entertaining, with the spacious living room flowing seamlessly into the kitchen and breakfast area. The kitchen is an entertainer's dream featuring a gas cooktop, abundant counter space, ample cabinetry, and views into the main living areas so you're always part of the conversation. Just off the foyer, a dedicated home office provides the perfect work from home setup. Upstairs, you'll find three secondary bedrooms, a full bath, laundry room, and an oversized Owner's Suite designed for relaxation. The renovated primary bathroom feels like a private spa with a frameless marble tile shower, soaking tub, and dual marble vanities. This home has been thoughtfully updated and meticulously cared for with new flooring, fresh interior paint, and new gutters complete with Gutter Guards. Step outside and discover one of the home's standout features - a stunning patio addition with fireplace, mounted TV and ceiling fans that expands the outdoor living space overlooking the beautifully landscaped flat, fenced backyard. Conveniently located near highways, grocery stores, and restaurants, this home also offers quick access to Marietta Square where you can enjoy local festivals, breweries, shopping, and some of the area's top restaurants. Plus, Sprayberry High School and Bells Ferry Elementary are undergoing major revitalization, and Cobb County's School Choice program provides added flexibility for education options. Homes with this level of care, updates, and outdoor living space rarely hit the market - don't miss your chance to make this one yours.
Closed
$575,000
3222 Vickery Dr NE, Marietta, GA 30066
4beds
2,597sqft
Single Family Residence
Built in 1999
9,583 Square Feet Lot
$574,900 Zestimate®
$221/sqft
$2,888 Estimated rent
Home value
$574,900
$540,000 - $615,000
$2,888/mo
Zestimate® history
Owner options
List your home for rent
$2,888/mo
Rent Zestimate®
Find your next renter with Zillow Rental Manager. Plus, with online applications, you can quickly screen prospective tenants – for free.
$2,888/mo
Rent Zestimate®
Refinance and save
$4,020/mo
Est. payment
Refinancing to a lower rate could help reduce your monthly payments and save thousands over the life of the loan.
$4,020/mo
Est. payment
Explore your selling options
Work with a Zillow partner agent
Leverage their expertise and Zillow's premium Showcase listings to get your home seen by more buyers.
Get startedList with your own agent
Get your home in front of millions of buyers by listing it on Zillow.
Learn how to do itSell it yourself
Take full control of how buyers see your home on Zillow by listing For Sale by Owner (FSBO).
List your homeWhat's special
Zillow last checked:
Listing updated:
Listed by:
Shannon S Turner 706-254-9584,
eXp Realty
Bought with:
Margaret McAlpine, 435175
Keller Williams Realty Atlanta North
Source: GAMLS,MLS#: 10765520
Facts & features
Interior
Bedrooms & bathrooms
- Bedrooms: 4
- Bathrooms: 3
- Full bathrooms: 2
- 1/2 bathrooms: 1
Rooms
- Room types: Family Room, Foyer, Laundry, Office
Dining room
- Features: Seats 12+, Separate Room
Kitchen
- Features: Breakfast Area, Kitchen Island, Pantry, Solid Surface Counters, Walk-in Pantry
Heating
- Central, Forced Air, Natural Gas
Cooling
- Ceiling Fan(s), Central Air
Appliances
- Included: Dishwasher, Disposal, Dryer, Gas Water Heater, Microwave, Oven/Range (Combo), Refrigerator, Stainless Steel Appliance(s), Washer
- Laundry: Laundry Closet, Upper Level
Features
- Double Vanity, High Ceilings, Separate Shower, Soaking Tub, Tile Bath, Tray Ceiling(s), Entrance Foyer, Vaulted Ceiling(s), Walk-In Closet(s)
- Flooring: Carpet, Tile, Vinyl
- Windows: Double Pane Windows
- Basement: None
- Attic: Pull Down Stairs
- Number of fireplaces: 1
- Fireplace features: Family Room, Gas Log
- Common walls with other units/homes: No Common Walls
Interior area
- Total structure area: 2,597
- Total interior livable area: 2,597 sqft
- Finished area above ground: 2,597
- Finished area below ground: 0
Property
Parking
- Total spaces: 2
- Parking features: Attached, Garage, Kitchen Level
- Has attached garage: Yes
Features
- Levels: Two
- Stories: 2
- Fencing: Back Yard,Privacy,Wood
Lot
- Size: 9,583 Square Feet
- Features: Level
- Residential vegetation: Cleared, Grassed
Details
- Parcel number: 16049500440
- Special conditions: Agent/Seller Relationship
Construction
Type & style
- Home type: SingleFamily
- Architectural style: Brick Front,Brick/Frame,Traditional
- Property subtype: Single Family Residence
Materials
- Brick
- Foundation: Slab
- Roof: Composition
Condition
- Updated/Remodeled
- New construction: No
- Year built: 1999
Utilities & green energy
- Sewer: Public Sewer
- Water: Public
- Utilities for property: Cable Available, High Speed Internet, Natural Gas Available, Phone Available, Sewer Connected, Underground Utilities
Community & HOA
Community
- Features: Pool, Sidewalks, Street Lights
- Security: Carbon Monoxide Detector(s), Smoke Detector(s)
- Subdivision: Vickery Park
HOA
- Has HOA: Yes
- Services included: Maintenance Grounds, Swimming
- HOA fee: $532 annually
Location
- Region: Marietta
Financial & listing details
- Price per square foot: $221/sqft
- Tax assessed value: $508,850
- Annual tax amount: $5,135
- Date on market: 5/15/2026
- Cumulative days on market: 45 days
- Listing agreement: Exclusive Right To Sell
- Listing terms: Cash,Conventional,VA Loan
Price history
| Date | Event | Price |
|---|---|---|
| 7/16/2026 | Sold | $575,000$221/sqft |
Source:  GAMLS #10765520 Report a problem GAMLS #10765520 Report a problem | ||
| 7/9/2026 | Pending sale | $575,000$221/sqft |
Source: GAMLS #10765520 Report a problem | ||
| 6/11/2026 | Listed for sale | $575,000$221/sqft |
Source: GAMLS #10765520 Report a problem | ||
| 6/1/2026 | Pending sale | $575,000$221/sqft |
Source: GAMLS #10765520 Report a problem | ||
| 5/15/2026 | Listed for sale | $575,000+82%$221/sqft |
Source: GAMLS #10765520 Report a problem | ||
| 10/11/2019 | Sold | $316,000+0%$122/sqft |
Source:  FMLS GA #6609034 Report a problem FMLS GA #6609034 Report a problem | ||
| 9/9/2019 | Pending sale | $315,900$122/sqft |
Source: Mark Spain Real Estate #6609034 Report a problem | ||
| 8/28/2019 | Listed for sale | $315,900+29.2%$122/sqft |
Source: Mark Spain Real Estate #6609034 Report a problem | ||
| 6/3/2004 | Sold | $244,500+25.4%$94/sqft |
Source: Public Record Report a problem | ||
| 7/6/1999 | Sold | $195,000$75/sqft |
Source: Public Record Report a problem | ||
Public tax history
| Year | Property taxes | Tax assessment |
|---|---|---|
| 2024 | $5,135 +49.3% | $203,540 +35.3% |
| 2023 | $3,440 -14.2% | $150,396 |
| 2022 | $4,011 +22.1% | $150,396 +28.2% |
| 2021 | $3,286 -7.7% | $117,276 |
| 2020 | $3,559 +21.6% | $117,276 +4.9% |
| 2019 | $2,926 +8.2% | $111,804 +10% |
| 2018 | $2,704 | $101,636 +8% |
| 2017 | $2,704 +11.9% | $94,148 |
| 2016 | $2,417 +5% | $94,148 +8.3% |
| 2015 | $2,302 -0.8% | $86,964 |
| 2014 | $2,321 -0.8% | $86,964 |
| 2013 | $2,341 -0.8% | $86,964 |
| 2012 | $2,361 -0.2% | $86,964 |
| 2011 | $2,365 +5.5% | $86,964 |
| 2010 | $2,243 -11.1% | $86,964 -12.2% |
| 2009 | $2,522 +16.9% | $99,100 +11.4% |
| 2006 | $2,158 -0.4% | $88,944 |
| 2005 | $2,168 +4.5% | $88,944 |
| 2004 | $2,075 +17.8% | $88,944 +18.1% |
| 2003 | $1,762 -0.1% | $75,344 |
| 2002 | $1,762 -4.8% | $75,344 |
| 2001 | $1,851 -15.7% | $75,344 |
| 2000 | $2,196 | $75,344 |
Find assessor info on the county website
Neighborhood: 30066
Nearby homes
- $501,4004 bd3 ba2.3k sqft3226 Vickery Dr NE, Marietta, GA 30066Off Market
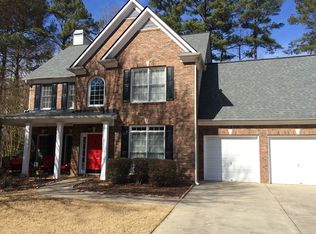
- $518,8004 bd3 ba2.3k sqft3218 Vickery Dr NE, Woodstock, GA 30066Off Market

- $518,1004 bd3 ba2.5k sqft3214 Vickery Dr NE, Marietta, GA 30066Off Market
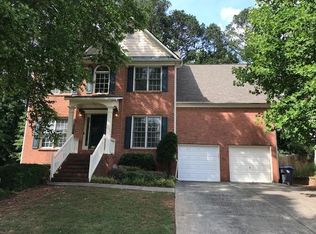
- $559,2004 bd2 ba2.6k sqft3230 Vickery Dr NE, Marietta, GA 30066Off Market
- $525,9004 bd4 ba2.8k sqft3219 Vickery Dr NE, Marietta, GA 30066Off Market
- $521,0005 bd4 ba2.5k sqft3215 Vickery Dr NE, Marietta, GA 30066Off Market
- $550,0004 bd3 ba2.4k sqft3234 Vickery Dr NE, Marietta, GA 30066Sold
- $561,6005 bd4 ba2.4k sqft3210 Vickery Dr NE, Marietta, GA 30066Off Market
Nearby schools
GreatSchools rating
- 3/10Bells Ferry Elementary SchoolGrades: PK-5Distance: 1.1 mi
- 7/10Daniell Middle SchoolGrades: 6-8Distance: 0.5 mi
- 6/10Sprayberry High SchoolGrades: 9-12Distance: 2.3 mi
Schools provided by the listing agent
- Elementary: Bells Ferry
- Middle: Daniell
- High: Sprayberry
Source: GAMLS. This data may not be complete. We recommend contacting the local school district to confirm school assignments for this home.
Get a cash offer in 3 minutes
Find out how much your home could sell for in as little as 3 minutes with a no-obligation cash offer.
Estimated market value
$574,900
Get a cash offer in 3 minutes
Find out how much your home could sell for in as little as 3 minutes with a no-obligation cash offer.
Estimated market value
$574,900
- Georgia
- Cobb County
- Marietta
- 30066
- 3222 Vickery Dr NE
Nearby cities
Nearby neighborhoods
Nearby zip codes
Other Marietta Topics
