Experience this sleek row-home featuring a SHOWSTOPPER ROOFTOP DECK w/breathtaking views of the mountains & downtown cityscape! THIS IS A RARE FRONT UNIT W/BALCONY OVERLOOKING THE TREE-LINED STREET & 3 SIDES OF WINDOWS! Located in the heart of the Sloans Lake/Jefferson Park, this urban oasis is nestled in one of Denver’s most vibrant & picturesque neighborhoods-where modern sophistication seamlessly blends w/unmatched style. The close proximity to parks, restaurants, shopping & vibrant nightlife, makes this the perfect home for those seeking city amenities, urban hotspots & outdoor adventures. A lovely park is across the street & Sloans Lake is also just a few short blocks away! Endless opportunities for recreation & outdoor fun!
This meticulously designed home is better than new, showcasing many UPGRADES including premium finishes, AC, designer window treatments, enhanced lighting, HARD SURFACE FLOORING, 1-car attached garage & more! Every detail has been carefully curated to provide an exceptional luxury living experience. The stunning wide plank engineered wood flooring enhances the glowing open-concept design, creating an inviting space-perfect for entertaining!
The chic kitchen features elegant quartz countertops, stylish tile backsplash, soft-close cabinets, designer gold hardware, stainless appliances & a delightful breakfast bar.
Step outside to the impressively spacious rooftop deck, where panoramic views of the city stretch in all 4 directions. Marvel at the breathtaking mountain views, complemented by stunning vistas of the downtown skyline. Gaze upon vibrant orange sunsets & dazzling electric downtown city night lights. Watch fireworks illuminate the sky across the city. Perfect for outdoor gatherings!
Near all the action-Sloans Lake, Jefferson Park, Lohi, Highlands, Berkeley, Tennyson, Edgewater, Downtown Denver. Steps to Empower Field. Easy access to Light Rail/bus, Downtown Denver/Golden/Arvada/Boulder, The Mountains & DIA. NO HOA FEE.
Sold for $650,000
$650,000
3222 W 19th Avenue #1, Denver, CO 80204
2beds
1,239sqft
Townhouse
Built in 2019
1,306 Square Feet Lot
$611,500 Zestimate®
$525/sqft
$2,892 Estimated rent
Home value
$611,500
$581,000 - $642,000
$2,892/mo
Zestimate® history
Owner options
List your home for rent
$2,892/mo
Rent Zestimate®
Find your next renter with Zillow Rental Manager. Plus, with online applications, you can quickly screen prospective tenants – for free.
$2,892/mo
Rent Zestimate®
Refinance and save
$3,013/mo
Est. payment
Refinancing to a lower rate could help reduce your monthly payments and save thousands over the life of the loan.
$3,013/mo
Est. payment
Explore your selling options
Work with a Zillow partner agent
Leverage their expertise and Zillow's premium Showcase listings to get your home seen by more buyers.
Get startedList with your own agent
Get your home in front of millions of buyers by listing it on Zillow.
Learn how to do itSell it yourself
Take full control of how buyers see your home on Zillow by listing For Sale by Owner (FSBO).
List your homeWhat's special
Zillow last checked:
Listing updated:
Listed by:
Jennifer Singer 303-548-1090 JSINGER123@AOL.COM,
RE/MAX Professionals
Bought with:
Kelly Eischen, 40043248
HomeSmart Realty
Source: REcolorado as distributed by MLS GRID,MLS#: 8135142
Facts & features
Interior
Bedrooms & bathrooms
- Bedrooms: 2
- Bathrooms: 2
- Full bathrooms: 1
- 3/4 bathrooms: 1
Primary bedroom
- Level: Upper
Bedroom
- Level: Upper
Primary bathroom
- Level: Upper
Bathroom
- Level: Upper
Dining room
- Level: Main
Family room
- Level: Main
Kitchen
- Level: Main
Laundry
- Description: Lower Ground Level Not Main
- Level: Main
Mud room
- Description: Lower Ground Level Not Main
- Level: Main
Utility room
- Description: Lower Ground Level Not Main
- Level: Main
Heating
- Forced Air, Natural Gas
Cooling
- Central Air
Appliances
- Included: Dishwasher, Disposal, Dryer, Gas Water Heater, Microwave, Oven, Range, Refrigerator, Tankless Water Heater, Washer
- Laundry: In Unit, Laundry Closet
Features
- Ceiling Fan(s), Kitchen Island, Open Floorplan, Primary Suite, Quartz Counters, Smart Thermostat, Smoke Free, Solid Surface Counters
- Flooring: Carpet, Laminate, Tile, Wood
- Windows: Double Pane Windows, Window Coverings, Window Treatments
- Has basement: No
- Common walls with other units/homes: End Unit,No One Above,No One Below,1 Common Wall
Interior area
- Total structure area: 1,239
- Total interior livable area: 1,239 sqft
- Finished area above ground: 1,239
Property
Parking
- Total spaces: 1
- Parking features: Dry Walled, Heated Garage, Garage Door Opener
- Attached garage spaces: 1
Features
- Levels: Three Or More
- Entry location: Ground
- Patio & porch: Deck, Front Porch, Patio, Rooftop
- Exterior features: Balcony, Gas Valve, Lighting
- Has view: Yes
- View description: City, Mountain(s)
Lot
- Size: 1,306 Square Feet
- Features: Landscaped, Near Public Transit, Sprinklers In Front
Details
- Parcel number: 232310050
- Zoning: G-MU-3
- Special conditions: Standard
Construction
Type & style
- Home type: Townhouse
- Architectural style: Urban Contemporary
- Property subtype: Townhouse
- Attached to another structure: Yes
Materials
- Brick, Frame, Wood Siding
- Foundation: Slab
- Roof: Composition
Condition
- Updated/Remodeled
- Year built: 2019
Utilities & green energy
- Sewer: Public Sewer
- Water: Public
- Utilities for property: Cable Available, Electricity Connected, Natural Gas Available, Natural Gas Connected, Phone Available
Community & HOA
Community
- Security: Carbon Monoxide Detector(s), Smart Locks, Smoke Detector(s), Video Doorbell
- Subdivision: Sloans Lake
HOA
- Has HOA: No
Location
- Region: Denver
Financial & listing details
- Price per square foot: $525/sqft
- Tax assessed value: $683,300
- Annual tax amount: $3,262
- Date on market: 8/15/2024
- Listing terms: Cash,Conventional,FHA,Jumbo,VA Loan
- Exclusions: All Staging And Personal Property
- Ownership: Individual
- Electric utility on property: Yes
- Road surface type: Paved
Price history
| Date | Event | Price |
|---|---|---|
| 9/19/2024 | Sold | $650,000$525/sqft |
Source:  REcolorado as distributed by MLS GRID #8135142 Report a problem REcolorado as distributed by MLS GRID #8135142 Report a problem | ||
| 8/26/2024 | Pending sale | $650,000$525/sqft |
Source: REcolorado as distributed by MLS GRID #8135142 Report a problem | ||
| 8/24/2024 | Listed for sale | $650,000$525/sqft |
Source: REcolorado as distributed by MLS GRID #8135142 Report a problem | ||
| 8/18/2024 | Pending sale | $650,000$525/sqft |
Source: REcolorado as distributed by MLS GRID #8135142 Report a problem | ||
| 8/15/2024 | Listed for sale | $650,000+23.8%$525/sqft |
Source: REcolorado as distributed by MLS GRID #8135142 Report a problem | ||
| 6/22/2020 | Sold | $525,000$424/sqft |
Source: Public Record Report a problem | ||
Public tax history
| Year | Property taxes | Tax assessment |
|---|---|---|
| 2024 | $3,262 +12.7% | $42,100 -6.9% |
| 2023 | $2,894 +3.6% | $45,210 +24.2% |
| 2022 | $2,794 +105.8% | $36,390 -2.8% |
| 2021 | $1,358 -36.8% | $37,440 +104.5% |
| 2020 | $2,148 | $18,304 |
Find assessor info on the county website
Neighborhood: West Colfax
Nearby homes
- $577,2007,000 Square Feet3222 W 19th Ave, Denver, CO 80204Off Market
- $517,5001 bd3 ba1k sqft3270 W 19th Ave, Denver, CO 80204Off Market
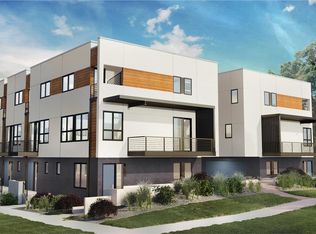
- $547,5002 bd3 ba1.2k sqft3222 W 19th Ave #2, Denver, CO 80204Off Market
- $546,400-- bd-- ba1.1k sqft3222 W 19th Ave #3, Denver, CO 80204Off Market
- $557,7002 bd2 ba1.2k sqft3222 W 19th Ave #4, Denver, CO 80204Off Market
- $3,2002 bd3 ba1.2k sqft3222 W 19th Ave #5, Denver, CO 80204For Rent
- $547,500-- bd-- ba1.2k sqft3222 W 19th Ave #6, Denver, CO 80204Off Market
- $577,6002 bd3 ba1.2k sqft3222 W 19th Ave UNIT 8, Denver, CO 80204Off Market
Nearby schools
GreatSchools rating
- 4/10Cheltenham Elementary SchoolGrades: PK-5Distance: 0.3 mi
- 5/10Lake Middle SchoolGrades: 6-8Distance: 0.3 mi
- 5/10North High SchoolGrades: 9-12Distance: 1 mi
Schools provided by the listing agent
- Elementary: Cheltenham
- Middle: Strive Lake
- High: North
- District: Denver 1
Source: REcolorado as distributed by MLS GRID. This data may not be complete. We recommend contacting the local school district to confirm school assignments for this home.
Get a cash offer in 3 minutes
Find out how much your home could sell for in as little as 3 minutes with a no-obligation cash offer.
Estimated market value
$611,500
Get a cash offer in 3 minutes
Find out how much your home could sell for in as little as 3 minutes with a no-obligation cash offer.
Estimated market value
$611,500
- Colorado
- Denver County
- Denver
- 80204
- West Colfax
- 3222 W 19th Avenue Unit 1
Nearby cities
Nearby neighborhoods
Nearby zip codes
Other Denver Topics
