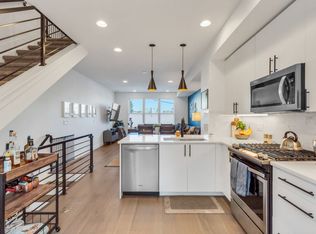
Sun-filled and striking, this contemporary townhome offers unobstructed views of downtown Denver an a rooftop deck that delivers front-row city views—day or night. Thoughtfully designed for modern living, the open-concept floor plan features a sleek kitchen that flows effortlessly into a spacious living & dining area, creating the perfect space to entertain or unwind. Designer finishes elevate the home throughout, including 7” wide-plank hardwood floors, dramatic metal stair railings, Livia flat-panel cabinetry, quartz countertops, and a bold black hexagon tile backsplash. Stainless steel appliances w/ a gas range & smart-home features add both style and convenience. On the entry level there is also a 1/2 bath, washer & dryer and a coat room. An oversized garage completes the package, while the unbeatable location—just a few blocks from Sloan’s Lake—puts trails, water, dining, and downtown within easy reach. This is a rare find … and one you’ll want to experience in person.
Sold for $650,000
Street View
$650,000
3222 W 19th Avenue #7, Denver, CO 80204
2beds
1,239sqft
Townhouse
Built in 2019
-- sqft lot
$646,800 Zestimate®
$525/sqft
$3,039 Estimated rent
Home value
$646,800
$608,000 - $686,000
$3,039/mo
Zestimate® history
Owner options
List your home for rent
$3,039/mo
Rent Zestimate®
Find your next renter with Zillow Rental Manager. Plus, with online applications, you can quickly screen prospective tenants – for free.
$3,039/mo
Rent Zestimate®
Refinance and save
$3,832/mo
Est. payment
Refinancing to a lower rate could help reduce your monthly payments and save thousands over the life of the loan.
$3,832/mo
Est. payment
Explore your selling options
Work with a Zillow partner agent
Leverage their expertise and Zillow's premium Showcase listings to get your home seen by more buyers.
Get startedList with your own agent
Get your home in front of millions of buyers by listing it on Zillow.
Learn how to do itSell it yourself
Take full control of how buyers see your home on Zillow by listing For Sale by Owner (FSBO).
List your homeWhat's special
Zillow last checked:
Listing updated:
Listed by:
Paulette DePumpo 303-523-2728,
Madison & Company Properties
Bought with:
Kathleen Dorram, 100085599
Keller Williams DTC
Source: REcolorado as distributed by MLS GRID,MLS#: 3388580
Facts & features
Interior
Bedrooms & bathrooms
- Bedrooms: 2
- Bathrooms: 3
- Full bathrooms: 1
- 3/4 bathrooms: 1
- 1/2 bathrooms: 1
- Main level bathrooms: 1
Bedroom
- Description: W Facing, Spacious, Large Closets
- Level: Upper
- Area: 132 Square Feet
- Dimensions: 11 x 12
Bedroom
- Description: West Facing/ Perfect For An Office
- Features: Primary Suite
- Level: Upper
- Area: 106 Square Feet
- Dimensions: 10 x 10.6
Bathroom
- Description: Beautiful White Tile, Dual Sinks
- Features: En Suite Bathroom
- Level: Upper
- Area: 88 Square Feet
- Dimensions: 8 x 11
Bathroom
- Description: Secondary Bath Next To Bedroom/Office
- Features: Primary Suite
- Level: Upper
- Area: 40 Square Feet
- Dimensions: 5 x 8
Bathroom
- Description: 1/2 Bath On Entry Level
- Level: Main
Dining room
- Description: Situated Between Living Room & Kitchen
- Level: Upper
- Area: 81 Square Feet
- Dimensions: 9 x 9
Kitchen
- Description: Filled W/ Light, Waterfall Quartz Counters, Black Tile Backsplash
- Level: Upper
- Area: 90 Square Feet
- Dimensions: 9 x 10
Living room
- Description: Opens To The East - Great Views Of Denver
- Level: Upper
- Area: 176.4 Square Feet
- Dimensions: 14 x 12.6
Heating
- Forced Air, Natural Gas
Cooling
- Central Air
Appliances
- Included: Cooktop, Dishwasher, Disposal, Down Draft, Dryer, Gas Water Heater, Microwave, Oven, Range Hood, Refrigerator, Tankless Water Heater, Washer
- Laundry: In Unit
Features
- Ceiling Fan(s), Eat-in Kitchen, High Ceilings, High Speed Internet, Open Floorplan, Quartz Counters, Smoke Free, Solid Surface Counters
- Flooring: Carpet, Wood
- Windows: Double Pane Windows
- Basement: Interior Entry
- Common walls with other units/homes: 2+ Common Walls
Interior area
- Total structure area: 1,239
- Total interior livable area: 1,239 sqft
- Finished area above ground: 1,239
- Finished area below ground: 0
Property
Parking
- Total spaces: 1
- Parking features: Asphalt, Concrete
- Attached garage spaces: 1
Features
- Levels: Three Or More
- Entry location: Exterior Access
- Patio & porch: Rooftop
- Exterior features: Gas Valve, Rain Gutters
- Fencing: None
- Has view: Yes
- View description: City
Lot
- Features: Master Planned, Near Public Transit
Details
- Parcel number: 232310056
- Zoning: G-MU-3
- Special conditions: Standard
Construction
Type & style
- Home type: Townhouse
- Architectural style: Urban Contemporary
- Property subtype: Townhouse
- Attached to another structure: Yes
Materials
- Brick, Frame, Stucco
- Roof: Membrane
Condition
- Updated/Remodeled
- Year built: 2019
Utilities & green energy
- Electric: 110V, 220 Volts
- Sewer: Public Sewer
- Water: Public
- Utilities for property: Cable Available, Electricity Connected, Internet Access (Wired), Natural Gas Connected
Community & HOA
Community
- Security: Carbon Monoxide Detector(s), Secured Garage/Parking, Security Entrance, Smoke Detector(s)
- Subdivision: Sloans Lake
HOA
- Has HOA: No
Location
- Region: Denver
Financial & listing details
- Price per square foot: $525/sqft
- Tax assessed value: $640,900
- Annual tax amount: $3,109
- Date on market: 1/1/2026
- Listing terms: Cash,Conventional,FHA
- Exclusions: Tenants Personal Property
- Ownership: Individual
- Electric utility on property: Yes
- Road surface type: Alley Paved
Price history
| Date | Event | Price |
|---|---|---|
| 2/2/2026 | Sold | $650,000+8.3%$525/sqft |
Source:  REcolorado as distributed by MLS GRID #3388580 Report a problem REcolorado as distributed by MLS GRID #3388580 Report a problem | ||
| 1/7/2026 | Pending sale | $600,000$484/sqft |
Source: REcolorado as distributed by MLS GRID #3388580 Report a problem | ||
| 1/1/2026 | Listed for sale | $600,000+17.6%$484/sqft |
Source: REcolorado as distributed by MLS GRID #3388580 Report a problem | ||
| 8/3/2023 | Listing removed | -- |
Source: Zillow Rentals Report a problem | ||
| 7/26/2023 | Listed for rent | $3,400$3/sqft |
Source: Zillow Rentals Report a problem | ||
| 6/12/2020 | Sold | $510,000$412/sqft |
Source: Public Record Report a problem | ||
Public tax history
| Year | Property taxes | Tax assessment |
|---|---|---|
| 2024 | $3,042 +8.2% | $39,260 -7.3% |
| 2023 | $2,812 +3.6% | $42,340 +19.7% |
| 2022 | $2,715 +119.9% | $35,360 -2.8% |
| 2021 | $1,235 -3.2% | $36,380 +118.7% |
| 2020 | $1,276 | $16,638 |
Find assessor info on the county website
Neighborhood: West Colfax
Nearby homes
- $547,5002 bd3 ba1.2k sqft3222 W 19th Ave #2, Denver, CO 80204Off Market
- $546,400-- bd-- ba1.1k sqft3222 W 19th Ave #3, Denver, CO 80204Off Market
- $557,7002 bd2 ba1.2k sqft3222 W 19th Ave #4, Denver, CO 80204Off Market
- $3,2002 bd3 ba1.2k sqft3222 W 19th Ave #5, Denver, CO 80204For Rent
- $547,500-- bd-- ba1.2k sqft3222 W 19th Ave #6, Denver, CO 80204Off Market
- $577,6002 bd3 ba1.2k sqft3222 W 19th Ave UNIT 8, Denver, CO 80204Off Market
- $577,2007,000 Square Feet3222 W 19th Ave, Denver, CO 80204Off Market
- $780,0002 bd3 ba1.9k sqft1842 Irving St, Denver, CO 80204Sold
Nearby schools
GreatSchools rating
- 4/10Cheltenham Elementary SchoolGrades: PK-5Distance: 0.3 mi
- 5/10Lake Middle SchoolGrades: 6-8Distance: 0.3 mi
- 5/10North High SchoolGrades: 9-12Distance: 1 mi
Schools provided by the listing agent
- Elementary: Cheltenham
- Middle: Lake
- High: North
- District: Denver 1
Source: REcolorado as distributed by MLS GRID. This data may not be complete. We recommend contacting the local school district to confirm school assignments for this home.
Get a cash offer in 3 minutes
Find out how much your home could sell for in as little as 3 minutes with a no-obligation cash offer.
Estimated market value
$646,800
Get a cash offer in 3 minutes
Find out how much your home could sell for in as little as 3 minutes with a no-obligation cash offer.
Estimated market value
$646,800
- Colorado
- Denver County
- Denver
- 80204
- West Colfax
- 3222 W 19th Avenue Unit 7
Nearby cities
Nearby neighborhoods
Nearby zip codes
Other Denver Topics
