Skip main navigation
Closed
  • $950,000

    3222 W Potomac Ave, Chicago, IL 60651

    5beds
    3,000sqft
    Single Family Residence
    Built in 2021
    3,105.83 Square Feet Lot
    $1,011,000 Zestimate®
    $317/sqft
    $4,191 Estimated rent

    Home value

    $1,011,000

    $900,000 - $1.13M

    $4,191/mo

    Zestimate® history
    Loading
    Loading...

    Owner options

    List your home for rent

    $4,191/mo

    Rent Zestimate®

    Find your next renter with Zillow Rental Manager. Plus, with online applications, you can quickly screen prospective tenants – for free.

    Learn more

    $4,191/mo

    Rent Zestimate®

    Refinance and save

    $6,681/mo

    Est. payment

    Refinancing to a lower rate could help reduce your monthly payments and save thousands over the life of the loan.

    See today's rates

    $6,681/mo

    Est. payment

    Explore your selling options

    Work with a Zillow partner agent

    Leverage their expertise and Zillow's premium Showcase listings to get your home seen by more buyers.

    Get started

    List with your own agent

    Get your home in front of millions of buyers by listing it on Zillow.

    Learn how to do it

    Sell it yourself

    Take full control of how buyers see your home on Zillow by listing For Sale by Owner (FSBO).

    List your home

    What's special

    Cozy fireplaceRadiant heated floorsLuxurious master suiteSpa-like bathHigh-end appliancesOpen floor planCustom-colored island cabinets
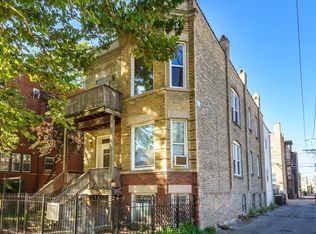
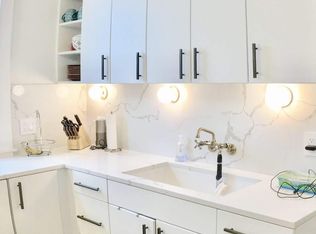
    Pristine, nearly new construction by Real View Design and Development! This stunning single-family home is just steps from historic Humboldt Park and close to top-rated restaurants and convenient transportation. Offering 5 bedrooms and 3.5 baths, this home boasts eye-catching fiber cement board siding, a charming metal-roofed front porch, an open wood deck, and a spacious two-car garage. Inside, the first floor features a thoughtfully designed open floor plan, with a cozy fireplace anchoring the living and dining areas. The kitchen is a chef's dream, complete with high-end appliances, a quartz waterfall countertop, classic white shaker cabinetry, and custom-colored island cabinets. The family room, highlighted by elegant coffered ceilings, opens to the outdoor deck through a sleek patio door. A sky-lit staircase leads to the second floor, where the luxurious master suite awaits. This retreat includes a soaring vaulted ceiling, a spacious walk-in closet with custom built-ins, and a spa-like bath with radiant heated floors, a soaking tub, and a beautifully tiled shower with body sprays. Two additional bedrooms, a full bath, a laundry room, and a storage closet complete this level. The lower level offers impressive 9-foot ceilings, an expansive family room with a wet bar and custom cabinetry, two additional bedrooms, a full bath, and a second laundry room. Located just down the block from Humboldt Park's tennis courts, lake, beach, and scenic bike/jogging paths, this home is also a short ride to the 606 Trail. A truly one-of-a-kind residence, designed for years of comfort and enjoyment! Explore the property in 3D! Click the 3D button to take a virtual tour and walk through every detail.

    Zillow last checked:

    Listing updated:

    Listing courtesy of:

    Matt Laricy 708-250-2696,

    Americorp, Ltd

    Bought with:

    Shannon Sutton

    Baird & Warner

    Source: MRED as distributed by MLS GRID,MLS#: 12311811MLS Logo

    Facts & features

    Interior

    Bedrooms & bathrooms
    • Bedrooms: 5
    • Bathrooms: 4
    • Full bathrooms: 3
    • 1/2 bathrooms: 1
    Primary bedroom
    • Features: Bathroom (Full)
    • Level: Second
    • Area: 195 Square Feet
    • Dimensions: 15X13
    Bedroom 2
    • Level: Second
    • Area: 110 Square Feet
    • Dimensions: 11X10
    Bedroom 3
    • Level: Lower
    • Area: 156 Square Feet
    • Dimensions: 12X13
    Bedroom 4
    • Features: Flooring (Carpet)
    • Level: Lower
    • Area: 110 Square Feet
    • Dimensions: 11X10
    Bedroom 5
    • Features: Flooring (Carpet)
    • Level: Lower
    • Area: 90 Square Feet
    • Dimensions: 9X10
    Dining room
    • Features: Flooring (Hardwood)
    • Level: Main
    • Area: 120 Square Feet
    • Dimensions: 12X10
    Family room
    • Level: Main
    • Area: 182 Square Feet
    • Dimensions: 13X14
    Kitchen
    • Features: Kitchen (Island, Custom Cabinetry, Updated Kitchen), Flooring (Hardwood)
    • Level: Main
    • Area: 168 Square Feet
    • Dimensions: 12X14
    Laundry
    • Level: Second
    • Area: 12 Square Feet
    • Dimensions: 4X3
    Living room
    • Features: Flooring (Hardwood)
    • Level: Main
    • Area: 144 Square Feet
    • Dimensions: 12X12
    Heating
    • Natural Gas
    Cooling
    • Central Air
    Appliances
    • Included: Range, Microwave, Dishwasher, Refrigerator, Washer, Dryer, Disposal, Stainless Steel Appliance(s), Wine Refrigerator
    • Laundry: In Unit
    Features
    • Built-in Features, Walk-In Closet(s), Open Floorplan, Special Millwork
    • Flooring: Hardwood
    • Windows: Skylight(s)
    • Basement: Finished,Daylight
    • Number of fireplaces: 1
    • Fireplace features: Family Room
    Interior area
    • Total structure area: 0
    • Total interior livable area: 3,000 sqft

    Property

    Parking
    • Total spaces: 2
    • Parking features: Garage Owned, Detached, Garage
    • Garage spaces: 2
    Accessibility
    • Accessibility features: No Disability Access
    Features
    • Stories: 2
    • Patio & porch: Deck
    Lot
    • Size: 3,105 sqft
    • Dimensions: 25 X 124
    Details
    • Parcel number: 16022230260000
    • Special conditions: List Broker Must Accompany

    Construction

    Type & style
    • Home type: SingleFamily
    • Property subtype: Single Family Residence
    Materials
    • Frame
    Condition
    • New construction: No
    • Year built: 2021

    Utilities & green energy

    • Electric: 200+ Amp Service
    • Sewer: Public Sewer
    • Water: Lake Michigan

    Community & neighborhood

    Community
    • Community features: Curbs, Sidewalks, Street Lights, Street Paved
    Location
    • Region: Chicago

    HOA & financial

    HOA
    • Services included: None

    Other

    Other facts
    • Listing terms: Conventional
    • Ownership: Fee Simple

    Price history

    DateEventPrice
    4/30/2025Sold$950,000+3.8%$317/sqft
    Source: MRED as distributed by MLS GRID #12311811 Report a problem
    4/22/2025Pending sale$915,000$305/sqft
    Source: MRED as distributed by MLS GRID #12311811 Report a problem
    3/17/2025Contingent$915,000$305/sqft
    Source: MRED as distributed by MLS GRID #12311811 Report a problem
    3/13/2025Listed for sale$915,000+4.6%$305/sqft
    Source: MRED as distributed by MLS GRID #12311811 Report a problem
    12/30/2021Sold$875,000$292/sqft
    Source: MRED as distributed by MLS GRID #11258999 Report a problem
    12/1/2021Pending sale$875,000$292/sqft
    Source: MRED as distributed by MLS GRID #11258999 Report a problem
    10/29/2021Listed for sale$875,000+363%$292/sqft
    Source: MRED as distributed by MLS GRID #11258999 Report a problem
    4/1/2021Sold$189,000$63/sqft
    Source: Public Record Report a problem
    2/15/2021Pending sale$189,000$63/sqft
    Source: Berkshire Hathaway HomeServices Chicago #10945274 Report a problem
    12/2/2020Price change$189,000-5%$63/sqft
    Source: Berkshire Hathaway HomeServices Chicago #10945274 Report a problem
    10/16/2019Listed for sale$199,000$66/sqft
    Source: Berkshire Hathaway HomeServices KoenigRubloff #10549978 Report a problem

    Public tax history

    YearProperty taxesTax assessment
    2024-- $81,029 -9.7%
    2023$18,291 -0.9%$89,749
    2022$18,460 +1896.1%$89,749 +1851.5%
    2021$925 -5%$4,599 +5.3%
    2020$973 +10.9%$4,369
    2019$878 +1.7%$4,369
    2018$863 +2.7%$4,369 +11.9%
    2017$840 +7.5%$3,904
    2016$782 +9.3%$3,904
    2015$715 +2.9%$3,904 +4.1%
    2014$696 +2%$3,749
    2013$682 +1.4%$3,749
    2012$673 -16.8%$3,749 -24.9%
    2011$808 -0.4%$4,989
    2010$812 +4.4%$4,989
    2009$778 +67.4%$4,989 +54%
    2008$465 +1%$3,240
    2007$460 -1.1%$3,240
    2006$465 +22.1%$3,240 +38.9%
    2005$381 +1%$2,332
    2004$377 +2.2%$2,332
    2003$369 -11.9%$2,332
    2002$419 +3.7%$2,332
    2001$404 +102.3%$2,332
    2000$200 -0.7%$2,332 +124.4%
    1999$201 $1,039

    Find assessor info on the county website

    Neighborhood: Humboldt Park

    Nearby schools

    GreatSchools rating
    Schools provided by the listing agent
    • Elementary: Lowell Elementary School
    • Middle: Lowell Elementary School
    • High: Orr Community Academy High Schoo
    • District: 299

    Source: MRED as distributed by MLS GRID. This data may not be complete. We recommend contacting the local school district to confirm school assignments for this home.

    Get a cash offer in 3 minutes
    Find out how much your home could sell for in as little as 3 minutes with a no-obligation cash offer.
    Estimated market value
    $1,011,000
    Get a cash offer in 3 minutes
    Find out how much your home could sell for in as little as 3 minutes with a no-obligation cash offer.
    Estimated market value
    $1,011,000