Come home in time to decorate for Christmas! This 4 bedroom, 2 and half bath home has a newly remodeled kitchen, and new beautiful tile floors throughout the downstrairs. Flex space as you walk in the house can be used as Office, Game room or 3 living area. There is a Formal dining room that leads into the beautiful kitchen. Kitchen has modern design, new cabinets, beautiful island that separates kitchen and living area. Granite countertops throughout kitchen and baths. Stainless appliances bring the Kitchen up to date and the open shelves, the Farm style sink complete the designer look. Large Primary bedroom sits at the backside of the home and offers a separate space for relaxing. Upstairs has its own living room or game room, 3 more bedrooms, and a full bath that has also been completely remodeled. The back yard is very nice size, has a patio that could be easily covered and a shed you can use for gardening or storage. Priced below market, this property will go quickly!
Sold
Price Unknown
3222 York Dr, Mansfield, TX 76063
4beds
2,762sqft
Single Family Residence
Built in 2001
9,539 Square Feet Lot
$424,300 Zestimate®
$--/sqft
$3,127 Estimated rent
Home value
$424,300
$403,000 - $446,000
$3,127/mo
Zestimate® history
Owner options
List your home for rent
$3,127/mo
Rent Zestimate®
Find your next renter with Zillow Rental Manager. Plus, with online applications, you can quickly screen prospective tenants – for free.
$3,127/mo
Rent Zestimate®
Refinance and save
$150/mo
Est. payment
Refinancing to a lower rate could help reduce your monthly payments and save thousands over the life of the loan.
$150/mo
Est. payment
Explore your selling options
Work with a Zillow partner agent
Leverage their expertise and Zillow's premium Showcase listings to get your home seen by more buyers.
Get startedList with your own agent
Get your home in front of millions of buyers by listing it on Zillow.
Learn how to do itSell it yourself
Take full control of how buyers see your home on Zillow by listing For Sale by Owner (FSBO).
List your homeWhat's special
Modern designFormal dining roomGame roomFlex spaceNewly remodeled kitchenFarm style sinkNew beautiful tile floors
Zillow last checked:
Listing updated:
Listed by:
Angela Jennings 0492925 888-455-6040,
Fathom Realty 888-455-6040
Bought with:
Kelsey Brewer
Premiere Properties
Source: NTREIS,MLS#: 20471272
Facts & features
Interior
Bedrooms & bathrooms
- Bedrooms: 4
- Bathrooms: 3
- Full bathrooms: 2
- 1/2 bathrooms: 1
Primary bedroom
- Features: Dual Sinks, En Suite Bathroom, Walk-In Closet(s)
- Level: First
Living room
- Features: Fireplace
- Level: First
- Dimensions: 19 x 16
Heating
- Central, Fireplace(s), Natural Gas
Cooling
- Central Air, Ceiling Fan(s)
Appliances
- Included: Dishwasher, Electric Oven, Disposal, Gas Oven, Gas Water Heater, Microwave
- Laundry: Laundry in Utility Room
Features
- Decorative/Designer Lighting Fixtures, Double Vanity, Granite Counters, High Speed Internet, Kitchen Island, Open Floorplan, Pantry, Cable TV, Walk-In Closet(s)
- Flooring: Luxury Vinyl Plank, Tile
- Has basement: No
- Number of fireplaces: 1
- Fireplace features: Gas Starter, Living Room, Raised Hearth, Stone, Wood Burning
Interior area
- Total interior livable area: 2,762 sqft
Property
Parking
- Total spaces: 2
- Parking features: Concrete, Door-Single, Driveway, Enclosed, Garage, Garage Door Opener, Paved, Private, Side By Side
- Attached garage spaces: 2
- Has uncovered spaces: Yes
Features
- Levels: Two
- Stories: 2
- Exterior features: Private Yard
- Pool features: None, Community
- Fencing: Back Yard,Wood
Lot
- Size: 9,539 Square Feet
Details
- Additional structures: Shed(s)
- Parcel number: 06848311
Construction
Type & style
- Home type: SingleFamily
- Architectural style: Traditional,Detached
- Property subtype: Single Family Residence
- Attached to another structure: Yes
Materials
- Brick
- Foundation: Slab
- Roof: Composition,Shingle
Condition
- Year built: 2001
Utilities & green energy
- Sewer: Public Sewer
- Water: Public
- Utilities for property: Electricity Connected, Natural Gas Available, Sewer Available, Separate Meters, Underground Utilities, Water Available, Cable Available
Community & HOA
Community
- Features: Pool, Curbs, Sidewalks
- Security: Security System, Smoke Detector(s)
- Subdivision: Oakview Estates
HOA
- Has HOA: Yes
- Services included: All Facilities
- HOA fee: $150 quarterly
- HOA name: Oakview Estates Management
- HOA phone: 972-612-2303
Location
- Region: Mansfield
Financial & listing details
- Tax assessed value: $408,895
- Annual tax amount: $6,881
- Date on market: 11/7/2023
- Cumulative days on market: 21 days
- Listing terms: Cash,Conventional,FHA,VA Loan
- Electric utility on property: Yes
Price history
| Date | Event | Price |
|---|---|---|
| 12/11/2023 | Sold | -- |
Source: NTREIS #20471272 Report a problem | ||
| 12/4/2023 | Pending sale | $419,500$152/sqft |
Source: NTREIS #20471272 Report a problem | ||
| 11/28/2023 | Contingent | $419,500$152/sqft |
Source: NTREIS #20471272 Report a problem | ||
| 11/7/2023 | Listed for sale | $419,500+39.9%$152/sqft |
Source: NTREIS #20471272 Report a problem | ||
| 8/16/2019 | Sold | -- |
Source: Ebby Halliday solds #14088641_76063 Report a problem | ||
| 7/9/2019 | Pending sale | $299,900$109/sqft |
Source: Holmquist & Associates Realty #14088641 Report a problem | ||
| 6/19/2019 | Price change | $299,900-1.6%$109/sqft |
Source: Holmquist & Associates Realty #14088641 Report a problem | ||
| 6/7/2019 | Price change | $304,900-1.6%$110/sqft |
Source: Holmquist & Associates Realty #14088641 Report a problem | ||
| 5/31/2019 | Price change | $309,900-1.6%$112/sqft |
Source: Holmquist & Associates Realty #14088641 Report a problem | ||
| 5/26/2019 | Listed for sale | $314,900+61.5%$114/sqft |
Source: Holmquist & Associates Realty #14088641 Report a problem | ||
| 7/9/2015 | Sold | -- |
Source: Agent Provided Report a problem | ||
| 3/27/2015 | Pending sale | $194,995$71/sqft |
Source: Elite Texas Properties #13067792 Report a problem | ||
| 3/9/2015 | Listed for sale | $194,995$71/sqft |
Source: Elite Texas Properties #13067792 Report a problem | ||
| 1/23/2015 | Listing removed | $194,995$71/sqft |
Source: Elite Texas Properties #13067792 Report a problem | ||
| 12/25/2014 | Listed for sale | $194,995-3.9%$71/sqft |
Source: Elite Texas Properties #13067792 Report a problem | ||
| 7/31/2010 | Listing removed | $203,000$73/sqft |
Source: Secant Realty #11354686 Report a problem | ||
| 5/29/2010 | Price change | $203,000+3.6%$73/sqft |
Source: Secant Realty #11354686 Report a problem | ||
| 3/1/2010 | Listed for sale | $196,000$71/sqft |
Source: Secant Realty #11354686 Report a problem | ||
Public tax history
| Year | Property taxes | Tax assessment |
|---|---|---|
| 2025 | $6,881 -26% | $408,895 |
| 2024 | $9,299 +53.3% | $408,895 -6.7% |
| 2023 | $6,068 -13.8% | $438,255 +40.7% |
| 2022 | $7,036 | $311,571 +4.1% |
| 2021 | -- | $299,294 +5.8% |
| 2020 | $7,151 +0.6% | $282,863 +3.5% |
| 2019 | $7,112 +7.4% | $273,338 +10.9% |
| 2018 | $6,624 +10.1% | $246,400 +10% |
| 2017 | $6,018 +1.1% | $224,000 +0.7% |
| 2016 | $5,955 +12% | $222,464 +5.6% |
| 2015 | $5,319 | $210,634 +2.9% |
| 2014 | $5,319 | $204,600 +4.1% |
| 2013 | -- | $196,500 +1.1% |
| 2012 | -- | $194,300 |
| 2011 | -- | $194,300 -0.1% |
| 2010 | -- | $194,400 +4.5% |
| 2009 | -- | $186,100 -5.2% |
| 2008 | -- | $196,300 |
| 2007 | -- | $196,300 -6.8% |
| 2006 | -- | $210,600 +8.4% |
| 2005 | -- | $194,300 +36.4% |
| 2004 | -- | $142,500 |
| 2003 | -- | $142,500 +0.5% |
| 2002 | -- | $141,800 +600.2% |
| 2001 | -- | $20,250 |
| 2000 | -- | $20,250 |
Find assessor info on the county website
Neighborhood: Oak View Estates
Nearby homes
- $460,5003 bd2 ba3.5k sqft3220 York Dr, Mansfield, TX 76063Off Market
- $514,2005 bd3 ba4.1k sqft3224 York Dr, Mansfield, TX 76063Off Market

- $472,8003 bd2 ba3.7k sqft3218 York Dr, Mansfield, TX 76063Off Market
- $466,7005 bd3 ba3.7k sqft3221 York Dr, Mansfield, TX 76063Off Market
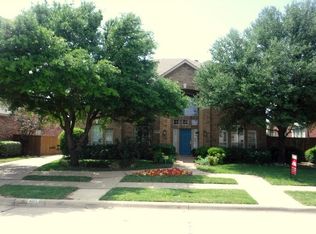
- $508,9004 bd3 ba4.5k sqft3223 York Dr, Mansfield, TX 76063Off Market
- $472,0005 bd4 ba3.8k sqft3216 York Dr, Mansfield, TX 76063Off Market
- $587,582-- bd-- ba-- sqft2881 Fm Road 157, Mansfield, TX 76063Off Market
- $573,2005 bd3 ba4.1k sqft3225 York Dr, Mansfield, TX 76063Off Market
Nearby schools
GreatSchools rating
- 10/10Nancy Neal Elementary SchoolGrades: PK-4Distance: 1.5 mi
- 7/10Linda Jobe Middle SchoolGrades: 7-8Distance: 2.1 mi
- 5/10Mansfield Legacy High SchoolGrades: 9-12Distance: 2.3 mi
Schools provided by the listing agent
- Elementary: Nancy Neal
- High: Legacy
- District: Mansfield ISD
Source: NTREIS. This data may not be complete. We recommend contacting the local school district to confirm school assignments for this home.
Get a cash offer in 3 minutes
Find out how much your home could sell for in as little as 3 minutes with a no-obligation cash offer.
Estimated market value
$424,300
Get a cash offer in 3 minutes
Find out how much your home could sell for in as little as 3 minutes with a no-obligation cash offer.
Estimated market value
$424,300
Nearby cities
Nearby neighborhoods
Nearby zip codes
Other Mansfield Topics
