32220 Clawson St, New Haven, MI 48048
Home value
$357,400
$340,000 - $375,000
$2,905/mo
Owner options
$2,905/mo
Rent Zestimate®
Find your next renter with Zillow Rental Manager. Plus, with online applications, you can quickly screen prospective tenants – for free.
$2,905/mo
Rent Zestimate®
$1,482/mo
Est. payment
Refinancing to a lower rate could help reduce your monthly payments and save thousands over the life of the loan.
$1,482/mo
Est. payment
Explore your selling options
Work with a Zillow partner agent
Leverage their expertise and Zillow's premium Showcase listings to get your home seen by more buyers.
Get startedList with your own agent
Get your home in front of millions of buyers by listing it on Zillow.
Learn how to do itSell it yourself
Take full control of how buyers see your home on Zillow by listing For Sale by Owner (FSBO).
List your homeWhat's special
Zillow last checked:
Listing updated:
Anthony Lombardo 248-416-1462,
Lombardo Realty
Karen Fortuna, 6501296801
Century 21 Professionals Clinton
Facts & features
Interior
Bedrooms & bathrooms
- Bedrooms: 3
- Bathrooms: 3
- Full bathrooms: 2
- 1/2 bathrooms: 1
Primary bedroom
- Level: Second
- Area: 221
- Dimensions: 17 x 13
Bedroom
- Level: Second
- Area: 132
- Dimensions: 12 x 11
Bedroom
- Level: Second
- Area: 120
- Dimensions: 12 x 10
Primary bathroom
- Level: Second
Other
- Level: Second
Other
- Level: Entry
Other
- Level: Entry
- Area: 91
- Dimensions: 13 x 7
Great room
- Level: Entry
- Area: 225
- Dimensions: 15 x 15
Kitchen
- Level: Entry
- Area: 120
- Dimensions: 10 x 12
Laundry
- Level: Second
- Area: 56
- Dimensions: 7 x 8
Library
- Level: Entry
- Area: 100
- Dimensions: 10 x 10
Loft
- Level: Second
- Area: 192
- Dimensions: 12 x 16
Heating
- Forced Air, Natural Gas
Appliances
- Included: Built In Gas Range, Dishwasher, Disposal, Microwave, Stainless Steel Appliances, Vented Exhaust Fan
- Laundry: Electric Dryer Hookup, Laundry Room, Washer Hookup
Features
- Entrance Foyer, Programmable Thermostat
- Windows: Egress Windows
- Basement: Full,Unfinished
- Has fireplace: Yes
- Fireplace features: Electric, Great Room
Interior area
- Total interior livable area: 2,078 sqft
- Finished area above ground: 2,078
Property
Parking
- Total spaces: 2
- Parking features: Two Car Garage, Attached, Electricityin Garage, Garage Faces Front
- Attached garage spaces: 2
Features
- Levels: Two
- Stories: 2
- Entry location: GroundLevelwSteps
- Patio & porch: Covered, Porch
- Exterior features: Lighting
- Pool features: None
Lot
- Size: 10,740 Square Feet
- Dimensions: 60 x 179
Details
- Parcel number: 260634152032
- Special conditions: Agent Owned,Short Sale No
Construction
Type & style
- Home type: SingleFamily
- Architectural style: Colonial
- Property subtype: Single Family Residence
Materials
- Vinyl Siding
- Foundation: Basement, Poured, Sump Pump
- Roof: Asphalt
Condition
- New Construction,Quick Delivery Home,Site Condo
- New construction: Yes
- Year built: 2024
Details
- Warranty included: Yes
Utilities & green energy
- Sewer: Public Sewer
- Water: Public
- Utilities for property: Above Ground Utilities, Cable Available
Community & HOA
Community
- Security: Carbon Monoxide Detectors, Smoke Detectors
- Subdivision: CHENNAULT
HOA
- Has HOA: No
Location
- Region: New Haven
Financial & listing details
- Price per square foot: $134/sqft
- Tax assessed value: $333,400
- Annual tax amount: $6,527
- Date on market: 9/8/2023
- Cumulative days on market: 40 days
- Listing agreement: Exclusive Right To Sell
- Listing terms: Cash,Conventional,FHA,Va Loan
Price history
| Date | Event | Price |
|---|---|---|
| 6/26/2024 | Sold | $278,195+2.2%$134/sqft |
Source: | ||
| 10/18/2023 | Pending sale | $272,185$131/sqft |
Source: | ||
| 9/9/2023 | Listed for sale | $272,185$131/sqft |
Source: | ||
Public tax history
| Year | Property taxes | Tax assessment |
|---|---|---|
| 2026 | $6,527 +2067.4% | $166,700 +8.1% |
| 2025 | $301 -10.7% | $154,200 +766.3% |
| 2024 | $337 +36.5% | $17,800 +2.9% |
| 2023 | $247 -21.9% | $17,300 +25.4% |
| 2022 | $317 +1% | $13,800 +3.8% |
| 2021 | $314 | $13,300 +3.1% |
| 2020 | $314 | $12,900 |
Neighborhood: 48048
Nearby homes
- $445,4104 bd3 ba2.7k sqftTbd1 Gratiot Ave, New Haven, MI 48048Pending
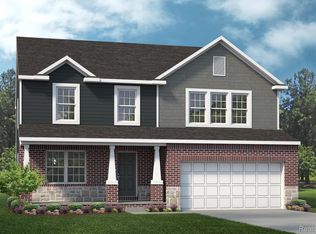
- $50,400-- bd-- ba-- sqft32268 Clawson St, New Haven, MI 48048Off Market
- $339,4903 bd3 ba2k sqftTbd2 Gratiot Ave, New Haven, MI 48048New Construction
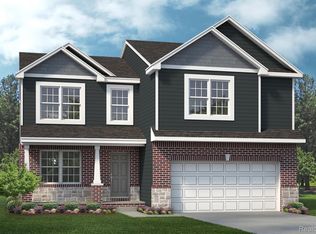
- from $336,9903 bd3 ba2k sqftLudington Plan, Manors at Salt River, New Haven, MI 48048New Construction
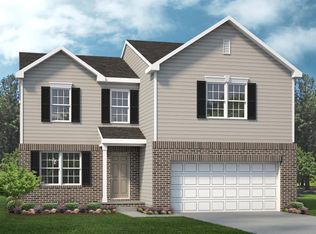
- from $368,9904 bd3 ba2.7k sqftMackinac Plan, Manors at Salt River, New Haven, MI 48048New Construction
- from $326,9903 bd3 ba1.8k sqftManistique Plan, Manors at Salt River, New Haven, MI 48048New Construction
- from $338,9903 bd3 ba2.1k sqftCharlevoix Plan, Manors at Salt River, New Haven, MI 48048New Construction
- from $318,9903 bd2 ba1.3k sqftTamarack Plan, Manors at Salt River, New Haven, MI 48048New Construction
Nearby schools
GreatSchools rating
- 4/10New Haven Elementary SchoolGrades: K-4Distance: 0.4 mi
- 1/10Lake Huron Virtual & Hybrid High SchoolGrades: 1-12Distance: 0.3 mi
- 7/10New Haven High SchoolGrades: 9-12Distance: 0.3 mi
Get a cash offer in 3 minutes
$357,400
Get a cash offer in 3 minutes
$357,400
- Michigan
- Macomb County
- New Haven
- 48048
- 32220 Clawson St