Move-In Ready 3 Bedroom, 2.5 Bath Colonial in a Beautiful Neighborhood with park and community pool! Welcome home to this beautiful 3 bedroom, 2.5 bath Colonial built in 2005, perfectly located across from the community park and association pool! With 1,621 sq ft of open living space, this home blends comfort, style, and convenience in one of the area’s most desirable neighborhoods. The main level features gorgeous hardwood floors, a bright open floor plan, and a spacious living room with high ceilings and a cozy gas fireplace. There’s also a private home office and half bath on the main floor—perfect for remote work or study. The kitchen opens to a new deck with all updated deck boards, ideal for outdoor dining and entertaining. Upstairs, the primary suite offers a large 14x16 bedroom, walk-in closet, and private bath with a step-in shower. Two additional bedrooms share a full bath and access to a balcony—a charming spot for morning coffee or relaxing in the evening. The unfinished basement includes a pool table, laundry area, and plenty of storage space. The detached 2-car garage sits behind the home for off-street parking, while guests can enjoy street parking in front. Enjoy the inviting front porch overlooking the park and take advantage of the neighborhood amenities, including the pool, playground, and sidewalks for walking or biking. All appliances and pool table are included—making this home truly move-in ready! This home is an incredible value and a rare opportunity in a sought-after family neighborhood. Don’t wait—schedule your private showing today!
Sold for $260,000
$260,000
32220 S Brockton St, New Haven, MI 48048
3beds
1,621sqft
Single Family Residence
Built in 2005
3,920 Square Feet Lot
$265,900 Zestimate®
$160/sqft
$2,127 Estimated rent
Home value
$265,900
$250,000 - $285,000
$2,127/mo
Zestimate® history
Owner options
List your home for rent
$2,127/mo
Rent Zestimate®
Find your next renter with Zillow Rental Manager. Plus, with online applications, you can quickly screen prospective tenants – for free.
$2,127/mo
Rent Zestimate®
Refinance and save
$1,791/mo
Est. payment
Refinancing to a lower rate could help reduce your monthly payments and save thousands over the life of the loan.
$1,791/mo
Est. payment
Explore your selling options
Work with a Zillow partner agent
Leverage their expertise and Zillow's premium Showcase listings to get your home seen by more buyers.
Get startedList with your own agent
Get your home in front of millions of buyers by listing it on Zillow.
Learn how to do itSell it yourself
Take full control of how buyers see your home on Zillow by listing For Sale by Owner (FSBO).
List your homeWhat's special
Cozy gas fireplaceAssociation poolPrivate home officeCommunity parkHigh ceilingsGorgeous hardwood floorsPrimary suite
Zillow last checked:
Listing updated:
Listed by:
Dee J Patsalis 810-278-5540,
Sine & Monaghan Realtors LLC St Clair
Bought with:
Douglas Seley, 6501287080
Epique Inc.
Source: MiRealSource,MLS#: 50193703 Originating MLS: MiRealSource
Originating MLS: MiRealSourceFacts & features
Interior
Bedrooms & bathrooms
- Bedrooms: 3
- Bathrooms: 3
- Full bathrooms: 2
- 1/2 bathrooms: 1
Rooms
- Room types: Den/Study/Lib, Entry, Living Room, Laundry, Utility/Laundry Room, Master Bedroom, Master Bathroom, Office, First Flr Lavatory, Second Flr Full Bathroom, Dining "L"
Bedroom 1
- Features: Carpet
- Level: Upper
- Area: 224
- Dimensions: 14 x 16
Bedroom 2
- Features: Carpet
- Level: Upper
- Area: 121
- Dimensions: 11 x 11
Bedroom 3
- Features: Carpet
- Level: Upper
- Area: 121
- Dimensions: 11 x 11
Bathroom 1
- Features: Ceramic
- Level: Upper
- Area: 40
- Dimensions: 8 x 5
Bathroom 2
- Features: Ceramic
- Level: Upper
- Area: 40
- Dimensions: 8 x 5
Dining room
- Features: Wood
- Level: Entry
- Area: 110
- Dimensions: 11 x 10
Kitchen
- Features: Wood
- Level: Entry
- Area: 121
- Dimensions: 11 x 11
Living room
- Features: Wood
- Level: Entry
- Area: 240
- Dimensions: 16 x 15
Office
- Level: Entry
- Area: 110
- Dimensions: 11 x 10
Heating
- Forced Air, Natural Gas
Cooling
- Ceiling Fan(s), Central Air
Appliances
- Included: Dishwasher, Disposal, Dryer, Microwave, Range/Oven, Refrigerator, Washer, Gas Water Heater
- Laundry: Lower Level, Laundry Room, In Basement
Features
- High Ceilings, Sump Pump, Walk-In Closet(s), Pantry
- Flooring: Hardwood, Ceramic Tile, Carpet, Wood, Concrete
- Basement: Full,Partially Finished,Concrete,Sump Pump,Unfinished
- Number of fireplaces: 1
- Fireplace features: Living Room
Interior area
- Total structure area: 2,431
- Total interior livable area: 1,621 sqft
- Finished area above ground: 1,621
- Finished area below ground: 0
Property
Parking
- Total spaces: 2
- Parking features: Detached, Electric in Garage, Garage Door Opener, Off Street
- Garage spaces: 2
Features
- Levels: Two
- Stories: 2
- Patio & porch: Deck, Porch
- Has private pool: Yes
- Pool features: Community
- Spa features: Community
- Frontage type: Road
- Frontage length: 40
Lot
- Size: 3,920 Square Feet
- Dimensions: 40 x 105
- Features: Sidewalks
Details
- Additional structures: Garage(s)
- Parcel number: 50260627351106
- Zoning description: Residential
- Special conditions: Private
Construction
Type & style
- Home type: SingleFamily
- Architectural style: Colonial
- Property subtype: Single Family Residence
Materials
- Vinyl Siding
- Foundation: Basement, Concrete Perimeter
Condition
- New construction: No
- Year built: 2005
Utilities & green energy
- Sewer: Public Sanitary
- Water: Public
- Utilities for property: Cable/Internet Avail.
Community & HOA
Community
- Subdivision: Amherst
HOA
- Has HOA: Yes
- Amenities included: Park, Playground, Sidewalks, Street Lights
- Services included: Community Pool, HOA, Snow Removal, Trash
- HOA fee: $90 monthly
- HOA name: CASA BELLA MANAGEMENT
- HOA phone: 248-655-1500
Location
- Region: New Haven
Financial & listing details
- Price per square foot: $160/sqft
- Tax assessed value: $251,600
- Annual tax amount: $5,093
- Date on market: 11/6/2025
- Cumulative days on market: 11 days
- Listing agreement: Exclusive Right To Sell
- Listing terms: Cash,Conventional,FHA,VA Loan
Price history
| Date | Event | Price |
|---|---|---|
| 12/8/2025 | Sold | $260,000+0%$160/sqft |
Source:  MiRealSource #50193703 Report a problem MiRealSource #50193703 Report a problem | ||
| 11/17/2025 | Pending sale | $259,900$160/sqft |
Source: MiRealSource #50193703 Report a problem | ||
| 11/6/2025 | Listed for sale | $259,900+47.3%$160/sqft |
Source: MiRealSource #50193703 Report a problem | ||
| 12/5/2018 | Sold | $176,500+1.1%$109/sqft |
Source: Public Record Report a problem | ||
| 10/19/2018 | Pending sale | $174,500$108/sqft |
Source: KW Platinum #218089477 Report a problem | ||
| 10/12/2018 | Price change | $174,500-1.1%$108/sqft |
Source: KW Platinum #218089477 Report a problem | ||
| 10/5/2018 | Price change | $176,500-1.1%$109/sqft |
Source: KW Platinum #218089477 Report a problem | ||
| 9/26/2018 | Price change | $178,500-0.8%$110/sqft |
Source: KW Platinum #218089477 Report a problem | ||
| 9/14/2018 | Listed for sale | $179,900+19.9%$111/sqft |
Source: KW Platinum #218089477 Report a problem | ||
| 11/23/2016 | Sold | $150,000$93/sqft |
Source: Public Record Report a problem | ||
| 8/5/2016 | Sold | $150,000+0.1%$93/sqft |
Source: Agent Provided Report a problem | ||
| 6/18/2016 | Price change | $149,900-3.8%$92/sqft |
Source: Real Estate One-clinton #31294158 Report a problem | ||
| 6/8/2016 | Price change | $155,900-2.5%$96/sqft |
Source: Owner Report a problem | ||
| 5/21/2016 | Listed for sale | $159,900+41.5%$99/sqft |
Source: Owner Report a problem | ||
| 1/7/2008 | Sold | $113,000-37.6%$70/sqft |
Source: Public Record Report a problem | ||
| 4/23/2007 | Sold | $181,159$112/sqft |
Source: Public Record Report a problem | ||
Public tax history
| Year | Property taxes | Tax assessment |
|---|---|---|
| 2025 | $3,837 +5% | $125,800 +1.5% |
| 2024 | $3,653 +56.6% | $124,000 +11.5% |
| 2023 | $2,332 -32.5% | $111,200 +15.2% |
| 2022 | $3,454 +0.8% | $96,500 +9.4% |
| 2021 | $3,426 | $88,200 +7.3% |
| 2020 | $3,426 +4% | $82,200 +6.9% |
| 2019 | $3,295 | $76,900 +6.7% |
| 2018 | -- | $72,100 +4.2% |
| 2017 | -- | $69,200 |
| 2016 | -- | $69,200 +11.4% |
| 2015 | -- | $62,100 |
| 2014 | -- | -- |
| 2010 | -- | -- |
Find assessor info on the county website
Neighborhood: 48048
Nearby homes
- $327,0004 bd3 ba2.5k sqft32110 S Brockton St, New Haven, MI 48048Sold
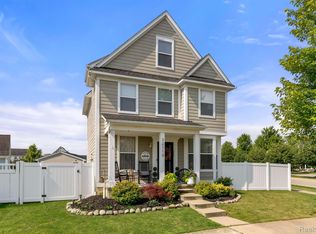
- $274,1003 bd2 ba-- sqft32113 Bradford St, New Haven, MI 48048Off Market
- $257,0003 bd2 ba-- sqft32152 S Brockton St, New Haven, MI 48048Off Market
- $242,600-- bd2 ba-- sqft59309 Amherst Ave, New Haven, MI 48048Off Market
- $230,7003 bd1 ba-- sqft32222 E Brampton St, New Haven, MI 48048Off Market
- $293,0003 bd2 ba1.6k sqft59450 E Brockton St, New Haven, MI 48048Off Market
- $287,1004 bd3 ba1.9k sqft32149 E Brampton St, New Haven, MI 48048Off Market
- $354,0004 bd4 ba3.2k sqft59214 N Bradford St, New Haven, MI 48048Off Market
Nearby schools
GreatSchools rating
- 4/10New Haven Elementary SchoolGrades: K-4Distance: 0.9 mi
- 1/10Lake Huron Virtual & Hybrid High SchoolGrades: 1-12Distance: 0.9 mi
- 7/10New Haven High SchoolGrades: 9-12Distance: 0.9 mi
Schools provided by the listing agent
- District: New Haven Community Schools
Source: MiRealSource. This data may not be complete. We recommend contacting the local school district to confirm school assignments for this home.
Get a cash offer in 3 minutes
Find out how much your home could sell for in as little as 3 minutes with a no-obligation cash offer.
Estimated market value
$265,900
Get a cash offer in 3 minutes
Find out how much your home could sell for in as little as 3 minutes with a no-obligation cash offer.
Estimated market value
$265,900
- Michigan
- Macomb County
- New Haven
- 48048
- 32220 S Brockton St
Nearby cities
Nearby zip codes
Other New Haven Topics
