Skip main navigation
Sold for $745,000
  • Listing Provided by: Reliable Realty Inc.
    Bought with: EpicPoint Properties
    $745,000

    32220 Via Almazan, Temecula, CA 92592

    3beds
    2,029sqft
    Single Family Residence
    Built in 1994
    6,098 Square Feet Lot
    $736,800 Zestimate®
    $367/sqft
    $3,354 Estimated rent

    Home value

    $736,800

    $700,000 - $774,000

    $3,354/mo

    Zestimate® history
    Loading
    Loading...

    Owner options

    List your home for rent

    $3,354/mo

    Rent Zestimate®

    Find your next renter with Zillow Rental Manager. Plus, with online applications, you can quickly screen prospective tenants – for free.

    Learn more

    $3,354/mo

    Rent Zestimate®

    Refinance and save

    $4,728/mo

    Est. payment

    Refinancing to a lower rate could help reduce your monthly payments and save thousands over the life of the loan.

    See today's rates

    $4,728/mo

    Est. payment

    Explore your selling options

    Work with a Zillow partner agent

    Leverage their expertise and Zillow's premium Showcase listings to get your home seen by more buyers.

    Get started

    List with your own agent

    Get your home in front of millions of buyers by listing it on Zillow.

    Learn how to do it

    Sell it yourself

    Take full control of how buyers see your home on Zillow by listing For Sale by Owner (FSBO).

    List your home

    What's special

    Private backyard retreatGourmet kitchenStunning curb appealCustom corian islandOpen-concept layoutElegant shuttersHigh ceilings
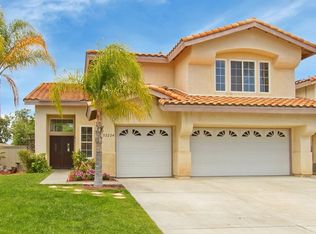
    Welcome to this EXQUISITE single-story gem located in the highly sought-after community of Redhawk in South Temecula! This PRISTINE home, spans just over 2000 square feet and offers unparalleled elegance and functionality. This meticulously maintained property is not just a house; it's a lifestyle, offering a distinct blend of luxury, comfort, and convenience. Home features 3 spacious bedrooms, plus a den/office that could easily be turned into a bedroom. As you approach the home, you'll be captivated by the stunning curb appeal that sets the stage for what lies ahead. The perfectly laid pavers lead from the driveway to the courtyard then the front door. As you step through the entrance, you’ll be captivated by the decorative security screen doors. The high ceilings throughout the living space create an airy atmosphere, enhanced by elegant shutters adorning every window, allowing natural light to fill the home. The stylish interiors are enhanced by ceiling fans, creating a warm and inviting ambiance. The heart of the home is the gourmet kitchen, offering extended storage and display cabinetry, ready to delight any chef. Large custom Corian Island is perfect for meal prep, and casual dining. The open-concept layout seamlessly connects the elegant formal dining area, and great room making it perfect for entertaining guests. The primary suite is serene, set apart overlooking the back yard, featuring dual vanities, a soaking tub & walk-in shower, providing a luxurious escape at the end of the day. Step outside to your private backyard retreat, featuring a custom Patio cover and ample space for relaxation. The foliage serves as a picturesque backdrop to be enjoyed from both inside and outside the home, adding a tranquil touch to your living experience. The patio further enhances the home’s charm and offers a perfect spot for morning coffee. For those who appreciate organization, the three-car garage comes equipped w/negotiable storage racks, ensuring a clutter-free environment for all your tools and hobbies. A/C, water heater, furnace were installed in 2023.. This home offers a rare opportunity to live the single-story lifestyle, eliminating the need for stairs and providing easy access to every part of your home. Situated near two renowned golf courses, home offers the perfect combination of tranquil living with convenient access to freeways, ensuring a seamless commute while being tucked away in a peaceful setting, close to all that Temecula has to offer.

    Zillow last checked:

    Listing updated:

    Listing Provided by:

    Kellee Spillman-Malone DRE #01226866 951-757-7713,

    Reliable Realty Inc.,

    Melina Gonzalez DRE #02006449,

    Reliable Realty Inc.

    Bought with:

    Jenny Yin, DRE #02090131

    EpicPoint Properties

    Source: CRMLS,MLS#: SW24235045MLS LogoOriginating MLS: California Regional MLS

    Facts & features

    Interior

    Bedrooms & bathrooms
    • Bedrooms: 3
    • Bathrooms: 2
    • Full bathrooms: 2
    • Main level bathrooms: 2
    • Main level bedrooms: 3
    Primary bedroom
    • Features: Main Level Primary
    Primary bedroom
    • Features: Primary Suite
    Bedroom
    • Features: All Bedrooms Down
    Bathroom
    • Features: Bathroom Exhaust Fan, Bathtub, Closet, Dual Sinks, Enclosed Toilet, Full Bath on Main Level, Linen Closet, Solid Surface Counters, Separate Shower, Tub Shower
    Kitchen
    • Features: Built-in Trash/Recycling, Kitchen Island, Kitchen/Family Room Combo, Solid Surface Counters
    Heating
    • Central
    Cooling
    • Central Air, Electric
    Appliances
    • Included: Exhaust Fan, Electric Range, Gas Range, Microwave, Refrigerator, Self Cleaning Oven, Trash Compactor
    • Laundry: Laundry Room
    Features
    • Breakfast Area, Ceiling Fan(s), All Bedrooms Down, Main Level Primary, Primary Suite
    • Flooring: Wood
    • Doors: Double Door Entry, Sliding Doors
    • Windows: Shutters
    • Has fireplace: Yes
    • Fireplace features: Family Room, Outside
    • Common walls with other units/homes: No Common Walls
    Interior area
    • Total interior livable area: 2,029 sqft

    Property

    Parking
    • Total spaces: 3
    • Parking features: Concrete, Direct Access, Door-Single, Driveway, Garage Faces Front, Garage, Off Street
    • Attached garage spaces: 3
    Accessibility
    • Accessibility features: Grab Bars, Accessible Doors, Accessible Hallway(s)
    Features
    • Levels: One
    • Stories: 1
    • Entry location: One
    • Patio & porch: Concrete
    • Pool features: None
    • Spa features: None
    • Fencing: Average Condition,Wood
    • Has view: Yes
    • View description: None
    Lot
    • Size: 6,098 sqft
    • Features: 0-1 Unit/Acre
    Details
    • Parcel number: 962072025
    • Special conditions: Standard

    Construction

    Type & style
    • Home type: SingleFamily
    • Architectural style: Contemporary
    • Property subtype: Single Family Residence
    Materials
    • Concrete, Stucco
    • Foundation: Slab
    • Roof: Tile
    Condition
    • Turnkey
    • New construction: No
    • Year built: 1994

    Utilities & green energy

    • Sewer: Public Sewer
    • Water: Public
    • Utilities for property: Electricity Connected, Natural Gas Connected, Sewer Connected, Water Connected

    Community & neighborhood

    Security
    • Security features: Carbon Monoxide Detector(s), Smoke Detector(s)
    Community
    • Community features: Street Lights, Suburban, Sidewalks
    Location
    • Region: Temecula

    HOA & financial

    HOA
    • Has HOA: Yes
    • HOA fee: $53 monthly
    • Amenities included: Other, Playground
    • Association name: Redhawk
    • Association phone: 951-699-2918

    Other

    Other facts
    • Listing terms: Cash,Conventional,FHA,VA Loan
    • Road surface type: Paved

    Price history

    DateEventPrice
    1/23/2025Sold$745,000$367/sqft
    Source: CRMLS #SW24235045 Report a problem
    12/12/2024Contingent$745,000$367/sqft
    Source: CRMLS #SW24235045 Report a problem
    11/29/2024Listed for sale$745,000+93.5%$367/sqft
    Source: CRMLS #SW24235045 Report a problem
    5/11/2015Sold$385,000+0%$190/sqft
    Source: Public Record Report a problem
    4/4/2015Listed for sale$384,900-1.1%$190/sqft
    Source: RE/MAX United #150017758 Report a problem
    3/21/2014Listing removed$389,000$192/sqft
    Source: Western Capital Realty #SW14029178 Report a problem
    2/25/2014Price change$389,000-2.7%$192/sqft
    Source: Western Capital Realty #SW14029178 Report a problem
    2/13/2014Listed for sale$399,999+33.3%$197/sqft
    Source: Western Capital Realty #SW14029178 Report a problem
    9/25/2002Sold$300,000+100%$148/sqft
    Source: Public Record Report a problem
    4/28/1995Sold$150,000$74/sqft
    Source: Public Record Report a problem

    Public tax history

    YearProperty taxesTax assessment
    2025$6,489 +1.6%$462,703 +2%
    2024$6,385 +1.1%$453,631 +2%
    2023$6,317 +2.3%$444,737 +2%
    2022$6,175 +2.2%$436,018 +2%
    2021$6,045 +1.4%$427,470 +1%
    2020$5,962 +1.5%$423,088 +2%
    2019$5,874 +2%$414,793 +2%
    2018$5,756 +1.9%$406,660 +2%
    2017$5,649 $398,688 +2%
    2016$5,649 +8.2%$390,871 +8.1%
    2015$5,221 +6.1%$361,512 +6%
    2014$4,921 $341,000 +18.8%
    2013-- $287,000 +18.1%
    2012-- $243,000 -4.3%
    2011-- $254,000 +3.3%
    2010-- $246,000 +2.1%
    2009-- $241,000 -27.1%
    2008-- $330,788 +2%
    2007-- $324,303 +2%
    2006-- $317,945 +2%
    2005-- $311,712 +3.9%
    2003-- $300,000 +533.2%
    2002-- $47,382 +2%
    2001$1,611 +0.6%$46,454 +2%
    2000$1,601 $45,544

    Find assessor info on the county website

    Neighborhood: 92592

    Nearby schools

    GreatSchools rating
    Schools provided by the listing agent
    • High: Great Oak

    Source: CRMLS. This data may not be complete. We recommend contacting the local school district to confirm school assignments for this home.

    Get a cash offer in 3 minutes
    Find out how much your home could sell for in as little as 3 minutes with a no-obligation cash offer.
    Estimated market value
    $736,800
    Get a cash offer in 3 minutes
    Find out how much your home could sell for in as little as 3 minutes with a no-obligation cash offer.
    Estimated market value
    $736,800