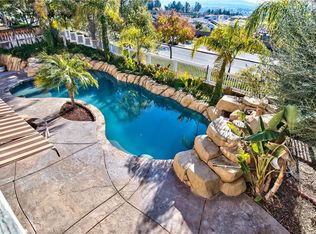
UPGRADED 5 BEDROOM POOL HOME WITH LOFT, OFFICE AND JUNIOR SUITE!! Located in the highly sought after Paseo Del Sol in the heart of Temecula! This exceptional property included SOLAR & VIEWS!! Located on a cul-de-sac with no rear neighbors with picture book curb appeal featuring tons of upgrades! A custom brick detailed walkway and covered entry welcome you as you step inside to discover a two-story entryway flanked by the formal living and dining areas, a newly upgraded staircase, a main-floor office with double door entry, and the main-floor bedroom with an en-suite bathroom. The family room features automated blinds, a warming gas fireplace, great views of the stunning backyard, and opens to the dining room and kitchen. The masterful kitchen is appointed with white cabinets, black granite countertops, stainless steel appliances, an island, barstool seating, a 5-burner cooktop, double oven, and 2 walk-in pantries! A spacious butler's pantry is just off the kitchen offering convenient formal dining room access, a built-in desk, and glass-door display cabinets. A huge main-floor laundry room offers backyard access, wash sink, countertop workspace, and storage. Make your way up the upgraded modern staircase and discover a huge loft area that makes for an ideal home gym, game room, or secondary living area. Wait until you see the primary suite!! This is the ideal bedroom; offering a retreat with a dual-sided gas fireplace, an oversized bedroom, and a spacious primary bathroom with dual vanities, a walk-in closet with built-ins, a soaker tub, and a walk-in shower with a glass door!! The second story features three additional bedrooms plus a bathroom with dual sinks. Relaxation and fun can be found in the backyard paradise featuring a sparkling pool and bubbling spa, highlighted with natural stone and high-end finishes. A grassy area for play plus a huge patio area with an Alumawood cover provides plenty of space for entertaining while enjoying the endless views! Located in the prestigious Paseo Del Sol community, near award-winning schools, Temecula Wine Country, shopping, entertainment, dining, and more, this is a home you don't want to miss! Schedule your private tour today!
Sold for $1,190,000
Listed by: First Team Real Estate • Ashley Cooper • Contact: 951-514-7854
Bought with: Orange County Realty Services
$1,190,000
32223 Calle Balareza, Temecula, CA 92592
5beds
3,968sqft
Single Family Residence
Built in 2003
7,841 Square Feet Lot
$1,241,600 Zestimate®
$300/sqft
$4,799 Estimated rent
Home value
$1,241,600
$1.18M - $1.30M
$4,799/mo
Zestimate® history
Owner options
List your home for rent
$4,799/mo
Rent Zestimate®
Find your next renter with Zillow Rental Manager. Plus, with online applications, you can quickly screen prospective tenants – for free.
$4,799/mo
Rent Zestimate®
Refinance and save
$7,680/mo
Est. payment
Refinancing to a lower rate could help reduce your monthly payments and save thousands over the life of the loan.
$7,680/mo
Est. payment
Explore your selling options
Work with a Zillow partner agent
Leverage their expertise and Zillow's premium Showcase listings to get your home seen by more buyers.
Get startedList with your own agent
Get your home in front of millions of buyers by listing it on Zillow.
Learn how to do itSell it yourself
Take full control of how buyers see your home on Zillow by listing For Sale by Owner (FSBO).
List your homeWhat's special
Zillow last checked:
Listing updated:
Listed by:
Ashley Cooper DRE #01898439 951-514-7854,
First Team Real Estate
Bought with:
Mark Benardo, DRE #01402731
Orange County Realty Services
Source: CRMLS,MLS#: SW24151069 Originating MLS: California Regional MLS
Originating MLS: California Regional MLSFacts & features
Interior
Bedrooms & bathrooms
- Bedrooms: 5
- Bathrooms: 4
- Full bathrooms: 3
- 1/2 bathrooms: 1
- Main level bathrooms: 2
- Main level bedrooms: 1
Rooms
- Room types: Bedroom, Entry/Foyer, Family Room, Kitchen, Laundry, Loft, Living Room, Primary Bathroom, Primary Bedroom, Office, Other, Pantry, Retreat, Dining Room
Primary bedroom
- Features: Primary Suite
Bedroom
- Features: Bedroom on Main Level
Bathroom
- Features: Bathtub, Closet, Dual Sinks, Enclosed Toilet, Soaking Tub, Separate Shower, Tub Shower, Vanity, Walk-In Shower
Kitchen
- Features: Butler's Pantry, Granite Counters, Kitchen Island, Kitchen/Family Room Combo, Walk-In Pantry
Heating
- Central, Fireplace(s)
Cooling
- Central Air, Dual
Appliances
- Included: Double Oven, Dishwasher, Gas Cooktop, Disposal, Gas Oven, Microwave, Range Hood
- Laundry: Inside, Laundry Room
Features
- Breakfast Bar, Built-in Features, Ceiling Fan(s), Crown Molding, Separate/Formal Dining Room, Eat-in Kitchen, Granite Counters, High Ceilings, In-Law Floorplan, Open Floorplan, Pantry, Recessed Lighting, Storage, Tandem, Bedroom on Main Level, Loft, Multiple Primary Suites, Primary Suite, Walk-In Pantry, Walk-In Closet(s)
- Flooring: Carpet, Tile, Vinyl
- Doors: Mirrored Closet Door(s), Sliding Doors
- Windows: Blinds, Screens
- Has fireplace: Yes
- Fireplace features: Family Room, Gas, Primary Bedroom, Multi-Sided
- Common walls with other units/homes: No Common Walls
Interior area
- Total interior livable area: 3,968 sqft
Property
Parking
- Total spaces: 4
- Parking features: Concrete, Door-Multi, Driveway, Garage Faces Front, Garage, Garage Door Opener, Tandem
- Attached garage spaces: 4
Accessibility
- Accessibility features: Safe Emergency Egress from Home
Features
- Levels: Two
- Stories: 2
- Entry location: Front
- Patio & porch: Concrete, Covered, Patio
- Exterior features: Lighting
- Has private pool: Yes
- Pool features: In Ground, Pebble, Private, Association
- Has spa: Yes
- Spa features: In Ground, Private
- Fencing: Vinyl,Wood
- Has view: Yes
- View description: City Lights, Hills, Mountain(s), Neighborhood, Trees/Woods
Lot
- Size: 7,841 Square Feet
- Features: Back Yard, Close to Clubhouse, Cul-De-Sac, Front Yard, Garden, Lawn, Landscaped, Near Park, Sprinkler System, Yard
Details
- Parcel number: 959341005
- Special conditions: Standard
Construction
Type & style
- Home type: SingleFamily
- Property subtype: Single Family Residence
Condition
- Turnkey
- New construction: No
- Year built: 2003
Utilities & green energy
- Sewer: Public Sewer
- Water: Public
- Utilities for property: Cable Available, Electricity Connected, Natural Gas Connected, Phone Available, Sewer Connected, Water Connected
Community & HOA
Community
- Features: Biking, Curbs, Gutter(s), Street Lights, Sidewalks, Park
- Security: Smoke Detector(s)
HOA
- Has HOA: Yes
- Amenities included: Call for Rules, Clubhouse, Sport Court, Fitness Center, Maintenance Grounds, Meeting Room, Meeting/Banquet/Party Room, Other Courts, Picnic Area, Playground, Pool, Pets Allowed, Recreation Room, Spa/Hot Tub, Tennis Court(s), Trail(s)
- HOA fee: $108 monthly
- HOA name: Paseo Del Sol
- HOA phone: 800-227-6225
Location
- Region: Temecula
Financial & listing details
- Price per square foot: $300/sqft
- Tax assessed value: $1,213,799
- Date on market: 7/29/2024
- Cumulative days on market: 16 days
- Listing terms: Submit
- Road surface type: Paved
Price history
| Date | Event | Price |
|---|---|---|
| 9/13/2024 | Sold | $1,190,000$300/sqft |
Source:  CRMLS #SW24151069 Report a problem CRMLS #SW24151069 Report a problem | ||
| 8/14/2024 | Contingent | $1,190,000$300/sqft |
Source: CRMLS #SW24151069 Report a problem | ||
| 7/29/2024 | Listed for sale | $1,190,000+26.6%$300/sqft |
Source: CRMLS #SW24151069 Report a problem | ||
| 8/17/2021 | Sold | $940,000-0.9%$237/sqft |
Source: eXp Realty #114614945 Report a problem | ||
| 7/26/2021 | Contingent | $949,000$239/sqft |
Source: CRMLS #SW21093857 Report a problem | ||
| 7/14/2021 | Listed for sale | $949,000$239/sqft |
Source: CRMLS #SW21093857 Report a problem | ||
| 7/8/2021 | Pending sale | $949,000$239/sqft |
Source: CRMLS #SW21093857 Report a problem | ||
| 6/29/2021 | Listed for sale | $949,000$239/sqft |
Source: CRMLS #SW21093857 Report a problem | ||
| 6/20/2021 | Pending sale | $949,000+29.1%$239/sqft |
Source: CRMLS #SW21093857 Report a problem | ||
| 10/29/2004 | Sold | $735,000+31.3%$185/sqft |
Source: Public Record Report a problem | ||
| 12/17/2003 | Sold | $560,000$141/sqft |
Source: Public Record Report a problem | ||
Public tax history
| Year | Property taxes | Tax assessment |
|---|---|---|
| 2026 | -- | $1,213,799 +2% |
| 2025 | $13,763 +26.2% | $1,190,000 +21.3% |
| 2024 | $10,907 +0.9% | $980,993 +2% |
| 2023 | $10,811 +2.2% | $961,758 +2% |
| 2022 | $10,581 +20.2% | $942,900 +22.8% |
| 2021 | $8,806 +11.7% | $767,836 +12% |
| 2020 | $7,886 -23.3% | $685,568 +3% |
| 2019 | $10,288 +2.9% | $665,600 +4% |
| 2018 | $9,993 +4.8% | $640,000 +6.7% |
| 2017 | $9,533 | $600,000 +0.2% |
| 2016 | $9,533 +11.5% | $599,000 +16.8% |
| 2015 | $8,549 -1.2% | $513,000 -3% |
| 2014 | $8,652 | $529,000 +12.3% |
| 2013 | -- | $471,000 +5.1% |
| 2012 | -- | $448,000 -5.1% |
| 2011 | -- | $472,000 +11.1% |
| 2010 | -- | $425,000 -10% |
| 2009 | -- | $472,000 -32% |
| 2008 | -- | $694,000 -9.2% |
| 2007 | -- | $764,694 +2% |
| 2006 | -- | $749,700 +2% |
| 2005 | -- | $735,000 +1312.9% |
| 2003 | -- | $52,020 +2% |
| 2002 | -- | $51,000 |
Find assessor info on the county website
Neighborhood: 92592
Nearby homes
- $1,021,0005 bd3 ba3.9k sqft32235 Calle Balareza, Temecula, CA 92592Off Market
- $951,0004 bd3 ba3k sqft32211 Calle Balareza, Temecula, CA 92592Off Market
- $1,021,7005 bd3 ba4.2k sqft32247 Calle Balareza, Temecula, CA 92592Off Market
- $1,093,1005 bd1 ba3.9k sqft32199 Calle Balareza, Temecula, CA 92592Off Market
- $1,051,1005 bd3 ba3.9k sqft32218 Calle Balareza, Temecula, CA 92592Off Market
- $1,084,9006 bd4 ba3.9k sqft32230 Calle Balareza, Temecula, CA 92592Off Market
- $1,014,1004 bd3 ba3k sqft32242 Calle Balareza, Temecula, CA 92592Off Market
- $1,178,4005 bd3 ba4.2k sqft32206 Calle Balareza, Temecula, CA 92592Off Market
Nearby schools
GreatSchools rating
- 9/10Paloma Elementary SchoolGrades: K-5Distance: 1 mi
- 9/10Temecula Middle SchoolGrades: 6-8Distance: 1 mi
- 9/10Temecula Valley High SchoolGrades: 9-12Distance: 1.5 mi
Schools provided by the listing agent
- Elementary: Paloma
- Middle: Temecula
- High: Temecula
Source: CRMLS. This data may not be complete. We recommend contacting the local school district to confirm school assignments for this home.
Get a cash offer in 3 minutes
Find out how much your home could sell for in as little as 3 minutes with a no-obligation cash offer.
Estimated market value
$1,241,600
Get a cash offer in 3 minutes
Find out how much your home could sell for in as little as 3 minutes with a no-obligation cash offer.
Estimated market value
$1,241,600
- California
- Riverside County
- Temecula
- 92592
- 32223 Calle Balareza
Nearby cities
Nearby zip codes
Other Temecula Topics
