Escape to a 13+ acre private paradise in Whitetail Estates (paved access)! Ideal for multigenerational living or income, this legacy property boasts a massive 44x36 shop featuring a fully equipped 1-bed, 1-bath ADU (Accessory Dwelling Unit). This versatile guest house or in-law suite includes a full kitchen and it's own porch for true separate living. The custom main home pairs country luxury with a wrap-around porch to watch wildlife. Inside, find soaring vaulted ceilings, Brazilian mesquite floors, and an open-concept chef’s kitchen with granite and stainless appliances flowing into the formal dining room. Retreat to the main-floor primary suite with a private deck and spa-like bath with a hot steam shower. The walkout basement is an entertainer’s dream: massive rec room, wet bar, kegerator, wood fireplace, and 3 additional bedrooms (1 non-conforming). Complete with a hot tub patio and fire pit, this estate has it all!
Closed
$825,000
32223 N White Tail Ln, Chattaroy, WA 99003
3beds
3baths
3,334sqft
Single Family Residence
Built in 1997
13.33 Acres Lot
$817,300 Zestimate®
$247/sqft
$3,282 Estimated rent
Home value
$817,300
$760,000 - $875,000
$3,282/mo
Zestimate® history
Owner options
List your home for rent
$3,282/mo
Rent Zestimate®
Find your next renter with Zillow Rental Manager. Plus, with online applications, you can quickly screen prospective tenants – for free.
$3,282/mo
Rent Zestimate®
Refinance and save
$5,811/mo
Est. payment
Refinancing to a lower rate could help reduce your monthly payments and save thousands over the life of the loan.
$5,811/mo
Est. payment
Explore your selling options
Work with a Zillow partner agent
Leverage their expertise and Zillow's premium Showcase listings to get your home seen by more buyers.
Get startedList with your own agent
Get your home in front of millions of buyers by listing it on Zillow.
Learn how to do itSell it yourself
Take full control of how buyers see your home on Zillow by listing For Sale by Owner (FSBO).
List your homeWhat's special
Wood fireplaceHot tub patioPaved accessWalkout basementMassive rec roomWet barFormal dining room
Zillow last checked:
Listing updated:
Listed by:
Haydn Halsted Main:(509)570-2482,
REAL Broker LLC
Source: SMLS as distributed by MLS GRID,MLS#: 202616280
Facts & features
Interior
Bedrooms & bathrooms
- Bedrooms: 3
- Bathrooms: 3
Other
- Area: 726 Square Feet
Basement
- Level: Basement
First floor
- Level: First
- Area: 1667 Square Feet
Heating
- Electric, Forced Air, Heat Pump, Propane
Cooling
- Central Air
Appliances
- Included: Gas Range, Refrigerator, Disposal, Microwave, Washer, Dryer
Features
- Cathedral Ceiling(s), Natural Woodwork, In-Law Floorplan
- Flooring: Wood
- Basement: Full,Finished,Daylight,Rec/Family Area,Walk-Out Access
- Number of fireplaces: 2
- Fireplace features: Propane
Interior area
- Total structure area: 3,334
- Total interior livable area: 3,334 sqft
Property
Parking
- Total spaces: 6
- Parking features: Attached, Detached, Carport, RV Access/Parking, Workshop in Garage, Garage Door Opener, Oversized
- Garage spaces: 4
- Carport spaces: 2
- Covered spaces: 6
Features
- Levels: One
- Stories: 1
- Fencing: Fenced Yard,Cross Fenced
- Has view: Yes
- View description: Territorial
Lot
- Size: 13.33 Acres
- Features: Sprinkler - Automatic, Level, Rolling Slope, Oversized Lot, Horses Allowed
Details
- Additional structures: Workshop, Guest House
- Parcel number: 48064.9038
- Horses can be raised: Yes
Construction
Type & style
- Home type: SingleFamily
- Architectural style: Ranch,Contemporary
- Property subtype: Single Family Residence
Materials
- Masonite
- Roof: Composition
Condition
- New construction: No
- Year built: 1997
Community & HOA
Community
- Subdivision: Whitetail Estates
HOA
- Has HOA: Yes
- HOA fee: $800 annually
Location
- Region: Chattaroy
Financial & listing details
- Price per square foot: $247/sqft
- Date on market: 4/29/2026
- Listing terms: FHA,VA Loan,Conventional,Cash
- Road surface type: Paved, Gravel
Price history
| Date | Event | Price |
|---|---|---|
| 6/10/2026 | Sold | $825,000-2.9%$247/sqft |
Source:  SMLS as distributed by MLS GRID #202616280 Report a problem SMLS as distributed by MLS GRID #202616280 Report a problem | ||
| 5/2/2026 | Pending sale | $850,000$255/sqft |
Source: SMLS as distributed by MLS GRID #202616280 Report a problem | ||
| 4/29/2026 | Listed for sale | $850,000+25%$255/sqft |
Source: SMLS as distributed by MLS GRID #202616280 Report a problem | ||
| 11/19/2020 | Sold | $680,000+0%$204/sqft |
Source: SMLS as distributed by MLS GRID #202021222 Report a problem | ||
| 8/28/2020 | Listed for sale | $679,9000%$204/sqft |
Source: Source Real Estate #202021222 Report a problem | ||
| 11/19/2019 | Sold | $680,000$204/sqft |
Source: Agent Provided Report a problem | ||
Public tax history
Tax history is unavailable.
Neighborhood: 99003
Nearby homes
- $885,0001 bd2 ba1.6k sqft32223 N White Tail, Chattaroy, WA 99003Off Market
- $--10 AcresWhite Tail, Chattaroy, WA 99003Off Market
- $602,4001 bd1 ba540 sqft32310 N White Tail Ln, Chattaroy, WA 99003Off Market
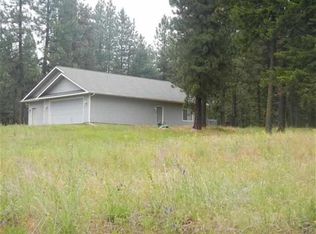
- $---- bd-- ba-- sqft32310 N Whitetail Ln, Chattaroy, WA 99003Off Market
- $589,0003 bd2 ba1.6k sqft32011 N Whitetail Ln, Chattaroy, WA 99003Off Market
- $618,2003 bd2 ba1.6k sqft32011 N White Tail Ln, Chattaroy, WA 99003Off Market
- $806,7003 bd3 ba4k sqft32025 N Schwachtgen Rd, Chattaroy, WA 99003Off Market
- $731,5003 bd2 ba2k sqft8010 E Porcupine Ln, Chattaroy, WA 99003Off Market
Nearby schools
GreatSchools rating
- 6/10Riverside Elementary SchoolGrades: PK-5Distance: 3.3 mi
- 7/10Riverside Middle SchoolGrades: 6-8Distance: 3.2 mi
- 6/10Riverside High SchoolGrades: 9-12Distance: 3.1 mi
Schools provided by the listing agent
- Elementary: Riverside
- Middle: Riverside
- High: Riverside
- District: Riverside
Source: SMLS as distributed by MLS GRID. This data may not be complete. We recommend contacting the local school district to confirm school assignments for this home.


Get pre-qualified for a loan
At Zillow Home Loans, we can pre-qualify you in as little as 5 minutes with no impact to your credit score.An equal housing lender. NMLS #10287.
Sell for more on Zillow
Get a Zillow Showcase℠ listing at no additional cost and you could sell for .
$817,300
2% more
+$16,346
With Zillow Showcase(estimated)
$833,646
- Washington
- Spokane County
- Chattaroy
- 99003
- 32223 N White Tail Ln
Nearby cities
Nearby zip codes
Other Chattaroy Topics
