Looking for a spacious 5-bedroom colonial in Avon Lake with flexible living space, a finished basement, and a large corner lot? This traditional center hall colonial offers all that and more. The home features formal living and dining rooms, an adjacent family room with fireplace, a fenced yard, sprinkler system, and attached two-car garage. Freshly painted throughout, the home offers generously sized rooms and a versatile floor plan. Upstairs are five bedrooms, including a primary suite with walk-in closet and private en-suite bath with soaking tub, separate shower, and double sink vanity. The additional full bath also features a double sink vanity for added convenience. The finished basement expands the available living space with laminate flooring and multiple areas suitable for a workout room, media space, game room, or recreation area, along with a separate storage area near the mechanicals. Located close to Avon Lake schools, shopping, parks, restaurants, and Lake Erie amenities, this colonial offers space, flexibility, and location in one of Avon Lake’s desirable communities.
Closed
$487,000
32225 Augusta Dr, Avon Lake, OH 44012
5beds
3,302sqft
Single Family Residence
Built in 1992
0.39 Acres Lot
$476,400 Zestimate®
$147/sqft
$3,588 Estimated rent
Home value
$476,400
$453,000 - $500,000
$3,588/mo
Zestimate® history
Owner options
List your home for rent
$3,588/mo
Rent Zestimate®
Find your next renter with Zillow Rental Manager. Plus, with online applications, you can quickly screen prospective tenants – for free.
$3,588/mo
Rent Zestimate®
Refinance and save
$3,422/mo
Est. payment
Refinancing to a lower rate could help reduce your monthly payments and save thousands over the life of the loan.
$3,422/mo
Est. payment
Explore your selling options
Work with a Zillow partner agent
Leverage their expertise and Zillow's premium Showcase listings to get your home seen by more buyers.
Get startedList with your own agent
Get your home in front of millions of buyers by listing it on Zillow.
Learn how to do itSell it yourself
Take full control of how buyers see your home on Zillow by listing For Sale by Owner (FSBO).
List your homeWhat's special
Fenced yardFinished basementVersatile floor planLarge corner lotFlexible living spaceGenerously sized roomsSprinkler system
Zillow last checked:
Listing updated:
Listed by:
Stacy M Watson 440-829-2355 stacywatsonkw@gmail.com,
Keller Williams Citywide
Bought with:
Rhonda S Buynak, 2004005945
Keller Williams Elevate
Source: MLS Now,MLS#: 5216156 Originating MLS: Akron Cleveland Association of REALTORS
Originating MLS: Akron Cleveland Association of REALTORSFacts & features
Interior
Bedrooms & bathrooms
- Bedrooms: 5
- Bathrooms: 3
- Full bathrooms: 2
- 1/2 bathrooms: 1
- Main level bathrooms: 1
Primary bedroom
- Description: Primary bedroom,Flooring: Carpet
- Features: Walk-In Closet(s)
- Level: Second
- Dimensions: 12 x 17
Bedroom
- Description: Bedroom,Flooring: Carpet
- Level: Second
- Dimensions: 16 x 10
Bedroom
- Description: Bedroom,Flooring: Carpet
- Level: Second
- Dimensions: 12 x 10
Bedroom
- Description: Bedroom,Flooring: Carpet
- Level: Second
- Dimensions: 11 x 10
Bedroom
- Description: Bedroom over the garage/bonus room,Flooring: Carpet
- Level: Second
- Dimensions: 22 x 15
Primary bathroom
- Description: En-suite bathroom,Flooring: Carpet
- Level: Second
- Dimensions: 10 x 9
Dining room
- Description: Dining room,Flooring: Carpet
- Level: First
- Dimensions: 12 x 11
Eat in kitchen
- Description: Eat-in kitchen,Flooring: Ceramic Tile
- Level: First
- Dimensions: 9 x 11
Entry foyer
- Description: Entrace foyer,Flooring: Wood
- Level: First
- Dimensions: 10 x 13
Family room
- Description: Family room with wood burning fireplace with gas starter,Flooring: Luxury Vinyl Tile
- Features: Fireplace
- Level: First
- Dimensions: 16 x 14
Kitchen
- Description: Kitchen,Flooring: Ceramic Tile
- Level: First
- Dimensions: 8 x 11
Laundry
- Description: Laundry room,Flooring: Linoleum
- Level: First
- Dimensions: 8 x 5
Living room
- Description: Living room,Flooring: Carpet
- Level: First
- Dimensions: 12 x 13
Recreation
- Description: Finished basement,Flooring: Laminate
- Level: Basement
- Dimensions: 31 x 26
Heating
- Fireplace(s), Gas
Cooling
- Central Air, Ceiling Fan(s)
Appliances
- Included: Dryer, Dishwasher, Disposal, Microwave, Range, Refrigerator, Washer
- Laundry: Main Level, Laundry Room
Features
- Ceiling Fan(s), Entrance Foyer, Eat-in Kitchen, Storage
- Basement: Full,Finished
- Number of fireplaces: 1
- Fireplace features: Family Room
Interior area
- Total structure area: 3,302
- Total interior livable area: 3,302 sqft
- Finished area above ground: 2,496
- Finished area below ground: 806
Property
Parking
- Total spaces: 2
- Parking features: Attached, Driveway, Garage
- Attached garage spaces: 2
Features
- Levels: Two
- Stories: 2
- Patio & porch: Patio
- Exterior features: Sprinkler/Irrigation
Lot
- Size: 0.39 Acres
- Dimensions: 113-150
- Features: Corner Lot
Details
- Parcel number: 0400020104420
Construction
Type & style
- Home type: SingleFamily
- Architectural style: Colonial
- Property subtype: Single Family Residence
Materials
- Vinyl Siding
- Roof: Asphalt,Fiberglass
Condition
- Year built: 1992
Utilities & green energy
- Sewer: Public Sewer
- Water: Public
Community & HOA
Community
- Security: Smoke Detector(s)
- Subdivision: Sweetbriar Sub #6
HOA
- Has HOA: Yes
- Services included: Common Area Maintenance
- HOA fee: $213 semi-annually
- HOA name: Avon Lake Sweetbriar Estates Hoa
Location
- Region: Avon Lake
Financial & listing details
- Price per square foot: $147/sqft
- Tax assessed value: $393,270
- Annual tax amount: $6,967
- Date on market: 6/20/2026
- Cumulative days on market: 8 days
Price history
| Date | Event | Price |
|---|---|---|
| 7/23/2026 | Sold | $487,000+3.6%$147/sqft |
Source:  MLS Now #5216156 Report a problem MLS Now #5216156 Report a problem | ||
| 6/27/2026 | Pending sale | $470,000$142/sqft |
Source: MLS Now #5216156 Report a problem | ||
| 6/20/2026 | Listed for sale | $470,000+74.1%$142/sqft |
Source: MLS Now #5216156 Report a problem | ||
| 12/16/2004 | Sold | $270,000+13.4%$82/sqft |
Source: Public Record Report a problem | ||
| 6/19/2000 | Sold | $238,000$72/sqft |
Source: Public Record Report a problem | ||
Public tax history
| Year | Property taxes | Tax assessment |
|---|---|---|
| 2024 | $6,513 +15.2% | $137,640 +29.5% |
| 2023 | $5,653 +1.1% | $106,270 |
| 2022 | $5,594 +0.2% | $106,270 |
| 2021 | $5,581 +7.7% | $106,270 +16.2% |
| 2020 | $5,184 +0.5% | $91,460 |
| 2019 | $5,157 -0.3% | $91,460 |
| 2018 | $5,174 -4% | $91,460 +4.3% |
| 2017 | $5,391 +0.5% | $87,720 |
| 2016 | $5,364 -0.5% | $87,720 |
| 2015 | $5,389 +4.6% | $87,720 +9.7% |
| 2014 | $5,154 -0.8% | $79,960 |
| 2013 | $5,194 +14.1% | $79,960 |
| 2012 | $4,551 | $79,960 -68.3% |
| 2011 | -- | $252,400 |
| 2010 | -- | -- |
| 2009 | -- | -- |
| 2008 | $4,508 +0.4% | -- |
| 2007 | $4,489 -0.6% | -- |
| 2006 | $4,517 +19.3% | -- |
| 2005 | $3,786 +2.7% | -- |
| 2004 | $3,687 +0.9% | -- |
| 2003 | $3,654 +3.7% | -- |
| 2002 | $3,523 -1.5% | -- |
| 2001 | $3,578 +17.6% | -- |
| 2000 | $3,043 | -- |
Find assessor info on the county website
Neighborhood: 44012
Nearby homes
- $431,0002 bd2 ba2k sqft746 Oakmont Dr, Avon Lake, OH 44012Off Market
- $508,3004 bd2 ba2.4k sqft32262 Country Club Dr, Avon Lake, OH 44012Off Market
- $559,4004 bd3 ba2.1k sqft32270 Country Club Dr, Avon Lake, OH 44012Off Market
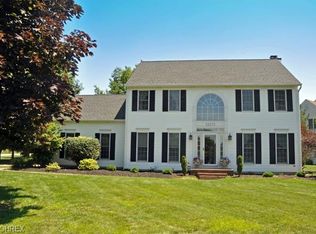
- $543,6005 bd2 ba2.7k sqft32230 Augusta Dr, Avon Lake, OH 44012Off Market
- $466,5003 bd2 ba1.9k sqft32220 Augusta Dr, Avon Lake, OH 44012Off Market
- $481,6004 bd2 ba2.2k sqft748 Oakmont Dr, Avon Lake, OH 44012Off Market
- $496,5004 bd2 ba2.3k sqft32254 Country Club Dr, Avon Lake, OH 44012Off Market
- $596,4004 bd3 ba3.3k sqft745 Oakmont Dr, Avon Lake, OH 44012Off Market
Nearby schools
GreatSchools rating
- 10/10Eastview Elementary SchoolGrades: K-4Distance: 1.6 mi
- 7/10Learwood Middle SchoolGrades: 7-8Distance: 1.3 mi
- 9/10Avon Lake High SchoolGrades: 9-12Distance: 2.2 mi
Schools provided by the listing agent
- District: Avon Lake CSD - 4702
Source: MLS Now. This data may not be complete. We recommend contacting the local school district to confirm school assignments for this home.
Get a cash offer in 3 minutes
Find out how much your home could sell for in as little as 3 minutes with a no-obligation cash offer.
Estimated market value
$476,400
Get a cash offer in 3 minutes
Find out how much your home could sell for in as little as 3 minutes with a no-obligation cash offer.
Estimated market value
$476,400
- Ohio
- Lorain County
- Avon Lake
- 44012
- 32225 Augusta Dr
Nearby cities
Nearby zip codes
Other Avon Lake Topics
