Set on nearly 3 acres of usable land, this property offers space, privacy and endless potential. This 3 bedroom, 2 bath manufactured home is move-in ready with a brand new roof. Inside you will find an open floor plan with vaulted ceilings throughout. A large kitchen with natural lighting, an island and pantry. An oversized living room, great for family holiday gatherings and entertaining.Step outside and you'll find everything you need to start or expand your homesteading dreams including fenced pasture space, a small barn, chicken coop, garden area, and a 36x24 versatile workshop with an office equipped with a mini split. Solar panels were installed in 2024 to power the shop and some of the home. So many great features, this is a must see!
Sold
Zestimate®
$635,000
32225 Bush Garden Dr, Harrisburg, OR 97446
3beds
2,000sqft
Residential, Manufactured Home
Built in 1994
2.96 Acres Lot
$635,000 Zestimate®
$318/sqft
$2,017 Estimated rent
Home value
$635,000
$603,000 - $667,000
$2,017/mo
Zestimate® history
Owner options
List your home for rent
$2,017/mo
Rent Zestimate®
Find your next renter with Zillow Rental Manager. Plus, with online applications, you can quickly screen prospective tenants – for free.
$2,017/mo
Rent Zestimate®
Refinance and save
$3,891/mo
Est. payment
Refinancing to a lower rate could help reduce your monthly payments and save thousands over the life of the loan.
$3,891/mo
Est. payment
Explore your selling options
Work with a Zillow partner agent
Leverage their expertise and Zillow's premium Showcase listings to get your home seen by more buyers.
Get startedList with your own agent
Get your home in front of millions of buyers by listing it on Zillow.
Learn how to do itSell it yourself
Take full control of how buyers see your home on Zillow by listing For Sale by Owner (FSBO).
List your homeWhat's special
Small barnChicken coopVaulted ceilings throughoutOpen floor planGarden areaBrand new roofFenced pasture space
Zillow last checked:
Listing updated:
Listed by:
Sami Carlile 541-525-5416,
Wonderland Realty LLC
Bought with:
OR and WA Non Rmls, NA
Non Rmls Broker
Source: RMLS (OR),MLS#: 144546635
Facts & features
Interior
Bedrooms & bathrooms
- Bedrooms: 3
- Bathrooms: 2
- Full bathrooms: 2
- Main level bathrooms: 2
Rooms
- Room types: Workshop, Office, Bedroom 2, Bedroom 3, Dining Room, Family Room, Kitchen, Living Room, Primary Bedroom
Primary bedroom
- Features: Double Sinks, Vaulted Ceiling, Walkin Closet
- Level: Main
- Area: 221
- Dimensions: 17 x 13
Bedroom 2
- Level: Main
- Area: 169
- Dimensions: 13 x 13
Bedroom 3
- Level: Main
- Area: 156
- Dimensions: 12 x 13
Dining room
- Level: Main
- Area: 192
- Dimensions: 16 x 12
Kitchen
- Features: Disposal, Island, Pantry, Skylight, Vaulted Ceiling
- Level: Main
- Area: 234
- Width: 13
Living room
- Features: Vaulted Ceiling
- Level: Main
- Area: 416
- Dimensions: 16 x 26
Office
- Features: Exterior Entry
- Level: Main
- Area: 216
- Dimensions: 9 x 24
Heating
- Forced Air, Mini Split
Cooling
- Heat Pump
Appliances
- Included: Dishwasher, Free-Standing Range, Free-Standing Refrigerator, Disposal, Electric Water Heater
Features
- Vaulted Ceiling(s), Kitchen Island, Pantry, Double Vanity, Walk-In Closet(s)
- Windows: Double Pane Windows, Vinyl Frames, Skylight(s)
- Basement: Crawl Space
Interior area
- Total structure area: 2,000
- Total interior livable area: 2,000 sqft
Property
Parking
- Total spaces: 2
- Parking features: Carport, Driveway, RV Access/Parking, RV Boat Storage, Detached
- Garage spaces: 2
- Has carport: Yes
- Has uncovered spaces: Yes
Features
- Stories: 1
- Patio & porch: Porch
- Exterior features: Garden, Exterior Entry
- Has private pool: Yes
- Fencing: Fenced
Lot
- Size: 2.96 Acres
- Features: Pasture, Acres 1 to 3
Details
- Additional structures: PoultryCoop, RVBoatStorage, ToolShed
- Parcel number: 0918817
- Zoning: RR5
Construction
Type & style
- Home type: MobileManufactured
- Property subtype: Residential, Manufactured Home
Materials
- Vinyl Siding
- Roof: Composition
Condition
- Resale
- New construction: No
- Year built: 1994
Utilities & green energy
- Sewer: Septic Tank
- Water: Well
Community & HOA
Community
- Security: Security Gate, Security Lights, Security System
HOA
- Has HOA: No
Location
- Region: Harrisburg
Financial & listing details
- Price per square foot: $318/sqft
- Tax assessed value: $677,060
- Annual tax amount: $2,381
- Date on market: 5/6/2026
- Cumulative days on market: 49 days
- Listing terms: Cash,Conventional,FHA,VA Loan
- Road surface type: Paved
Price history
| Date | Event | Price |
|---|---|---|
| 7/17/2026 | Sold | $635,000+0.8%$318/sqft |
Source:  RMLS (OR) #144546635 Report a problem RMLS (OR) #144546635 Report a problem | ||
| 6/24/2026 | Pending sale | $630,000$315/sqft |
Source: RMLS (OR) #144546635 Report a problem | ||
| 5/6/2026 | Listed for sale | $630,000$315/sqft |
Source: RMLS (OR) #144546635 Report a problem | ||
| 8/15/2025 | Sold | $630,000+0.8%$315/sqft |
Source: RMLS (OR) #203577783 Report a problem | ||
| 6/22/2025 | Pending sale | $625,000$313/sqft |
Source: RMLS (OR) #203577783 Report a problem | ||
| 5/23/2025 | Listed for sale | $625,000+91.7%$313/sqft |
Source: RMLS (OR) #203577783 Report a problem | ||
| 10/3/2017 | Sold | $326,000-4.8%$163/sqft |
Source: RMLS (OR) #17212044 Report a problem | ||
| 7/30/2017 | Price change | $342,500-4.9%$171/sqft |
Source: Savvy Lane #17212044 Report a problem | ||
| 7/21/2017 | Listed for sale | $360,000+44%$180/sqft |
Source: Savvy Lane #17212044 Report a problem | ||
| 6/30/2017 | Sold | $250,000$125/sqft |
Source: Public Record Report a problem | ||
Public tax history
| Year | Property taxes | Tax assessment |
|---|---|---|
| 2025 | $2,382 +2.9% | $176,606 +3% |
| 2024 | $2,315 +3% | $171,468 +3% |
| 2023 | $2,246 +2.6% | $166,481 +3% |
| 2022 | $2,190 | $161,635 -22.9% |
| 2021 | -- | $209,610 +3% |
| 2020 | $2,784 +2.1% | $203,510 +3% |
| 2019 | $2,728 +5.9% | $197,590 +3% |
| 2018 | $2,575 | $191,836 +2.7% |
| 2017 | $2,575 +4.3% | $186,740 +3% |
| 2016 | $2,469 +9.5% | $181,310 -6.1% |
| 2015 | $2,255 -6.3% | $193,170 +3% |
| 2014 | $2,406 +6.8% | $187,550 +3% |
| 2013 | $2,253 +916.5% | $182,090 +3% |
| 2012 | $222 -89.7% | $176,790 +3% |
| 2011 | $2,143 +6.1% | $171,650 +3% |
| 2010 | $2,021 +5.1% | $166,660 +3% |
| 2009 | $1,922 | $161,809 +3% |
| 2008 | $1,922 +3% | $157,097 +3% |
| 2007 | $1,867 +5.5% | $152,522 +3% |
| 2006 | $1,770 +2.7% | $148,081 +3% |
| 2005 | $1,724 -1.6% | $143,769 +3% |
| 2004 | $1,752 +2.5% | $139,582 +3% |
| 2003 | $1,709 +2% | $135,517 +3% |
| 2002 | $1,675 | $131,571 +3% |
| 2001 | -- | $127,739 +3% |
| 2000 | -- | $124,019 |
Find assessor info on the county website
Neighborhood: 97446
Nearby homes
- $920,8005 bd3 ba3.1k sqft32215 Bush Garden Dr, Harrisburg, OR 97446Off Market
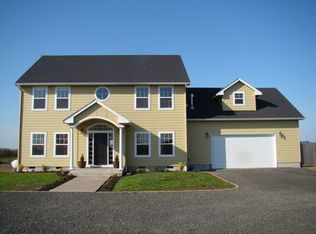
- $109,8003 bd2 ba2.1k sqft32225 Bush Garden Dr, Harrisburg, OR 97446Off Market
- $862,1004 bd3 ba2.6k sqft32265 Bush Garden Dr, Harrisburg, OR 97446Off Market
- $500,2003 bd2 ba1.3k sqft32230 Bush Garden Dr, Harrisburg, OR 97446Off Market
- $52,2903 bd2 ba1.3k sqft32230 Bush Garden Dr, Harrisburg, OR 97446Off Market
- $1,109,3004 bd2 ba3k sqft32270 Bush Garden Dr, Harrisburg, OR 97446Off Market
- $10,6102 bd1 ba920 sqft32270 Bush Garden Dr, Harrisburg, OR 97446Off Market
- $744,0003 bd3 ba2.3k sqft32305 Bush Garden Dr, Harrisburg, OR 97446Off Market
Nearby schools
GreatSchools rating
- 3/10Harrisburg Middle SchoolGrades: 5-8Distance: 5.6 mi
- 5/10Harrisburg High SchoolGrades: 9-12Distance: 5.4 mi
- 8/10Harrisburg Elementary SchoolGrades: K-4Distance: 5.7 mi
Schools provided by the listing agent
- Elementary: Harrisburg
- Middle: Harrisburg
- High: Harrisburg
Source: RMLS (OR). This data may not be complete. We recommend contacting the local school district to confirm school assignments for this home.
- Oregon
- Linn County
- Harrisburg
- 97446
- 32225 Bush Garden Dr
Nearby cities
Nearby zip codes
Other Harrisburg Topics
