This extraordinary estate is truly one of a kind—offering a rare combination of space and luxury. With over 6,200 square feet of living space set on more than 3 acres, this home provides exceptional value and endless amenities for both relaxation and entertainment. Inside, you’ll find everything you need to stay active and unwind, including an in-ground pool, hot tub, indoor exercise pool, workout room, sauna, steam shower, and billiards room. This "mid century" floor plan features a grand entry, living room, dining room, and kitchen with built-in eat in area . Kitchen boasts fireplace, built-in fridge, island, double ovens, and plenty of cabinet space. The main floor hosts the primary suite and a second bedroom, along with a spacious office or additional family room with wet bar area. The sunroom with a cozy fireplace opens directly from both the primary suite and living area, offering a peaceful spot to start or end your day. Upstairs are two additional bedrooms with fully updated bath. Lower level is an entertainers dream with bar area, theatre room, rec room, fireplace, game area, and exercise room. Outdoors is just as impressive—the sparkling pool rivals those found in private clubs, and the grounds feature a fenced garden with shed, beautifully matured landscaping, a 3-car garage, and a matching carport with extra storage. Views of Oak Country Golf Course stretch across multiple fairways and greens, while a separate .4-acre parcel included in the sale provides additional opportunity near the 13-acre lake. Conveniently located with quick access to K-10, I-435, and Lawrence, you’re just minutes from the new Panasonic plant, top-rated parks like Lexington Lake and Kill Creek Park (both expanding with miles of new trails), and a vibrant small-town downtown complete with shops, coffee, and a new brewery. Enjoy a peaceful rural setting with the benefits of modern amenities and city convenience—this spectacular property truly has it all.
Sold
Price Unknown
32225 W 88th St, De Soto, KS 66018
4beds
6,232sqft
Single Family Residence
Built in 1998
3.62 Acres Lot
$1,099,300 Zestimate®
$--/sqft
$5,115 Estimated rent
Home value
$1,099,300
$1.02M - $1.18M
$5,115/mo
Zestimate® history
Owner options
List your home for rent
$5,115/mo
Rent Zestimate®
Find your next renter with Zillow Rental Manager. Plus, with online applications, you can quickly screen prospective tenants – for free.
$5,115/mo
Rent Zestimate®
Refinance and save
Refinancing to a lower rate could help reduce your monthly payments and save thousands over the life of the loan.
Explore your selling options
Work with a Zillow partner agent
Leverage their expertise and Zillow's premium Showcase listings to get your home seen by more buyers.
Get startedList with your own agent
Get your home in front of millions of buyers by listing it on Zillow.
Learn how to do itSell it yourself
Take full control of how buyers see your home on Zillow by listing For Sale by Owner (FSBO).
List your homeWhat's special
Zillow last checked:
Listing updated:
Listed by:
Brooke Miller 816-679-0805,
ReeceNichols - Country Club Plaza,
KBT Leawood Team 913-239-2069,
ReeceNichols - Leawood
Bought with:
Jennifer Harvey, SP00221953
Compass Realty Group
Source: Heartland MLS as distributed by MLS GRID,MLS#: 2569654
Facts & features
Interior
Bedrooms & bathrooms
- Bedrooms: 4
- Bathrooms: 4
- Full bathrooms: 4
Primary bedroom
- Features: Ceiling Fan(s), Walk-In Closet(s), Wood Floor
- Level: First
- Dimensions: 16 x 25
Bedroom 2
- Features: Built-in Features, Ceiling Fan(s), Wood Floor
- Level: First
- Dimensions: 22 x 10
Bedroom 3
- Features: Ceiling Fan(s), Walk-In Closet(s), Wood Floor
- Level: Second
- Dimensions: 11 x 18
Bedroom 4
- Features: Ceiling Fan(s), Wood Floor
- Level: Second
- Dimensions: 12 x 12
Primary bathroom
- Features: Double Vanity, Natural Stone Floor, Separate Shower And Tub
- Level: First
- Dimensions: 12 x 13
Bathroom 2
- Features: Shower Only
- Level: First
Bathroom 3
- Features: Sauna, Shower Only
- Level: Basement
Dining room
- Features: Built-in Features, Wood Floor
- Level: First
- Dimensions: 27 x 13
Exercise room
- Level: Basement
- Dimensions: 13 x 19
Family room
- Features: Ceiling Fan(s), Wet Bar
- Level: First
- Dimensions: 21 x 13
Game room
- Features: Natural Stone Floor
- Level: Basement
- Dimensions: 27 x 10
Kitchen
- Features: Fireplace, Kitchen Island, Natural Stone Floor, Pantry
- Level: First
- Dimensions: 23 x 15
Living room
- Features: Ceiling Fan(s), Wood Floor
- Level: First
- Dimensions: 14 x 18
Media room
- Features: Carpet, Ceiling Fan(s)
- Level: Basement
- Dimensions: 15 x 17
Recreation room
- Features: Fireplace, Wet Bar
- Level: Basement
- Dimensions: 30 x 16
Sitting room
- Features: Ceiling Fan(s), Fireplace
- Level: First
- Dimensions: 23 x 14
Heating
- Forced Air, Zoned
Cooling
- Electric, Zoned
Appliances
- Included: Cooktop, Dishwasher, Disposal, Double Oven, Exhaust Fan, Microwave, Refrigerator, Gas Range
- Laundry: Main Level, Sink
Features
- Bidet, Central Vacuum, Custom Cabinets, Sauna, Wet Bar
- Flooring: Carpet, Ceramic Tile, Slate, Wood
- Doors: Storm Door(s)
- Basement: Concrete,Daylight,Finished,Walk-Out Access
- Number of fireplaces: 4
- Fireplace features: Family Room, Gas, Kitchen, Other, Wood Burning
Interior area
- Total structure area: 6,232
- Total interior livable area: 6,232 sqft
- Finished area above ground: 3,655
- Finished area below ground: 2,577
Property
Parking
- Total spaces: 3
- Parking features: Attached, Carport, Garage Faces Side
- Garage spaces: 3
- Has carport: Yes
Accessibility
- Accessibility features: Accessible Full Bath, Accessible Bedroom
Features
- Patio & porch: Covered, Patio, Porch
- Exterior features: Outdoor Kitchen
- Has private pool: Yes
- Pool features: Indoor, In Ground
- Has spa: Yes
- Spa features: Heated, Hot Tub
- Fencing: Metal,Partial
- On waterfront: Yes
- Waterfront features: Lake Front
Lot
- Size: 3.62 Acres
- Features: Acreage
Details
- Additional structures: Outbuilding, Shed(s)
- Parcel number: AP520000000030A
Construction
Type & style
- Home type: SingleFamily
- Architectural style: Contemporary,Craftsman
- Property subtype: Single Family Residence
Materials
- Frame, Stone Trim, Synthetic Stucco
- Roof: Composition
Condition
- Year built: 1998
Utilities & green energy
- Sewer: Septic Tank
- Water: Public
Community & HOA
Community
- Subdivision: Other
HOA
- Has HOA: No
Location
- Region: De Soto
Financial & listing details
- Tax assessed value: $758,400
- Annual tax amount: $10,836
- Date on market: 9/4/2025
- Listing terms: Cash,Conventional,FHA,VA Loan
- Ownership: Private
- Road surface type: Paved
Price history
| Date | Event | Price |
|---|---|---|
| 10/21/2025 | Sold | -- |
Source:  Heartland MLS as distributed by MLS GRID #2569654 Report a problem Heartland MLS as distributed by MLS GRID #2569654 Report a problem | ||
| 9/8/2025 | Pending sale | $1,069,000$172/sqft |
Source: Heartland MLS as distributed by MLS GRID #2569654 Report a problem | ||
| 9/4/2025 | Listed for sale | $1,069,000-7%$172/sqft |
Source: Heartland MLS as distributed by MLS GRID #2569654 Report a problem | ||
| 7/7/2025 | Listing removed | $1,150,000$185/sqft |
Source: Heartland MLS as distributed by MLS GRID #2519194 Report a problem | ||
| 6/25/2025 | Price change | $1,150,000-14.8%$185/sqft |
Source: Heartland MLS as distributed by MLS GRID #2519194 Report a problem | ||
| 4/9/2025 | Price change | $1,349,900-8.5%$217/sqft |
Source: Heartland MLS as distributed by MLS GRID #2519194 Report a problem | ||
| 2/25/2025 | Price change | $1,474,900-7.8%$237/sqft |
Source: Heartland MLS as distributed by MLS GRID #2519194 Report a problem | ||
| 1/10/2025 | Listed for sale | $1,599,900-3%$257/sqft |
Source: Heartland MLS as distributed by MLS GRID #2519194 Report a problem | ||
| 10/14/2024 | Listing removed | $1,650,000$265/sqft |
Source: Heartland MLS as distributed by MLS GRID #2500615 Report a problem | ||
| 7/22/2024 | Listed for sale | $1,650,000$265/sqft |
Source: Heartland MLS as distributed by MLS GRID #2500615 Report a problem | ||
Public tax history
| Year | Property taxes | Tax assessment |
|---|---|---|
| 2025 | $11,147 +2.9% | $87,216 +3.1% |
| 2024 | $10,836 +7.8% | $84,606 +12.3% |
| 2023 | $10,048 +3.6% | $75,337 +4.6% |
| 2022 | $9,702 | $72,036 +16.8% |
| 2021 | -- | $61,663 +5.6% |
| 2020 | $8,361 | $58,397 -2% |
| 2019 | -- | $59,570 -2.2% |
| 2018 | -- | $60,927 +5% |
| 2017 | $8,753 +15.3% | $58,041 +17.6% |
| 2016 | $7,592 +2.9% | $49,335 +1.4% |
| 2015 | $7,378 +5.6% | $48,657 +0.6% |
| 2013 | $6,985 +4.5% | $48,381 +7.7% |
| 2012 | $6,684 -2.4% | $44,942 -1.9% |
| 2010 | $6,846 +5.7% | $45,828 -4% |
| 2009 | $6,479 +1.5% | $47,714 -0.9% |
| 2008 | $6,385 -2% | $48,139 -3.3% |
| 2007 | $6,514 +3.8% | $49,795 +2.5% |
| 2006 | $6,278 | $48,565 +8.4% |
| 2005 | -- | $44,804 |
Find assessor info on the county website
Neighborhood: 66018
Nearby homes
- $698,6005 bd4 ba4.3k sqft8875 Shorewood Dr, De Soto, KS 66018Off Market

- $315,1003 bd1 ba1k sqft8860 Kill Creek Rd, De Soto, KS 66018Off Market
- $609,8004 bd3 ba2.3k sqft32222 W 89th St, De Soto, KS 66018Off Market
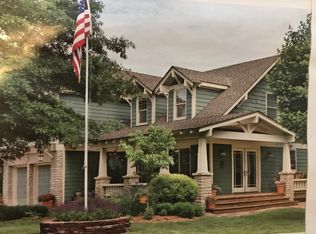
- $617,8004 bd3 ba1.9k sqft31970 W 89th St, De Soto, KS 66018Off Market
- $712,2004 bd4 ba3.5k sqft8880 Shorewood Dr, De Soto, KS 66018Off Market
- $709,8004 bd2 ba2.2k sqft8825 Kill Creek Rd, De Soto, KS 66018Off Market
- $527,8003 bd3 ba2.7k sqft8935 Craig Dr, De Soto, KS 66018Off Market
- $619,3003 bd2 ba2.2k sqft8930 Craig Dr, De Soto, KS 66018Off Market
Nearby schools
GreatSchools rating
- 6/10Starside Elementary SchoolGrades: PK-5Distance: 1.8 mi
- 8/10Lexington Trails Middle SchoolGrades: 6-8Distance: 1.4 mi
- 9/10De Soto High SchoolGrades: 9-12Distance: 1.5 mi
Schools provided by the listing agent
- Elementary: Starside
- Middle: Lexington Trails
- High: De Soto
Source: Heartland MLS as distributed by MLS GRID. This data may not be complete. We recommend contacting the local school district to confirm school assignments for this home.
Get a cash offer in 3 minutes
Find out how much your home could sell for in as little as 3 minutes with a no-obligation cash offer.
Estimated market value
$1,099,300
Get a cash offer in 3 minutes
Find out how much your home could sell for in as little as 3 minutes with a no-obligation cash offer.
Estimated market value
$1,099,300
- Kansas
- Johnson County
- De Soto
- 66018
- 32225 W 88th St
Nearby cities
Nearby zip codes
Other De Soto Topics
