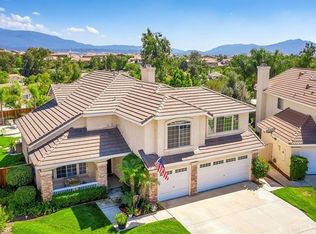
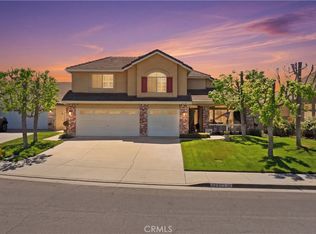
Million Dollar Views!!! Low Taxes and Low HOA with Plenty of Amenities! You won't get much better than this! This charming residence boasts a stunning view, showcasing rolling hills just south of Temecula. Imagine your morning coffee with breathtaking sunrises or winding down with a glass of wine as the sun sets over the horizon. The views are the icing on the cake! Your first experience is walking through the welcoming front courtyard and stepping through the double doors into a freshly painted home in Temecula, where every detail exudes modern elegance and comfort. The pride of ownership and the loving care shows in every aspect of this beautiful property. The home boasts travertine flooring throughout the lower level, window treatments included with the property, granite countertops and dark cabinetry with under the cabinets lighting in the kitchen, all together creating an ambiance reminiscent of Tuscany. Situated at the gateway to Temecula Wine Country, enjoy the neighboring vineyards and winery estates. Step through the French Door into the beautifully landscaped pool sized backyard featuring pavers, a covered patio with ceiling fans, stone steps leading to the archway and to the pond with a fountain. The firepit with propane tank is included. Additional bedrooms are thoughtfully designed, with a Jack and Jill bath between the 2 bedrooms upstairs one with 2 closets and the bedroom downstairs is perfect for your home office or guest room with a walk-in closet and close proximity to the downstairs full bath. the formal dining and formal living rooms are wonderful for entertaining. The fireplace in the family room is perfect for cozy quiet winter evenings. The Vintage Hills community offers Pools, Clubhouse, Parks, Tennis Courts etc. All of this and it is situated on a Cul-de-sac street close to anything you need for living the good life in Temecula.
Sold for $795,000
Listed by: HomeSmart Realty West • Terri Parker • Contact: tparkerhomes4u@gmail.com
Bought with: HomeSmart Realty West
$795,000
32227 Corte Carmela, Temecula, CA 92592
4beds
2,205sqft
Single Family Residence
Built in 1995
9,148 Square Feet Lot
$796,200 Zestimate®
$361/sqft
$3,655 Estimated rent
Home value
$796,200
$733,000 - $868,000
$3,655/mo
Zestimate® history
Owner options
List your home for rent
$3,655/mo
Rent Zestimate®
Find your next renter with Zillow Rental Manager. Plus, with online applications, you can quickly screen prospective tenants – for free.
$3,655/mo
Rent Zestimate®
Refinance and save
$5,295/mo
Est. payment
Refinancing to a lower rate could help reduce your monthly payments and save thousands over the life of the loan.
$5,295/mo
Est. payment
Explore your selling options
Work with a Zillow partner agent
Leverage their expertise and Zillow's premium Showcase listings to get your home seen by more buyers.
Get startedList with your own agent
Get your home in front of millions of buyers by listing it on Zillow.
Learn how to do itSell it yourself
Take full control of how buyers see your home on Zillow by listing For Sale by Owner (FSBO).
List your homeWhat's special
Landscaped pool sized backyardFront courtyardRolling hillsStone stepsTravertine flooringStunning viewJack and jill bath
Zillow last checked:
Listing updated:
Listed by:
Terri Parker DRE #01220627 tparkerhomes4u@gmail.com,
HomeSmart Realty West
Bought with:
Tanya Gaitan, DRE #01416812
HomeSmart Realty West
Source: CRMLS,MLS#: SW24131485 Originating MLS: California Regional MLS
Originating MLS: California Regional MLSFacts & features
Interior
Bedrooms & bathrooms
- Bedrooms: 4
- Bathrooms: 3
- Full bathrooms: 3
- Main level bathrooms: 1
- Main level bedrooms: 1
Rooms
- Room types: Bathroom, Bedroom, Family Room, Foyer, Kitchen, Laundry, Living Room, Primary Bathroom, Primary Bedroom, Other
Primary bedroom
- Features: Primary Suite
Bedroom
- Features: Bedroom on Main Level
Bathroom
- Features: Bathroom Exhaust Fan, Bathtub, Dual Sinks, Full Bath on Main Level, Separate Shower, Vanity
Bathroom
- Features: Jack and Jill Bath
Kitchen
- Features: Granite Counters, Kitchen/Family Room Combo, Remodeled, Updated Kitchen
Heating
- Forced Air
Cooling
- Central Air
Appliances
- Included: Gas Cooktop, Disposal, Gas Water Heater, Microwave, Refrigerator, Water Heater, Dryer, Washer
- Laundry: Washer Hookup, Gas Dryer Hookup, Laundry Room
Features
- Ceiling Fan(s), Granite Counters, High Ceilings, Pantry, Bedroom on Main Level, Entrance Foyer, Jack and Jill Bath, Primary Suite, Walk-In Closet(s)
- Flooring: Carpet, Stone
- Doors: Double Door Entry, French Doors, Mirrored Closet Door(s)
- Windows: Double Pane Windows, Drapes
- Has fireplace: Yes
- Fireplace features: Family Room, Gas, Wood Burning
- Common walls with other units/homes: No Common Walls
Interior area
- Total interior livable area: 2,205 sqft
Property
Parking
- Total spaces: 3
- Parking features: Door-Multi, Direct Access, Driveway, Garage
- Attached garage spaces: 3
Features
- Levels: Two
- Stories: 2
- Entry location: Front Door
- Patio & porch: Concrete, Stone
- Pool features: In Ground, Association
- Has spa: Yes
- Spa features: Association
- Fencing: Wood,Wrought Iron
- Has view: Yes
- View description: Hills
Lot
- Size: 9,148 Square Feet
- Features: Back Yard, Cul-De-Sac, Front Yard, Irregular Lot, Lawn, Landscaped, Level, Sprinkler System, Street Level, Yard
Details
- Parcel number: 954380024
- Special conditions: Trust
Construction
Type & style
- Home type: SingleFamily
- Property subtype: Single Family Residence
Materials
- Drywall, Stucco
- Foundation: Slab
- Roof: Spanish Tile
Condition
- Turnkey
- New construction: No
- Year built: 1995
Utilities & green energy
- Sewer: Public Sewer
- Water: Public
- Utilities for property: Electricity Connected, Natural Gas Connected, Phone Connected, Sewer Connected, Water Connected
Community & HOA
Community
- Features: Curbs, Gutter(s), Park, Street Lights, Sidewalks
- Security: Carbon Monoxide Detector(s), Smoke Detector(s)
HOA
- Has HOA: Yes
- Amenities included: Call for Rules, Clubhouse, Other Courts, Picnic Area, Pool, Pet Restrictions, Spa/Hot Tub, Tennis Court(s), Trail(s)
- HOA fee: $115 monthly
- HOA name: Vintage Hills
- HOA phone: 951-693-0632
Location
- Region: Temecula
Financial & listing details
- Price per square foot: $361/sqft
- Tax assessed value: $810,900
- Date on market: 6/29/2024
- Cumulative days on market: 172 days
- Listing terms: Cash,Cash to New Loan,Conventional,FHA,VA Loan
- Inclusions: Refrigerator, all window treatments and firepit with propane tank
- Road surface type: Paved
Price history
| Date | Event | Price |
|---|---|---|
| 1/29/2025 | Sold | $795,000-3.6%$361/sqft |
Source:  CRMLS #SW24131485 Report a problem CRMLS #SW24131485 Report a problem | ||
| 1/23/2025 | Pending sale | $824,900$374/sqft |
Source: CRMLS #SW24131485 Report a problem | ||
| 1/3/2025 | Contingent | $824,900$374/sqft |
Source: CRMLS #SW24131485 Report a problem | ||
| 12/23/2024 | Listed for sale | $824,900+359.6%$374/sqft |
Source: CRMLS #SW24131485 Report a problem | ||
| 5/21/1998 | Sold | $179,500$81/sqft |
Source: Public Record Report a problem | ||
Public tax history
| Year | Property taxes | Tax assessment |
|---|---|---|
| 2026 | -- | $810,900 +5.9% |
| 2025 | $9,034 +150.9% | $766,020 +173.3% |
| 2024 | $3,601 +0.9% | $280,335 +2% |
| 2023 | $3,570 +2.5% | $274,839 +2% |
| 2022 | $3,485 +2.2% | $269,451 +2% |
| 2021 | $3,409 +1.1% | $264,169 +1% |
| 2020 | $3,370 +1.5% | $261,462 +2% |
| 2019 | $3,320 +2.1% | $256,337 +2% |
| 2018 | $3,252 +1.9% | $251,312 +2% |
| 2017 | $3,193 | $246,385 +2% |
| 2016 | $3,193 -6.6% | $241,555 +1.5% |
| 2015 | $3,417 -3.2% | $237,929 +2% |
| 2014 | $3,531 | $233,271 +0.5% |
| 2013 | -- | $232,218 +2% |
| 2012 | -- | $227,666 +2% |
| 2011 | -- | $223,203 +0.8% |
| 2010 | -- | $221,536 -0.2% |
| 2009 | -- | $222,065 +2% |
| 2008 | -- | $217,712 +2% |
| 2007 | -- | $213,444 +2% |
| 2006 | -- | $209,260 +2% |
| 2005 | -- | $205,158 +3.9% |
| 2003 | -- | $197,451 +2% |
| 2002 | -- | $193,581 +2% |
| 2001 | $3,656 -0.4% | $189,786 +2% |
| 2000 | $3,669 | $186,065 |
Find assessor info on the county website
Neighborhood: 92592
Nearby homes
- $698,1003 bd2 ba1.9k sqft32215 Corte Carmela, Temecula, CA 92592Off Market
- $931,7004 bd3 ba2.5k sqft32241 Corte Carmela, Temecula, CA 92592Off Market
- $854,8004 bd3 ba2.6k sqft32194 Camino Seneco, Temecula, CA 92592Off Market
- $949,0005 bd3 ba2.5k sqft32203 Corte Carmela, Temecula, CA 92592Sold
- $822,3004 bd3 ba2.5k sqft32182 Camino Seneco, Temecula, CA 92592Off Market
- $957,4005 bd3 ba2.5k sqft32238 Corte Parado, Temecula, CA 92592Off Market
- $925,8004 bd3 ba2.5k sqft32240 Corte Carmela, Temecula, CA 92592Off Market
- $800,9004 bd3 ba2.5k sqft32206 Camino Seneco, Temecula, CA 92592Off Market
Nearby schools
GreatSchools rating
- 8/10Vintage Hills Elementary SchoolGrades: K-5Distance: 0.4 mi
- 9/10Temecula Middle SchoolGrades: 6-8Distance: 0.5 mi
- 9/10Temecula Valley High SchoolGrades: 9-12Distance: 1.4 mi
Schools provided by the listing agent
- Elementary: Vintage Hills
- Middle: Temecula
- High: Temecula Valley
Source: CRMLS. This data may not be complete. We recommend contacting the local school district to confirm school assignments for this home.
Get a cash offer in 3 minutes
Find out how much your home could sell for in as little as 3 minutes with a no-obligation cash offer.
Estimated market value
$796,200
Get a cash offer in 3 minutes
Find out how much your home could sell for in as little as 3 minutes with a no-obligation cash offer.
Estimated market value
$796,200
- California
- Riverside County
- Temecula
- 92592
- 32227 Corte Carmela
