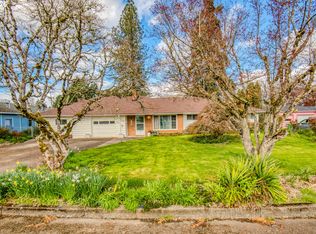
Rare opportunity to own a hard-to-find one-level home with more than 2,000 square feet in the heart of Forest Grove. Lovingly maintained by the same owners for almost 50 years, this mid-century home blends timeless character with thoughtful updates and exceptional space. Situated on a level, fully fenced one-third acre lot with a private irrigation well, the property is a gardener's dream with mature landscaping, room to grow, and endless possibilities for outdoor living.Inside, the spacious living room showcases original hardwood floors, a classic corner brick fireplace, large picture windows, and abundant natural light. The remodeled kitchen is designed for everyday living and entertaining, featuring quartz countertops, abundant cabinetry, generous counter space, and durable Coretec 100% waterproof flooring that continues into the adjoining dining and family rooms.The expansive family room offers a second brick fireplace, shelving, oversized windows, and flexible space for gatherings, hobbies, or relaxing. Exceptional storage throughout the home provides practical functionality rarely found in homes of this era.Enjoy the charm of a well-established neighborhood with convenient access to downtown Forest Grove, local schools, parks, shopping, restaurants, and Pacific University. Offering spacious single-level living, a large lot, quality updates, and classic mid-century appeal, this is a wonderful opportunity to make this cherished home your own.
Active
Price cut: $25.1K (9/10)
$499,900
3223 17th Pl, Forest Grove, OR 97116
3beds
2,081sqft
Residential, Single Family Residence
Built in 1961
0.32 Acres Lot
$-- Zestimate®
$240/sqft
$-- HOA
What's special
Second brick fireplaceClassic corner brick fireplaceRemodeled kitchenLarge lotGenerous counter spaceExpansive family roomLarge picture windows
- 60 days
- 1,795
- 175
Zillow last checked:
Listing updated:
Listed by:
Darcie VanderZanden 503-504-2720,
Keller Williams Sunset Corridor
Source: RMLS (OR),MLS#: 493489301
Facts & features
Interior
Bedrooms & bathrooms
- Bedrooms: 3
- Bathrooms: 2
- Full bathrooms: 2
- Main level bathrooms: 2
Rooms
- Room types: Utility Room, Bedroom 2, Bedroom 3, Dining Room, Family Room, Kitchen, Living Room, Primary Bedroom
Primary bedroom
- Features: Closet, Wallto Wall Carpet
- Level: Main
- Area: 195
- Dimensions: 15 x 13
Bedroom 2
- Features: Closet, Wallto Wall Carpet
- Level: Main
- Area: 130
- Dimensions: 13 x 10
Bedroom 3
- Features: Closet, Wallto Wall Carpet
- Level: Main
- Area: 120
- Dimensions: 12 x 10
Dining room
- Features: Fireplace, Patio, Sliding Doors, Vinyl Floor
- Level: Main
- Area: 247
- Dimensions: 19 x 13
Family room
- Features: Builtin Features, Wallto Wall Carpet
- Level: Main
- Area: 330
- Dimensions: 22 x 15
Kitchen
- Features: Builtin Range, Dishwasher, Disposal, Builtin Oven, Plumbed For Ice Maker, Quartz
- Level: Main
- Area: 130
- Width: 10
Living room
- Features: Fireplace, Hardwood Floors
- Level: Main
- Area: 234
- Dimensions: 18 x 13
Heating
- Baseboard, Fireplace(s)
Appliances
- Included: Built In Oven, Built-In Range, Dishwasher, Disposal, Plumbed For Ice Maker, Range Hood, Gas Water Heater
Features
- Ceiling Fan(s), Quartz, Bathtub With Shower, Built-in Features, Closet Organizer, Closet
- Flooring: Hardwood, Tile, Wall to Wall Carpet, Vinyl
- Doors: Sliding Doors
- Basement: Crawl Space
- Number of fireplaces: 2
- Fireplace features: Gas
Interior area
- Total structure area: 2,081
- Total interior livable area: 2,081 sqft
Video & virtual tour
Property
Parking
- Total spaces: 2
- Parking features: Driveway, Garage Door Opener, Attached
- Attached garage spaces: 2
- Has uncovered spaces: Yes
Accessibility
- Accessibility features: Garage On Main, Minimal Steps, One Level, Utility Room On Main, Accessibility
Features
- Levels: One
- Stories: 1
- Patio & porch: Covered Patio, Patio
- Exterior features: Garden, Yard
- Fencing: Fenced
Lot
- Size: 0.32 Acres
- Features: Level, Private, Trees, Sprinkler, SqFt 10000 to 14999
Details
- Parcel number: R415447
Construction
Type & style
- Home type: SingleFamily
- Architectural style: Ranch
- Property subtype: Residential, Single Family Residence
Materials
- Block, Wood Siding
- Roof: Composition
Condition
- Resale
- New construction: No
- Year built: 1961
Utilities & green energy
- Gas: Gas
- Sewer: Public Sewer
- Water: Public, Well
Community & HOA
HOA
- Has HOA: No
Location
- Region: Forest Grove
Financial & listing details
- Price per square foot: $240/sqft
- Tax assessed value: $537,290
- Annual tax amount: $5,185
- Date on market: 8/6/2026
- Listing terms: Cash,Conventional,FHA,VA Loan
- Road surface type: Paved
Estimated market value
Not available
Estimated sales range
Not available
Not available
Price history
| Date | Event | Price |
|---|---|---|
| 9/10/2026 | Price change | $499,900-4.8%$240/sqft |
Source:  RMLS (OR) #493489301 Report a problem RMLS (OR) #493489301 Report a problem | ||
| 8/7/2026 | Listed for sale | $525,000$252/sqft |
Source: RMLS (OR) #493489301 Report a problem | ||
Public tax history
| Year | Property taxes | Tax assessment |
|---|---|---|
| 2025 | $5,186 +2.8% | $275,090 +3% |
| 2024 | $5,046 +3.7% | $267,080 +3% |
| 2023 | $4,868 +14.4% | $259,310 +3% |
| 2022 | $4,256 +1.3% | $251,760 |
| 2021 | $4,201 +0.5% | -- |
| 2020 | $4,179 +2.3% | $237,320 +3% |
| 2019 | $4,085 +3.2% | $230,410 |
| 2018 | $3,960 | $230,410 +6.1% |
| 2017 | $3,960 +6.2% | $217,190 +3% |
| 2016 | $3,730 | $210,870 +3% |
| 2015 | $3,730 +4% | $204,730 +3% |
| 2014 | $3,586 +1.6% | $198,770 +3% |
| 2013 | $3,531 +4.9% | $192,990 +3% |
| 2012 | $3,365 +2.2% | $187,370 -15.6% |
| 2011 | $3,293 +0.8% | $222,000 -2.7% |
| 2010 | $3,266 +3.5% | $228,230 -7.9% |
| 2009 | $3,154 +3.5% | $247,730 -3.9% |
| 2008 | $3,048 +5% | $257,680 -3% |
| 2007 | $2,902 +6.9% | $265,630 +6.9% |
| 2006 | $2,715 +1.5% | $248,380 +21.5% |
| 2005 | $2,676 +1.8% | $204,370 +9.4% |
| 2004 | $2,630 +2.5% | $186,850 -1% |
| 2003 | $2,565 +8% | $188,660 +2.4% |
| 2002 | $2,376 +2.6% | $184,260 +1.6% |
| 2001 | $2,316 +19.3% | $181,330 +5.6% |
| 2000 | $1,942 | $171,730 |
Find assessor info on the county website
Monthly payment
Est. payment
Payment breakdown
Explore the cost of this home by adjusting the details. Changes won't be saved.Climate risks
Neighborhood: 97116
Nearby schools
Schools provided by the listing agent
- Elementary: Joseph Gale
- Middle: Neil Armstrong
- High: Forest Grove
Source: RMLS (OR). This data may not be complete. We recommend contacting the local school district to confirm school assignments for this home.

Similar homes
- $530,0004 bd2 ba2.1k sqft1611 Camino Dr, Forest Grove, OR 97116Active
 MLS ID #232374294, Michael Bivens, Bridgetown Equity Prop LLC. RMLS (OR)
 - $425,0004 bd2 ba1.5k sqft1605 Juniper St, Forest Grove, OR 97116Active
 MLS ID #719556164, Robyn Schamberger, Soldera Properties, Inc. RMLS (OR)
 - $525,0003 bd2 ba1.4k sqft1561 SE Anthony St, Hillsboro, OR 97123Active
 MLS ID #264382723, Ben Farley, Genesis Realty. RMLS (OR)
 - $345,0003 bd2 ba1.4k sqft3142 22nd Ave, Forest Grove, OR 97116Active
 MLS ID #108825193, Chris Suarez, Keller Williams Sunset Corridor. RMLS (OR)
 - $515,0003 bd1 ba1.3k sqft18829 NW Logie Trail Rd, Portland, OR 97231ActiveMLS ID #661467782, Olivia Rush, Think Real Estate. RMLS (OR)
- $599,9003 bd2 ba1.9k sqft6955 SW Old Highway 47, Gaston, OR 97119ActiveMLS ID #190705512, Marshall Rosario, Real Broker. RMLS (OR)
- $529,9003 bd2 ba1.6k sqft1278 SE 24th Ave, Hillsboro, OR 97123ActiveMLS ID #752347404, Benjamin Acosta, Rose City Realty. RMLS (OR)
- $510,0003 bd2 ba1.4k sqft1365 SE Duke Dr, Hillsboro, OR 97123ActiveMLS ID #769114904, Rebecca Dunn, Keller Williams Premier Partners. RMLS (OR)
- $495,0004 bd3 ba1.6k sqft4535 SW 54th Pl, Portland, OR 97221ActiveMLS ID #186725573, Tanya Smith, Redfin. RMLS (OR)
- $619,0004 bd3 ba2.1k sqft128 N 31st Ave, Cornelius, OR 97113ActiveMLS ID #639465698, Linette Chance, Redfin. RMLS (OR)
- $590,0003 bd3 ba2.1k sqft3702 SE Meier Ct, Hillsboro, OR 97123ActiveMLS ID #396897422, Barbara Nelson, Barbara Nelson Realty Gp., LLC. RMLS (OR)
- $575,0004 bd2 ba1.6k sqft13795 SW Park Way, Beaverton, OR 97005ActiveMLS ID #728926965, David Axness, Axness & Kofman Real Estate. RMLS (OR)
- $529,9003 bd2 ba1.4k sqft3823 NE Lincoln St, Hillsboro, OR 97124ActiveMLS ID #232853029, Bradley Eaton, eXp Realty, LLC. RMLS (OR)
- $545,0003 bd2 ba1.5k sqft1225 Jay Ct, Beaverton, OR 97003ActiveMLS ID #684553120, Ryan Paquette, Premiere Property Group, LLC. RMLS (OR)
- $484,9003 bd2 ba1.3k sqft5590 SW 182nd Ave, Aloha, OR 97078ActiveMLS ID #760447534, Luke Vaughn, Move Real Estate Inc. RMLS (OR)
- $499,0003 bd2 ba1.4k sqft7575 SW Greenwood Dr, Portland, OR 97223ActiveMLS ID #574377569, Donald Clemons, JMG - Jason Mitchell Group. RMLS (OR)
- $609,9004 bd3 ba3k sqft1975 NE 2nd Pl, Hillsboro, OR 97124ActiveMLS ID #315958783, Leah Dowling, Urban Nest Realty. RMLS (OR)
- $560,0003 bd2 ba1.6k sqft19915 Rock Dr, Aloha, OR 97003ActiveMLS ID #202752448, Lisa Stone, Premiere Property Group, LLC. RMLS (OR)
- $535,0003 bd2 ba1.4k sqft19461 SW Euclid Ln, Beaverton, OR 97003ActiveMLS ID #156381280, Janelle Freeman, eXp Realty, LLC. RMLS (OR)
- $535,0005 bd1 ba2.1k sqft3545 SW 90th Ave, Portland, OR 97225ActiveMLS ID #356491389, Alexis Halmy, Windermere Realty Trust. RMLS (OR)
