One or more photo(s) has been virtually staged. Welcome to this fully remodeled 2 bedroom, 1 bathroom pool home perfectly positioned in the heart of St. Petersburg, Florida a property that truly checks every box. Whether you’re searching for the perfect starter home, a savvy investment, or a low-maintenance Florida retreat, this one delivers. The location is unbeatable: approximately 4 miles to the Gulf beaches, 6 miles to vibrant Downtown St. Petersburg, 17 miles to Tampa International Airport, and just 1.5 miles to the Tyrone Mall area with endless shopping, dining, and entertainment. Situated just off the Pinellas Trail, enjoy miles of scenic pathways ideal for biking, walking, running, and connecting to parks and waterfront areas throughout Pinellas County. Inside, you’ll love the open-concept floor plan designed for effortless entertaining. The modern kitchen flows seamlessly into the living space, featuring all brand-new appliances (2026) and a layout that feels bright, open, and inviting. The living room is anchored by a stylish electric fireplace feature, adding warmth and a sleek focal point to the space. Major improvements were completed in 2022, including a new roof, new Hurricane Impact windows & Slider, and new A/C system offering peace of mind for years to come. Step outside to your private corner lot, fully enclosed with a vinyl fence, and enjoy a new paver driveway along with a beautifully refreshed pool featuring new décor tile, resurfacing, updated pavers & coping, and a new pool light perfect for hosting, relaxing, and enjoying Florida living year-round. This home is move-in ready, loaded with upgrades, and located in one of St. Pete’s most desirable central areas. Opportunities like this don’t come often—don’t miss your chance to own a pool home this close to everything!!
Sold for $384,900
$384,900
3223 73RD STREET N, ST PETERSBURG, FL 33710
2beds
930sqft
Single Family Residence
Built in 1958
6,564 Square Feet Lot
$383,100 Zestimate®
$414/sqft
$2,544 Estimated rent
Home value
$383,100
$352,000 - $418,000
$2,544/mo
Zestimate® history
Owner options
List your home for rent
$2,544/mo
Rent Zestimate®
Find your next renter with Zillow Rental Manager. Plus, with online applications, you can quickly screen prospective tenants – for free.
$2,544/mo
Rent Zestimate®
Refinance and save
$2,673/mo
Est. payment
Refinancing to a lower rate could help reduce your monthly payments and save thousands over the life of the loan.
$2,673/mo
Est. payment
Explore your selling options
Work with a Zillow partner agent
Leverage their expertise and Zillow's premium Showcase listings to get your home seen by more buyers.
Get startedList with your own agent
Get your home in front of millions of buyers by listing it on Zillow.
Learn how to do itSell it yourself
Take full control of how buyers see your home on Zillow by listing For Sale by Owner (FSBO).
List your homeWhat's special
Brand-new appliancesNew paver driveway
Zillow last checked:
Listing updated:
Listed by:
Nicole Shaw 910-274-5389,
REALTY EXPERTS 727-888-1000
Bought with:
Le- Brantley James, 3461369
ALIGN RIGHT REALTY RIVERVIEW
Source: Stellar MLS,MLS#: TB8481526 Originating MLS: Suncoast Tampa
Originating MLS: Suncoast Tampa
Facts & features
Interior
Bedrooms & bathrooms
- Bedrooms: 2
- Bathrooms: 1
- Full bathrooms: 1
Primary bedroom
- Features: Built-in Closet
- Level: First
- Area: 116.61 Square Feet
- Dimensions: 12.8x9.11
Bedroom 2
- Features: Built-in Closet
- Level: First
- Area: 94 Square Feet
- Dimensions: 9.4x10
Bathroom 1
- Level: First
- Area: 36 Square Feet
- Dimensions: 5x7.2
Family room
- Level: First
- Area: 237.54 Square Feet
- Dimensions: 11.1x21.4
Kitchen
- Level: First
- Area: 123.28 Square Feet
- Dimensions: 13.4x9.2
Living room
- Level: First
- Area: 179.56 Square Feet
- Dimensions: 13.4x13.4
Heating
- Central
Cooling
- Central Air
Appliances
- Included: Dishwasher, Disposal, Range, Refrigerator, Tankless Water Heater
- Laundry: Inside
Features
- Eating Space In Kitchen, Kitchen/Family Room Combo, Open Floorplan, Primary Bedroom Main Floor, Stone Counters, Thermostat
- Flooring: Luxury Vinyl
- Doors: Sliding Doors
- Windows: Window Treatments
- Has fireplace: Yes
- Fireplace features: Electric
Interior area
- Total structure area: 1,035
- Total interior livable area: 930 sqft
Property
Features
- Levels: One
- Stories: 1
- Exterior features: Lighting, Private Yard
- Has private pool: Yes
- Pool features: In Ground
- Fencing: Vinyl
Lot
- Size: 6,564 Square Feet
- Dimensions: 50 x 130
- Features: Corner Lot
Details
- Parcel number: 063116928621130080
- Special conditions: None
Construction
Type & style
- Home type: SingleFamily
- Architectural style: Florida
- Property subtype: Single Family Residence
Materials
- Block, Stucco
- Foundation: Slab
- Roof: Other
Condition
- Completed
- New construction: No
- Year built: 1958
Utilities & green energy
- Sewer: Public Sewer
- Water: Public
- Utilities for property: Cable Available, Electricity Connected, Sewer Connected, Water Connected
Community & HOA
Community
- Pet fee: $0 monthly
- Subdivision: TYRONE
HOA
- Has HOA: No
Location
- Region: Saint Petersburg
Financial & listing details
- Price per square foot: $414/sqft
- Tax assessed value: $243,039
- Annual tax amount: $426
- Date on market: 2/28/2026
- Cumulative days on market: 23 days
- Ownership: Fee Simple
- Total actual rent: 0
- Electric utility on property: Yes
- Road surface type: Paved
Price history
| Date | Event | Price |
|---|---|---|
| 4/30/2026 | Sold | $384,900$414/sqft |
Source:  Stellar MLS #TB8481526 Report a problem Stellar MLS #TB8481526 Report a problem | ||
| 4/1/2026 | Pending sale | $384,900$414/sqft |
Source: Stellar MLS #TB8481526 Report a problem | ||
| 3/12/2026 | Listed for sale | $384,900$414/sqft |
Source: Stellar MLS #TB8481526 Report a problem | ||
| 3/5/2026 | Pending sale | $384,900$414/sqft |
Source: Stellar MLS #TB8481526 Report a problem | ||
| 2/28/2026 | Listed for sale | $384,900+669.8%$414/sqft |
Source: Stellar MLS #TB8481526 Report a problem | ||
| 9/3/1993 | Sold | $50,000$54/sqft |
Source: Public Record Report a problem | ||
Public tax history
| Year | Property taxes | Tax assessment |
|---|---|---|
| 2025 | $426 +6.9% | $64,245 +2.9% |
| 2024 | $399 +0.3% | $62,434 +3% |
| 2023 | $398 +1.9% | $60,616 +3% |
| 2022 | $390 -3.4% | $58,850 +3% |
| 2021 | $404 -14.7% | $57,136 +1.4% |
| 2020 | $474 -17.2% | $56,347 +2.3% |
| 2019 | $572 | $55,080 +1.9% |
| 2018 | $572 +0.4% | $54,053 +2.1% |
| 2017 | $570 -0.3% | $52,941 +2.1% |
| 2016 | $572 -1.7% | $51,852 +0.7% |
| 2015 | $581 +0.2% | $51,492 +0.8% |
| 2014 | $580 0% | $51,083 +1.5% |
| 2013 | $580 +2.6% | $50,328 +1.7% |
| 2012 | $566 | $49,487 -14.7% |
| 2011 | -- | $57,982 +1.5% |
| 2010 | -- | $57,125 +2.7% |
| 2009 | -- | $55,623 +0.1% |
| 2008 | $584 | $55,567 +3% |
| 2007 | -- | $53,949 -38.5% |
| 2005 | -- | $87,700 +12.9% |
| 2004 | $598 +3.3% | $77,700 +12.9% |
| 2003 | $579 +6.9% | $68,800 +9% |
| 2002 | $542 | $63,100 +8% |
| 2001 | $542 +6.1% | $58,400 +14.7% |
| 2000 | $510 | $50,900 |
Find assessor info on the county website
Neighborhood: Jungle Terrace
Nearby homes
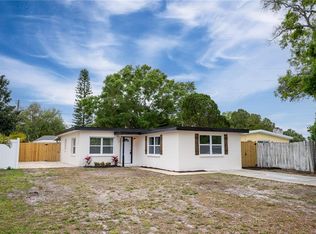
- $337,0002 bd1 ba1k sqft7250 33rd Ave N, Saint Petersburg, FL 33710Sold
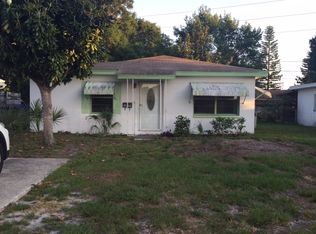
- $320,4003 bd1 ba924 sqft7242 33rd Ave N, Saint Petersburg, FL 33710Off Market
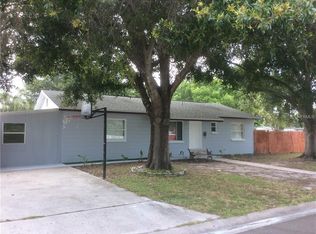
- $318,8003 bd2 ba1.1k sqft3298 73rd St N, Saint Petersburg, FL 33710Off Market
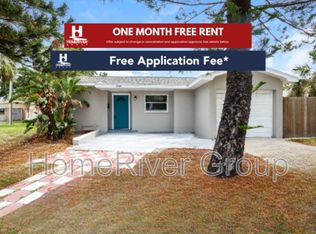
- $343,2003 bd2 ba1.1k sqft7297 32nd Ave N, Saint Petersburg, FL 33710Off Market
- $322,300-- bd2 ba1.5k sqft7234 33rd Ave N, Saint Petersburg, FL 33710Off Market
- $308,5002 bd1 ba1k sqft7235 32nd Ave N, Saint Petersburg, FL 33710Off Market
- $324,600-- bd1 ba925 sqft7310 33rd Ave N, Saint Petersburg, FL 33710Off Market
- $302,300-- bd2 ba1.2k sqft7226 33rd Ave N, Saint Petersburg, FL 33710Off Market
Nearby schools
GreatSchools rating
- 6/10Seventy-Fourth St. Elementary SchoolGrades: PK-5Distance: 0.4 mi
- 3/10Azalea Middle SchoolGrades: 6-8Distance: 0.7 mi
- 3/10Dixie M. Hollins High SchoolGrades: 9-12Distance: 1.4 mi
Get a cash offer in 3 minutes
Find out how much your home could sell for in as little as 3 minutes with a no-obligation cash offer.
Estimated market value
$383,100
Get a cash offer in 3 minutes
Find out how much your home could sell for in as little as 3 minutes with a no-obligation cash offer.
Estimated market value
$383,100
- Florida
- Pinellas County
- Saint Petersburg
- 33710
- Jungle Terrace
- 3223 73RD STREET N
Nearby cities
Nearby neighborhoods
Nearby zip codes
Other Saint Petersburg Topics
- Apartments for Rent in 33710
- Houses for Sale in 33710
- Houses for Rent in 33710
- 33710 Real Estate
- Saint Petersburg Condos
- Houses for Sale in Saint Petersburg
- Newest Listings in Saint Petersburg
- Saint Petersburg Home Values
- Saint Petersburg Real Estate Agents
- Saint Petersburg Refinance
- Saint Petersburg Mortgage Rates
