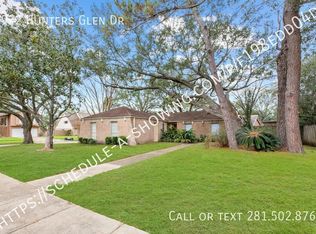
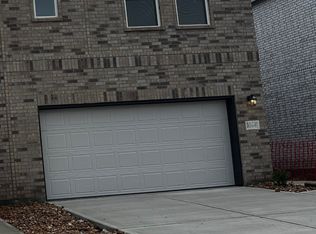
Welcome to this beautiful 2 story, 4 bedroom, 2.5 bath, 2 car garage home located in the Olympia Estates community. The home offers a stunning kitchen with ample cabinet space, granite countertops, and an open-concept layout that flows seamlessly into the dining area and living room. The primary bedroom is located downstairs and features an en-suite bathroom with a walk-in closet, separate tub and shower, and dual sinks. Gameroom upstairs. Carpet and tile flooring. Home/office study. Utility room in the house. Enjoy a spacious backyard complete with a covered back patio, perfect for hosting family gatherings and making the most of summer fun! Convenient access to hwy 6, Fort Bend Pkwy Toll Rd, and just minutes from shopping, dining, and entertainment! Call and make your appointment today!
Copyright notice - Data provided by HAR.com 2022 - All information provided should be independently verified.
House for rent
$2,250/moFees may apply
3223 Aegean Dr, Missouri City, TX 77459
4beds
2,401sqft
Price may not include required fees and charges. Learn more|
Singlefamily
Available now
No pets
Air conditioner, electric
Gas dryer hookup laundry
2 Attached garage spaces parking
Electric, natural gas
What's special
Spacious backyardCarpet and tile flooringGranite countertopsCovered back patioEn-suite bathroomSeparate tub and showerWalk-in closet
- 7 days |
- -- |
- -- |
Zillow last checked:
Listing updated:
Travel times

Let’s turn your rent into credit progress
Build credit history with every on-time payment and get credit for the payment you’re already making.
Facts & features
Interior
Bedrooms & bathrooms
- Bedrooms: 4
- Bathrooms: 3
- Full bathrooms: 2
- 1/2 bathrooms: 1
Rooms
- Room types: Family Room, Gameroom Up, Kitchen/Dining Combo, Office, Utility Room
Heating
- Electric, Natural Gas
Cooling
- Air Conditioner, Electric
Appliances
- Included: Dishwasher, Garbage Disposal, Gas Oven, Gas Range, Microwave Oven
- Laundry: Gas Dryer Hookup, Hookups, Washer Hookup
Features
- Ceiling Fan(s), En-Suite Bath, Primary Bed - 1st Floor, Walk In Closet, Walk-In Closet(s)
- Flooring: Carpet, Tile
Interior area
- Total interior livable area: 2,401 sqft
Property
Parking
- Total spaces: 2
- Parking features: Attached, Garage
- Has attached garage: Yes
- Details: Contact manager
Features
- Stories: 2
- Exterior features: En-Suite Bath, Primary Bed - 1st Floor, Walk In Closet, Walk-In Closet(s)
Lot
- Features: Back Yard, Subdivided
Details
- Additional structures: Garage(s)
- Parcel number: 5681030020220907
Construction
Type & style
- Home type: SingleFamily
- Architectural style: Traditional
- Property subtype: SingleFamily
Condition
- Year built: 2012
Community & HOA
HOA
- Amenities included: Game Room
Location
- Region: Missouri City
Financial & listing details
- Lease term: Long Term,12 Months
Nearby apartments for rent
Price history
| Date | Event | Price |
|---|---|---|
| 8/19/2026 | Listed for rent | $2,250-5.3%$1/sqft |
Source:  HAR #17488507 Report a problem HAR #17488507 Report a problem | ||
| 4/1/2026 | Listing removed | $2,375$1/sqft |
Source: HAR #55956630 Report a problem | ||
| 3/28/2026 | Listing removed | $329,000+46.5%$137/sqft |
Source:  HAR #39326303 Report a problem HAR #39326303 Report a problem | ||
| 2/20/2026 | Listed for rent | $2,375$1/sqft |
Source: HAR #55956630 Report a problem | ||
| 11/9/2017 | Sold | -- |
Source: Agent Provided Report a problem | ||
| 10/27/2017 | Pending sale | $224,500$94/sqft |
Source: Coldwell Banker United, Realtors - Sugar Land #92863500 Report a problem | ||
| 10/18/2017 | Listed for sale | $224,500$94/sqft |
Source: United, Realtors #92863500 Report a problem | ||
Neighborhood: Olympia Estates
Nearby schools
GreatSchools rating
- 6/10Palmer Elementary SchoolGrades: PK-5Distance: 2.6 mi
- 3/10Lake Olympia Middle SchoolGrades: 6-8Distance: 2.9 mi
- 3/10Hightower High SchoolGrades: 9-12Distance: 1.2 mi