*Be sure and ask your lender about the Buy-Down program to get a lower interest rate.
I am excited to share a new listing for a beautiful Tudor-style home located in the prestigious Pearson Farms community. This home is situated within the attendance zones for the highly sought-after Vaughn Elementary, Pioneer Heritage Middle School, and Reedy High School.
Freshly painted inside and out. Ready for its new owner!
The residence features soaring ceilings that create an open, airy atmosphere while maintaining thoughtful division between living spaces. Highlights include:
- Living Area: Rich wood floors and a stunning stone fireplace, perfect for chilly nights.
- Kitchen: Gourmet kitchen with a large island with granite countertops, casual eat-in dining, and a separate formal dining room.
- Primary Suite: A master bath featuring a jacuzzi tub for ultimate relaxation.
- Layout: Three bedrooms located downstairs, with one additional bedroom and a large media room upstairs.
This property is conveniently located near the tollway, excellent dining, shopping, schools, and parks. Please let me know if you would like to schedule a tour. Come see it today before it’s gone!
For sale
Price cut: $20K (9/4)
$679,000
3223 Bainbridge Ln, Frisco, TX 75034
4beds
3,270sqft
Single Family Residence
Built in 2007
7,318 Square Feet Lot
$657,300 Zestimate®
$208/sqft
$67/mo HOA
What's special
Stunning stone fireplaceTudor-style homeSeparate formal dining roomRich wood floorsThree bedrooms located downstairsOpen airy atmosphereSoaring ceilings
- 83 days
- 484
- 19
Zillow last checked:
Listing updated:
Listed by:
Samantha Hart 0483245 713-493-7505,
DSG Realty 832-303-0536
Source: NTREIS,MLS#: 21300160
Facts & features
Interior
Bedrooms & bathrooms
- Bedrooms: 4
- Bathrooms: 3
- Full bathrooms: 2
- 1/2 bathrooms: 1
Primary bedroom
- Features: Ceiling Fan(s), Dual Sinks, Double Vanity, En Suite Bathroom, Jetted Tub, Linen Closet, Separate Shower, Walk-In Closet(s)
- Level: First
- Dimensions: 15 x 18
Bedroom
- Features: Ceiling Fan(s), Split Bedrooms, Walk-In Closet(s)
- Level: First
- Dimensions: 12 x 13
Bedroom
- Level: First
- Dimensions: 12 x 13
Dining room
- Features: Ceiling Fan(s)
- Level: First
- Dimensions: 12 x 14
Other
- Features: Jack and Jill Bath
- Level: Second
Half bath
- Level: First
Kitchen
- Features: Breakfast Bar, Built-in Features, Eat-in Kitchen, Granite Counters, Kitchen Island, Pantry
- Level: First
- Dimensions: 1 x 1
Living room
- Features: Ceiling Fan(s), Fireplace
- Level: First
- Dimensions: 16 x 20
Media room
- Level: Second
Heating
- Central, Fireplace(s), Natural Gas
Cooling
- Central Air, Ceiling Fan(s), Electric
Appliances
- Included: Double Oven, Dishwasher, Gas Cooktop, Disposal, Gas Water Heater, Microwave
- Laundry: Washer Hookup, Dryer Hookup, ElectricDryer Hookup, Laundry in Utility Room
Features
- Cathedral Ceiling(s), Decorative/Designer Lighting Fixtures, Double Vanity, Eat-in Kitchen, Granite Counters, High Speed Internet, Kitchen Island, Pantry, Cable TV, Walk-In Closet(s)
- Flooring: Carpet, Ceramic Tile, Wood
- Windows: Window Coverings
- Has basement: No
- Number of fireplaces: 1
- Fireplace features: Wood Burning
Interior area
- Total interior livable area: 3,270 sqft
Video & virtual tour
Property
Parking
- Total spaces: 2
- Parking features: Concrete, Door-Single, Driveway, Garage, Garage Door Opener, Garage Faces Rear
- Attached garage spaces: 2
Features
- Levels: Two
- Stories: 2
- Patio & porch: Covered
- Exterior features: Private Yard, Rain Gutters
- Pool features: None, Community
- Fencing: Wood
Lot
- Size: 7,318 Square Feet
- Features: Landscaped, Subdivision, Sprinkler System, Few Trees
Details
- Parcel number: R297681
Construction
Type & style
- Home type: SingleFamily
- Architectural style: Tudor,Detached
- Property subtype: Single Family Residence
Materials
- Brick
- Foundation: Slab
- Roof: Composition
Condition
- Year built: 2007
Utilities & green energy
- Sewer: Public Sewer
- Water: Public
- Utilities for property: Electricity Connected, Sewer Available, Underground Utilities, Water Available, Cable Available
Community & HOA
Community
- Features: Clubhouse, Fitness Center, Pool, Community Mailbox, Curbs, Sidewalks
- Subdivision: Pearson Farms 1c
HOA
- Has HOA: Yes
- Services included: All Facilities, Association Management, Maintenance Grounds, Maintenance Structure
- HOA fee: $800 annually
- HOA name: First Service Residential
- HOA phone: 877-378-2388
Location
- Region: Frisco
Financial & listing details
- Price per square foot: $208/sqft
- Tax assessed value: $656,000
- Annual tax amount: $10,698
- Date on market: 6/13/2026
- Cumulative days on market: 84 days
- Listing terms: Cash,Conventional,FHA,VA Loan
- Road surface type: Asphalt
Estimated market value
$657,300
$624,000 - $690,000
$3,468/mo
Price history
| Date | Event | Price |
|---|---|---|
| 9/4/2026 | Price change | $679,000-2.9%$208/sqft |
Source: NTREIS #21300160 Report a problem | ||
| 8/21/2026 | Price change | $699,000-2.2%$214/sqft |
Source: NTREIS #21300160 Report a problem | ||
| 7/31/2026 | Price change | $715,000-1.4%$219/sqft |
Source: NTREIS #21300160 Report a problem | ||
| 7/16/2026 | Price change | $725,000-2%$222/sqft |
Source: NTREIS #21300160 Report a problem | ||
| 6/29/2026 | Price change | $740,000-2.6%$226/sqft |
Source: NTREIS #21300160 Report a problem | ||
| 6/13/2026 | Listed for sale | $759,500$232/sqft |
Source: NTREIS #21300160 Report a problem | ||
| 3/1/2023 | Listing removed | -- |
Source: Zillow Rentals Report a problem | ||
| 2/23/2023 | Price change | $3,595-5.1%$1/sqft |
Source: Zillow Rentals Report a problem | ||
| 2/16/2023 | Price change | $3,790-5%$1/sqft |
Source: Zillow Rentals Report a problem | ||
| 11/30/2022 | Listed for rent | $3,990$1/sqft |
Source: Zillow Rental Network Premium Report a problem | ||
| 11/28/2007 | Sold | -- |
Source: Agent Provided Report a problem | ||
Public tax history
| Year | Property taxes | Tax assessment |
|---|---|---|
| 2025 | $1,220 -8.2% | $656,000 -7.2% |
| 2024 | $1,328 -18.7% | $707,000 -18% |
| 2023 | $1,633 +19.1% | $861,709 +36.8% |
| 2022 | $1,371 +31% | $630,000 +37.1% |
| 2021 | $1,047 +10.8% | $459,442 +9.4% |
| 2020 | $945 -0.1% | $420,000 |
| 2019 | $946 -3.3% | $420,000 -3.1% |
| 2018 | $978 -87.7% | $433,474 +2.4% |
| 2017 | $7,945 | $423,500 +10% |
| 2016 | $7,945 +10.2% | $385,000 +10% |
| 2015 | $7,211 | $350,000 +3.3% |
| 2014 | $7,211 | $338,930 +6.2% |
| 2013 | $7,211 | $319,156 +0.8% |
| 2012 | -- | $316,653 -0.8% |
| 2011 | -- | $319,080 +2.4% |
| 2010 | -- | $311,495 +2.5% |
| 2009 | -- | $303,909 +506.9% |
| 2007 | -- | $50,077 |
Find assessor info on the county website
Monthly payment
Est. payment
Payment breakdown
Explore the cost of this home by adjusting the details. Changes won't be saved.Climate risks
Neighborhood: Pearson Farms
Nearby schools
Schools provided by the listing agent
- Elementary: Vaughn
- Middle: Pioneer
- High: Reedy
- District: Frisco ISD
Source: NTREIS. This data may not be complete. We recommend contacting the local school district to confirm school assignments for this home.
Similar homes
- $719,0005 bd4 ba3.3k sqft687 Dry Canyon Dr, Frisco, TX 75034For Sale
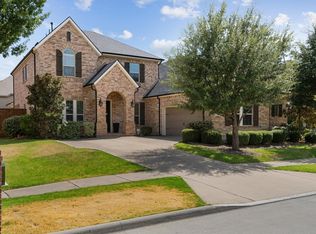 MLS ID #21348312, Joseph Goh. NTREIS
 - $799,9005 bd5 ba4.1k sqft2913 Fayette Trl, Frisco, TX 75034For Sale
 MLS ID #21247417, Cary McCoy. NTREIS
 - $650,0005 bd3 ba3.1k sqft1040 Churchill Dr, Frisco, TX 75036For Sale
 MLS ID #21313859, Eugene Gonzalez. NTREIS
 - $825,0006 bd4 ba4.1k sqft1658 Coldstone Dr, Frisco, TX 75034For Sale
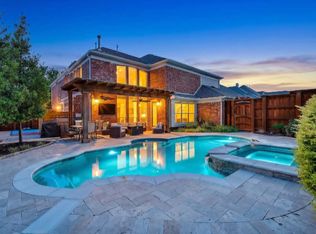 MLS ID #21369567, Noemi Hernandez. NTREIS
