Brick-Front End-Unit 3-level Townhome offering over 2300 square feet with 3 bedrooms, 2.5 full baths and a 2-car garage! Located in the heart of Waldorf, this beauty features a spacious entertainment low-maintenance deck and finished lower-level space that can be used as a Rec Room, Exercise Room, Craft Room, Playroom or Home Office. Glistening wood floors and steps recently spruced up for a seamless gorgeous look throughout the main level. With fresh paint on the main level, newly installed carpet on stairs leading to the upper-level and newer window treatment blinds on windows and doors - this townhome is move-in ready! Grab a cup of coffee or tea and relax by the bright bay window in the dining area off from the kitchen. Bring your decorating skills to style the lovely open-concept spacious living room that offers nook space, box window bump-out space, character and charm. Got kitchen gadgets you've been waiting to use? Well, this stainless-steel appointed kitchen with granite counters and center island is the perfect spot to blend smoothies and prepare delicious meals for family and friends! Retreat to the ensuite primary bedroom with tray ceiling, ceiling fan and custom-built walk-in closet. Attached primary bath features dual/separate sinks, mirrored storage cabinets, private water closet w/storage shelf, separate shower w/seating and a relaxing soaking tub! Additional bedrooms offer custom-built closets and bright windows. Hall bath with shelving and hall linen closet for extra storage. Finished Lower-level Flex Space (office/exercise/craft/play) has a gas fireplace, storage closet with shelving, laundry/utility room with washer/dryer hook-ups and an access door to the backyard. Fully fenced backyard features patio space underneath the deck, custom made-play area and garden space. Community offers common areas for walking/jogging, bench seating, picnics and playing. Located in the Adams Crossing neighborhood in Charles County, MD - this townhome is conveniently located within walking distance or short drive to local Charles Co schools. Quick commute to major highways, capital beltway, MD-5/Leonardtown Rd, Branch Ave, and metro/train/bus commuter stops. Accessible to military installations (Andrews AFB, Boling, Indian Head Naval Center, Ft Meyers, Pentagon), Washington, DC, Northern VA, PG /Anne Arundle/Baltimore/Howard counties, National Harbor, MGM, and easy commute to local restaurants, grocery stores, shopping, eateries, museums, walking/jogging/biking trails and more!
Sold for $455,000
$455,000
3223 Careysbrook Ct, Waldorf, MD 20601
3beds
2,393sqft
Townhouse
Built in 2012
2,450 Square Feet Lot
$452,600 Zestimate®
$190/sqft
$3,108 Estimated rent
Home value
$452,600
$430,000 - $475,000
$3,108/mo
Zestimate® history
Owner options
List your home for rent
$3,108/mo
Rent Zestimate®
Find your next renter with Zillow Rental Manager. Plus, with online applications, you can quickly screen prospective tenants – for free.
$3,108/mo
Rent Zestimate®
Refinance and save
$2,391/mo
Est. payment
Refinancing to a lower rate could help reduce your monthly payments and save thousands over the life of the loan.
$2,391/mo
Est. payment
Explore your selling options
Work with a Zillow partner agent
Leverage their expertise and Zillow's premium Showcase listings to get your home seen by more buyers.
Get startedList with your own agent
Get your home in front of millions of buyers by listing it on Zillow.
Learn how to do itSell it yourself
Take full control of how buyers see your home on Zillow by listing For Sale by Owner (FSBO).
List your homeWhat's special
Zillow last checked:
Listing updated:
Listed by:
Beverly Drewery 240-383-8065,
CENTURY 21 New Millennium
Bought with:
A.D Adedapo, 660884
Keller Williams Capital Properties
Source: Bright MLS,MLS#: MDCH2026094
Facts & features
Interior
Bedrooms & bathrooms
- Bedrooms: 3
- Bathrooms: 3
- Full bathrooms: 2
- 1/2 bathrooms: 1
- Main level bathrooms: 1
Rooms
- Room types: Living Room, Dining Room, Primary Bedroom, Bedroom 2, Bedroom 3, Kitchen, Laundry, Recreation Room, Storage Room, Utility Room, Primary Bathroom, Full Bath, Half Bath
Basement
- Area: 0
Heating
- Forced Air, Natural Gas
Cooling
- Central Air, Heat Pump, Electric
Appliances
- Included: Microwave, Dishwasher, Disposal, Exhaust Fan, Ice Maker, Refrigerator, Stainless Steel Appliance(s), Cooktop, Water Heater, Gas Water Heater
- Laundry: Lower Level, Hookup, Laundry Room
Features
- Breakfast Area, Ceiling Fan(s), Dining Area, Family Room Off Kitchen, Open Floorplan, Kitchen Island, Eat-in Kitchen, Kitchen - Table Space, Primary Bath(s), Recessed Lighting, Bathroom - Tub Shower, Upgraded Countertops, Walk-In Closet(s), Attic, Kitchen - Gourmet, Pantry, Soaking Tub, Dry Wall
- Flooring: Hardwood, Ceramic Tile, Carpet, Laminate, Wood
- Doors: French Doors
- Windows: Bay/Bow, Screens, Window Treatments
- Has basement: No
- Number of fireplaces: 1
- Fireplace features: Mantel(s), Gas/Propane
Interior area
- Total structure area: 2,393
- Total interior livable area: 2,393 sqft
- Finished area above ground: 2,393
- Finished area below ground: 0
Property
Parking
- Total spaces: 2
- Parking features: Garage Faces Front, Garage Door Opener, Inside Entrance, Concrete, Attached
- Attached garage spaces: 2
- Has uncovered spaces: Yes
Accessibility
- Accessibility features: None
Features
- Levels: Three
- Stories: 3
- Patio & porch: Deck
- Exterior features: Sidewalks, Extensive Hardscape
- Pool features: None
- Fencing: Full,Vinyl,Privacy,Back Yard
Lot
- Size: 2,450 Square Feet
- Features: Corner Lot, Landscaped, Rear Yard, SideYard(s), Backs - Open Common Area
Details
- Additional structures: Above Grade, Below Grade
- Parcel number: 0906351523
- Zoning: PRD
- Special conditions: Standard
Construction
Type & style
- Home type: Townhouse
- Architectural style: Colonial
- Property subtype: Townhouse
Materials
- Brick Front, Vinyl Siding
- Foundation: Concrete Perimeter
Condition
- New construction: No
- Year built: 2012
Utilities & green energy
- Sewer: Public Sewer, Public Septic
- Water: Public
Community & HOA
Community
- Security: Smoke Detector(s), Carbon Monoxide Detector(s), Security System, Fire Sprinkler System
- Subdivision: Adams Crossing
HOA
- Has HOA: Yes
- Amenities included: Common Grounds, Picnic Area
- Services included: Trash, Common Area Maintenance
- HOA fee: $65 monthly
Location
- Region: Waldorf
Financial & listing details
- Price per square foot: $190/sqft
- Tax assessed value: $397,900
- Annual tax amount: $5,232
- Date on market: 9/5/2023
- Listing agreement: Exclusive Right To Sell
- Listing terms: Conventional,VA Loan,FHA,Cash
- Exclusions: Washer / Dryer
- Ownership: Fee Simple
Price history
| Date | Event | Price |
|---|---|---|
| 3/24/2026 | Listing removed | $3,050$1/sqft |
Source: Zillow Rentals Report a problem | ||
| 3/15/2026 | Listed for rent | $3,050$1/sqft |
Source: Zillow Rentals Report a problem | ||
| 2/27/2026 | Listing removed | $3,050$1/sqft |
Source: Bright MLS #MDCH2049926 Report a problem | ||
| 1/19/2026 | Price change | $3,050+1.7%$1/sqft |
Source: Bright MLS #MDCH2049926 Report a problem | ||
| 1/5/2026 | Price change | $3,000-6.3%$1/sqft |
Source: Bright MLS #MDCH2049926 Report a problem | ||
| 12/26/2025 | Listed for rent | $3,200+42.2%$1/sqft |
Source: Bright MLS #MDCH2049926 Report a problem | ||
| 10/18/2023 | Sold | $455,000-1.1%$190/sqft |
Source:  Bright MLS #MDCH2026094 Report a problem Bright MLS #MDCH2026094 Report a problem | ||
| 9/20/2023 | Pending sale | $459,900$192/sqft |
Source: Bright MLS #MDCH2026094 Report a problem | ||
| 9/6/2023 | Listed for sale | $459,900+8.6%$192/sqft |
Source: Bright MLS #MDCH2026094 Report a problem | ||
| 1/7/2022 | Sold | $423,500$177/sqft |
Source: Public Record Report a problem | ||
| 9/20/2021 | Sold | $423,500-3.8%$177/sqft |
Source: Bright MLS #MDCH2002206 Report a problem | ||
| 8/28/2021 | Pending sale | $440,000+6%$184/sqft |
Source: Bright MLS #MDCH2002206 Report a problem | ||
| 8/20/2021 | Contingent | $415,000$173/sqft |
Source: Bright MLS #MDCH2002206 Report a problem | ||
| 8/6/2021 | Listed for sale | $415,000+31%$173/sqft |
Source: Bright MLS #MDCH2002206 Report a problem | ||
| 7/20/2019 | Listing removed | $2,250$1/sqft |
Source: Long & Foster Real Estate, Inc. #MDCH203362 Report a problem | ||
| 6/13/2019 | Listed for rent | $2,250$1/sqft |
Source: Long & Foster Real Estate, Inc. #MDCH203362 Report a problem | ||
| 1/26/2018 | Listing removed | $316,900$132/sqft |
Source: Long & Foster Real Estate, Inc. #CH10068887 Report a problem | ||
| 11/2/2017 | Price change | $316,900-0.9%$132/sqft |
Source: Long & Foster Real Estate, Inc. #CH10068887 Report a problem | ||
| 9/29/2017 | Listed for sale | $319,900+15895%$134/sqft |
Source: Long & Foster Real Estate, Inc. #CH10068887 Report a problem | ||
| 9/19/2016 | Sold | $2,000-99.4%$1/sqft |
Source: Agent Provided Report a problem | ||
| 8/20/2016 | Price change | $309,900+3.3%$130/sqft |
Source: Long & Foster Real Estate, Inc. #CH9732835 Report a problem | ||
| 8/4/2016 | Listed for sale | $299,999+3.5%$125/sqft |
Source: Long & Foster Real Estate, Inc. #CH9732835 Report a problem | ||
| 2/12/2013 | Sold | $289,990$121/sqft |
Source: Public Record Report a problem | ||
Public tax history
| Year | Property taxes | Tax assessment |
|---|---|---|
| 2025 | $5,764 +2.9% | $408,233 +2.6% |
| 2024 | $5,601 +20% | $397,900 +6.8% |
| 2023 | $4,667 +21% | $372,433 -6.4% |
| 2022 | $3,858 -4.2% | $397,900 +23.8% |
| 2021 | $4,028 +1.4% | $321,500 +1.4% |
| 2020 | $3,973 -3.5% | $317,067 -1.4% |
| 2019 | $4,117 +1.4% | $321,500 +4.3% |
| 2018 | $4,059 +6% | $308,200 +6% |
| 2017 | $3,830 | $290,800 +6.4% |
| 2016 | -- | $273,400 +6.8% |
| 2015 | -- | $256,000 |
| 2014 | -- | $256,000 |
| 2013 | -- | $256,000 +265.7% |
| 2012 | -- | $70,000 |
Find assessor info on the county website
Neighborhood: 20601
Nearby homes
- $395,4003 bd3 ba2.1k sqft3225 Careysbrook Ct, Waldorf, MD 20601Off Market
- $460,8003 bd3 ba2.9k sqft3227 Careysbrook Ct, Waldorf, MD 20601Off Market
- $477,300-- bd4 ba2.9k sqft3217 Careysbrook Ct, Waldorf, MD 20601Off Market
- $370,5003 bd2 ba1.6k sqft3215 Careysbrook Ct, Waldorf, MD 20601Off Market
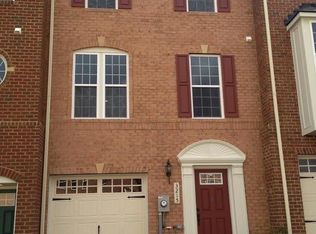
- $453,5003 bd3 ba2.5k sqft12317 Cheerio Pl, Waldorf, MD 20601Off Market
- $426,200-- bd3 ba2.5k sqft3213 Careysbrook Ct, Waldorf, MD 20601Off Market
- $392,4003 bd3 ba1.7k sqft12319 Cheerio Pl, Waldorf, MD 20601Off Market
- $460,3003 bd4 ba2.8k sqft3211 Careysbrook Ct, Waldorf, MD 20601Off Market
Nearby schools
GreatSchools rating
- 1/10J. P. Ryon Elementary SchoolGrades: PK-5Distance: 0.3 mi
- 4/10John Hanson Middle SchoolGrades: 6-8Distance: 0.2 mi
- 2/10Thomas Stone High SchoolGrades: 9-12Distance: 0.7 mi
Schools provided by the listing agent
- District: Charles County Public Schools
Source: Bright MLS. This data may not be complete. We recommend contacting the local school district to confirm school assignments for this home.
Get a cash offer in 3 minutes
Find out how much your home could sell for in as little as 3 minutes with a no-obligation cash offer.
Estimated market value
$452,600
Get a cash offer in 3 minutes
Find out how much your home could sell for in as little as 3 minutes with a no-obligation cash offer.
Estimated market value
$452,600
- Maryland
- Charles County
- Waldorf
- 20601
- 3223 Careysbrook Ct
Nearby cities
Nearby zip codes
Other Waldorf Topics
