Breathtaking views and everyday comfort come together in this beautifully updated Rock Creek home, ideally situated to take full advantage of its stunning natural surroundings. Backing to uninterrupted open space, this property offers panoramic vistas of the iconic Flatirons, Indian Peaks, and Longs Peak-views that will inspire you every morning and leave your guests speechless. Located in one of Superior's most sought-after master-planned communities, you'll enjoy access to miles of scenic trails, acres of preserved open space, multiple parks, tennis courts, pools, community centers, and top-rated BVSD schools-all just a short walk away. Inside, the home has been thoughtfully refreshed with timeless finishes and a light, welcoming atmosphere. New flooring flows through the main living areas, complemented by a remodeled kitchen with quartz countertops, stainless appliances, and on-trend tile accents. Each bathroom has been stylishly updated with new vanities, modern fixtures, designer tile, and new tub and shower enclosures-offering a spa-like feel that's both refined and relaxed. With its open-concept layout and sunlit spaces, the home is move-in ready yet still full of possibility. The unfinished walk-out basement presents a rare opportunity to add square footage and tailor the space to your needs-whether that's a guest suite, home gym, rec room, or office with a view. Whether you're enjoying the warm morning light washing over the peaks or watching the sun set behind the Flatirons, this home offers more than a place to live, it offers a Colorado lifestyle few properties can match.
Sold for $830,000
$830,000
3223 Castle Peak Ave, Superior, CO 80027
5beds
3,013sqft
Single Family Residence
Built in 2000
5,210 Square Feet Lot
$816,400 Zestimate®
$275/sqft
$3,887 Estimated rent
Home value
$816,400
$759,000 - $882,000
$3,887/mo
Zestimate® history
Owner options
List your home for rent
$3,887/mo
Rent Zestimate®
Find your next renter with Zillow Rental Manager. Plus, with online applications, you can quickly screen prospective tenants – for free.
$3,887/mo
Rent Zestimate®
Refinance and save
$5,099/mo
Est. payment
Refinancing to a lower rate could help reduce your monthly payments and save thousands over the life of the loan.
$5,099/mo
Est. payment
Explore your selling options
Work with a Zillow partner agent
Leverage their expertise and Zillow's premium Showcase listings to get your home seen by more buyers.
Get startedList with your own agent
Get your home in front of millions of buyers by listing it on Zillow.
Learn how to do itSell it yourself
Take full control of how buyers see your home on Zillow by listing For Sale by Owner (FSBO).
List your homeWhat's special
Zillow last checked:
Listing updated:
Listed by:
Tom Studebaker 303-229-6485,
CORE Residential,
Nathan Freeman 720-465-7752,
CORE Residential
Bought with:
Kirsten Gurmendi, 100028693
Equity Colorado-Front Range
Source: IRES as distributed by MLS GRID,MLS#: 1036128
Facts & features
Interior
Bedrooms & bathrooms
- Bedrooms: 5
- Bathrooms: 3
- Full bathrooms: 2
- 1/2 bathrooms: 1
- Main level bathrooms: 1
Primary bedroom
- Description: Carpet
- Features: Full Primary Bath, Luxury Features Primary Bath
- Level: Upper
- Area: 216 Square Feet
- Dimensions: 18 x 12
Bedroom 2
- Description: Carpet
- Level: Upper
- Area: 150 Square Feet
- Dimensions: 15 x 10
Bedroom 3
- Description: Carpet
- Level: Upper
- Area: 144 Square Feet
- Dimensions: 12 x 12
Bedroom 4
- Description: Carpet
- Level: Upper
- Area: 160 Square Feet
- Dimensions: 16 x 10
Bedroom 5
- Description: Carpet
- Level: Main
- Area: 144 Square Feet
- Dimensions: 12 x 12
Dining room
- Description: Laminate
- Level: Main
- Area: 288 Square Feet
- Dimensions: 18 x 16
Family room
- Description: Laminate
- Level: Main
- Area: 289 Square Feet
- Dimensions: 17 x 17
Kitchen
- Description: Laminate
- Level: Main
- Area: 238 Square Feet
- Dimensions: 14 x 17
Laundry
- Description: Tile
- Level: Main
- Area: 40 Square Feet
- Dimensions: 8 x 5
Heating
- Forced Air
Cooling
- Central Air
Appliances
- Included: Electric Range, Dishwasher, Refrigerator, Disposal
- Laundry: Washer/Dryer Hookup
Features
- Eat-in Kitchen, Separate Dining Room, Cathedral Ceiling(s), Open Floorplan, Walk-In Closet(s)
- Flooring: Wood
- Windows: Window Coverings
- Basement: Full,Unfinished,Walk-Out Access
- Has fireplace: Yes
- Fireplace features: Gas, Family Room
Interior area
- Total structure area: 2,027
- Total interior livable area: 3,013 sqft
- Finished area above ground: 2,027
Property
Parking
- Total spaces: 2
- Parking features: Garage - Attached
- Attached garage spaces: 2
- Details: Attached
Accessibility
- Accessibility features: Accessible Bedroom
Features
- Levels: Two
- Stories: 2
- Patio & porch: Patio, Deck
- Exterior features: Sprinkler System
- Fencing: Partial
- Has view: Yes
- View description: Mountain(s), Hills, Plains View
Lot
- Size: 5,210 Square Feet
- Features: Sloped, Abuts Public Open Space, Paved, Curbs, Gutters, Sidewalks
Details
- Parcel number: R0124857
- Zoning: PUD
- Special conditions: Private Owner
Construction
Type & style
- Home type: SingleFamily
- Property subtype: Single Family Residence
Materials
- Frame, Composition
- Roof: Tile
Condition
- New construction: No
- Year built: 2000
Details
- Builder name: Richmond Homes
Utilities & green energy
- Electric: Xcel
- Gas: Xcel
- Sewer: Public Sewer
- Water: City
- Utilities for property: Natural Gas Available, Electricity Available, Cable Available, Satellite Avail, High Speed Avail, Underground Utilities
Community & HOA
Community
- Features: Clubhouse, Tennis Court(s), Pool, Park, Trail(s)
- Security: Fire Alarm
- Subdivision: Rock Creek Ranch Flg 21
HOA
- Has HOA: Yes
- HOA fee: $300 annually
- HOA name: Rock Creek Master HOA
- HOA phone: 303-301-1213
Location
- Region: Superior
Financial & listing details
- Price per square foot: $275/sqft
- Tax assessed value: $881,100
- Annual tax amount: $5,776
- Date on market: 6/6/2025
- Listing terms: Cash,Conventional,FHA,VA Loan
- Electric utility on property: Yes
- Road surface type: Asphalt
Price history
| Date | Event | Price |
|---|---|---|
| 7/26/2025 | Listing removed | $3,200$1/sqft |
Source: Zillow Rentals Report a problem | ||
| 7/25/2025 | Sold | $830,000-5%$275/sqft |
Source:  IRES as distributed by MLS GRID #1036128 Report a problem IRES as distributed by MLS GRID #1036128 Report a problem | ||
| 7/17/2025 | Listed for rent | $3,200-3%$1/sqft |
Source: Zillow Rentals Report a problem | ||
| 7/13/2025 | Pending sale | $874,000$290/sqft |
Source:  REcolorado as distributed by MLS GRID #3686064 Report a problem REcolorado as distributed by MLS GRID #3686064 Report a problem | ||
| 7/11/2025 | Price change | $874,000-2.2%$290/sqft |
Source: REcolorado as distributed by MLS GRID #3686064 Report a problem | ||
| 6/26/2025 | Price change | $894,000-2.3%$297/sqft |
Source: REcolorado as distributed by MLS GRID #3686064 Report a problem | ||
| 6/6/2025 | Listed for sale | $915,000+199.7%$304/sqft |
Source: IRES as distributed by MLS GRID #1036128 Report a problem | ||
| 11/13/2024 | Listing removed | $3,300$1/sqft |
Source: Zillow Rentals Report a problem | ||
| 10/11/2024 | Listed for rent | $3,300$1/sqft |
Source: Zillow Rentals Report a problem | ||
| 5/27/2023 | Listing removed | -- |
Source: Zillow Rentals Report a problem | ||
| 5/22/2023 | Listed for rent | $3,300+24.5%$1/sqft |
Source: Zillow Rentals Report a problem | ||
| 3/24/2021 | Listing removed | -- |
Source: Owner Report a problem | ||
| 8/2/2020 | Listing removed | $2,650$1/sqft |
Source: Owner Report a problem | ||
| 7/16/2020 | Listed for rent | $2,650+6%$1/sqft |
Source: Owner Report a problem | ||
| 10/4/2018 | Listing removed | $2,500$1/sqft |
Source: Zillow Rental Manager Report a problem | ||
| 9/18/2018 | Price change | $2,500-3.8%$1/sqft |
Source: Zillow Rental Manager Report a problem | ||
| 9/7/2018 | Listed for rent | $2,600+2%$1/sqft |
Source: Owner Report a problem | ||
| 4/5/2016 | Listing removed | $2,550+4.1%$1/sqft |
Source: Owner Report a problem | ||
| 1/13/2015 | Listing removed | $2,450$1/sqft |
Source: Owner Report a problem | ||
| 12/27/2014 | Listed for rent | $2,450+8.9%$1/sqft |
Source: Owner Report a problem | ||
| 4/24/2013 | Listing removed | $2,250$1/sqft |
Source: Rentspeed.com Report a problem | ||
| 4/12/2013 | Listed for rent | $2,250+4.7%$1/sqft |
Source: Rentspeed.com Report a problem | ||
| 8/27/2012 | Listing removed | $2,150$1/sqft |
Source: Rentspeed.com Report a problem | ||
| 8/20/2012 | Listed for rent | $2,150$1/sqft |
Source: Rentspeed.com Report a problem | ||
| 6/7/2012 | Listing removed | $2,150$1/sqft |
Source: Rentspeed.com Report a problem | ||
| 5/24/2012 | Listed for rent | $2,150$1/sqft |
Source: Rentspeed.com Report a problem | ||
| 12/11/2000 | Sold | $305,298$101/sqft |
Source: Public Record Report a problem | ||
Public tax history
| Year | Property taxes | Tax assessment |
|---|---|---|
| 2025 | $5,776 +1.4% | $55,069 -7.3% |
| 2024 | $5,697 +18.7% | $59,429 -1% |
| 2023 | $4,800 +0.7% | $60,005 +30.8% |
| 2022 | $4,767 +8.4% | $45,891 -2.8% |
| 2021 | $4,396 | $47,211 +12.8% |
| 2020 | $4,396 +8.4% | $41,842 |
| 2019 | $4,055 | $41,842 +7.9% |
| 2018 | $4,055 | $38,772 -9.5% |
| 2017 | $4,055 +1.7% | $42,865 +18.8% |
| 2016 | $3,989 +5.2% | $36,082 +16.3% |
| 2015 | $3,791 +15.2% | $31,013 |
| 2014 | $3,290 +1.6% | $31,013 |
| 2013 | $3,239 +4.6% | $31,013 +0.4% |
| 2012 | $3,096 +11.4% | $30,885 |
| 2011 | $2,779 +6.7% | -- |
| 2010 | $2,604 -9.2% | $27,980 |
| 2009 | $2,867 +2.1% | $27,980 -23.9% |
| 2008 | $2,808 +11.1% | $36,780 -5.3% |
| 2007 | $2,527 +2.8% | $38,820 +21.2% |
| 2006 | $2,458 +4.3% | $32,020 |
| 2005 | $2,357 -0.2% | $32,020 +0.3% |
| 2004 | $2,361 -16.2% | $31,930 -18.1% |
| 2003 | $2,818 +3.8% | $39,010 +23.7% |
| 2002 | $2,715 | $31,530 -90.9% |
| 2001 | -- | $344,600 |
Find assessor info on the county website
Neighborhood: 80027
Nearby homes
- $832,9004 bd3 ba3k sqft3233 Castle Peak Ave, Superior, CO 80027Off Market
- $862,7004 bd4 ba2k sqft3213 Castle Peak Ave, Superior, CO 80027Off Market
- $889,3003 bd3 ba3k sqft3243 Castle Peak Ave, Superior, CO 80027Off Market

- $827,2003 bd3 ba2.1k sqft3203 Castle Peak Ave, Superior, CO 80027Off Market
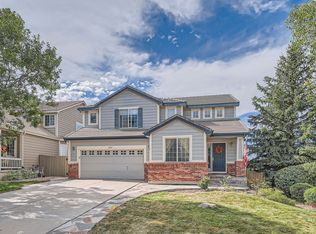
- $767,4004 bd2 ba2.6k sqft3253 Castle Peak Ave, Superior, CO 80027Off Market
- $710,8004 bd2 ba1.7k sqft3218 Castle Peak Ave, Superior, CO 80027Off Market
- $695,0004 bd2 ba1.7k sqft3228 Castle Peak Ave, Superior, CO 80027Sold
- $852,6004 bd3 ba2k sqft3208 Castle Peak Ave, Superior, CO 80027Off Market
Nearby schools
GreatSchools rating
- 8/10Eldorado K-8 SchoolGrades: PK-8Distance: 0.2 mi
- 10/10Monarch High SchoolGrades: 9-12Distance: 2.2 mi
Schools provided by the listing agent
- Elementary: Eldorado
- Middle: Eldorado
- High: Monarch
Source: IRES as distributed by MLS GRID. This data may not be complete. We recommend contacting the local school district to confirm school assignments for this home.
Get a cash offer in 3 minutes
Find out how much your home could sell for in as little as 3 minutes with a no-obligation cash offer.
Estimated market value
$816,400
Get a cash offer in 3 minutes
Find out how much your home could sell for in as little as 3 minutes with a no-obligation cash offer.
Estimated market value
$816,400
- Colorado
- Boulder County
- Superior
- 80027
- 3223 Castle Peak Ave
Nearby cities
Nearby zip codes
Other Superior Topics
