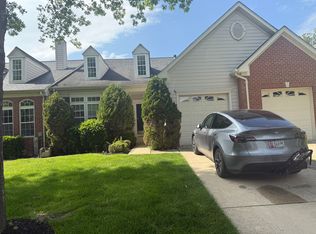
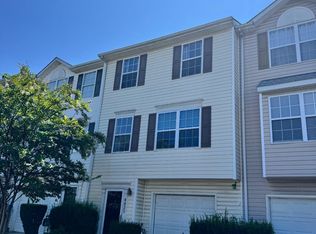
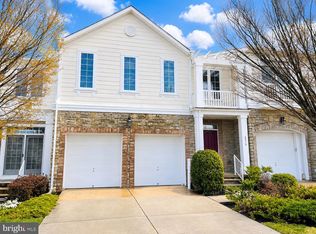
Experience this stunning 3-bedroom, 2.5-bath end-of-group townhome in the sought-after Ellicott Crossing community. Thoughtfully designed with modern features, this home offers the perfect blend of style and functionality. The entry-level welcomes you with access through the 1-car garage or front entrance into a spacious recreational room, pre-wired with speakers to create an ideal space for movie nights or entertaining. The main level features an open-concept layout with 6-foot extension, showcasing a gourmet kitchen with granite countertops, ample cabinetry, and a walk-out to the rear balcony, perfect for relaxing or hosting guests. A convenient half bath adds to the practicality of this floor. Upstairs, the primary suite impresses with elegant tray ceilings, a luxurious en-suite bathroom, and ample natural light. Two additional bedrooms, a full hallway bath, and an included washer and dryer complete the upper level, offering comfort and convenience for the whole household. The HOA maintains common areas and the yard up to the deck, allowing for a low-maintenance lifestyle. This home is move-in ready and waiting for you. Don't miss the opportunity to make this exceptional property your next home schedule your showing today!
Townhouse for rent
$3,600/moFees may apply
3223 Clear Spring Dr, Ellicott City, MD 21043
3beds
2,340sqft
Price may not include required fees and charges. Price shown reflects the lease term provided. Learn more|
Townhouse
Available now
No pets
Air conditioner, central air
In unit laundry
Attached garage parking
Central
What's special
Convenient half bathPre-wired with speakersAmple natural lightAmple cabinetryLuxurious en-suite bathroomIncluded washer and dryerSpacious recreational room
- 3 days |
- -- |
- -- |
Zillow last checked:
Listing updated:
Travel times

Let’s turn your rent into credit progress
Build credit history with every on-time payment and get credit for the payment you’re already making.
Facts & features
Interior
Bedrooms & bathrooms
- Bedrooms: 3
- Bathrooms: 3
- Full bathrooms: 2
- 1/2 bathrooms: 1
Heating
- Central
Cooling
- Air Conditioner, Central Air
Appliances
- Included: Dishwasher, Dryer, Freezer, Microwave Oven, Oven, Refrigerator, Washer
- Laundry: In Unit
Features
- Flooring: Carpet, Hardwood
Interior area
- Total interior livable area: 2,340 sqft
Property
Parking
- Parking features: Attached, Garage
- Has attached garage: Yes
- Details: Contact manager
Features
- Patio & porch: Patio
Details
- Additional structures: Garage(s)
- Parcel number: 02595578
Construction
Type & style
- Home type: Townhouse
- Property subtype: Townhouse
Building
Management
- Pets allowed: No
Community & HOA
Location
- Region: Ellicott City
Financial & listing details
- Lease term: 1 Year
Nearby apartments for rent
Price history
| Date | Event | Price |
|---|---|---|
| 8/27/2026 | Listed for rent | $3,600+12.5%$2/sqft |
Source: Zillow Rentals Report a problem | ||
| 11/17/2024 | Listing removed | $3,200$1/sqft |
Source: Bright MLS #MDHW2046850 Report a problem | ||
| 11/15/2024 | Listed for rent | $3,200+23.1%$1/sqft |
Source: Bright MLS #MDHW2046850 Report a problem | ||
| 12/1/2019 | Listing removed | $2,600$1/sqft |
Source: RE/MAX Sails Inc. #MDHW271478 Report a problem | ||
| 10/11/2019 | Listed for rent | $2,600$1/sqft |
Source: RE/MAX Sails Inc. #MDHW271478 Report a problem | ||
| 7/26/2019 | Listing removed | $2,600-3.7%$1/sqft |
Source: RE/MAX Sails Inc. #MDHW267294 Report a problem | ||
| 7/13/2019 | Listed for rent | $2,700$1/sqft |
Source: RE/MAX Sails Inc. #MDHW267294 Report a problem | ||
| 2/22/2017 | Sold | $517,970$221/sqft |
Source: Agent Provided Report a problem | ||
Neighborhood: 21043
Nearby schools
GreatSchools rating
- 8/10Northfield Elementary SchoolGrades: K-5Distance: 2 mi
- 8/10Dunloggin Middle SchoolGrades: 6-8Distance: 2 mi
- 9/10Centennial High SchoolGrades: 9-12Distance: 3.6 mi