Sellers have asked for Highest and Best by 3:00pm on Saturday April 4th. basic STAR Savings $2075. Lovely and unique 3 bedroom 3 bath 2 car garage raised ranch with gorgeous hardwood floors throughout. The welcoming living room is both large and airy. Unique for a raised ranch, is the first floor family room (no more running up and down). The family room with full brick accent wall, also features newly installed carpeting and Andersen Windows creating a bright sunlit room. The bright eat in kitchen has a new vinyl plank floor and pass through to the living room for convenience. The primary bedroom features its own private bath and ample closets. 2 additional bedrooms offers room for all. The lower level boasts a fully carpeted family room with a dramatic masonry brick fireplace, plus Sliding glass doors to a 16' x 16" covered deck. The lower family room also has a conveniently located third full bath. Great for weekend guests. The property has mature plantings, including a magnificent Japanese maple. Great convenient location with easy access to school, shopping and parkway. Town water, sewers and NYSEG utility. Excellent opportunity.
Sold for $755,000
$755,000
3223 Court Street, Yorktown Heights, NY 10598
3beds
2,039sqft
Single Family Residence, Residential
Built in 1972
0.35 Acres Lot
$737,700 Zestimate®
$370/sqft
$5,305 Estimated rent
Home value
$737,700
$701,000 - $775,000
$5,305/mo
Zestimate® history
Owner options
List your home for rent
$5,305/mo
Rent Zestimate®
Find your next renter with Zillow Rental Manager. Plus, with online applications, you can quickly screen prospective tenants – for free.
$5,305/mo
Rent Zestimate®
Refinance and save
$5,010/mo
Est. payment
Refinancing to a lower rate could help reduce your monthly payments and save thousands over the life of the loan.
$5,010/mo
Est. payment
Explore your selling options
Work with a Zillow partner agent
Leverage their expertise and Zillow's premium Showcase listings to get your home seen by more buyers.
Get startedList with your own agent
Get your home in front of millions of buyers by listing it on Zillow.
Learn how to do itSell it yourself
Take full control of how buyers see your home on Zillow by listing For Sale by Owner (FSBO).
List your homeWhat's special
Zillow last checked:
Listing updated:
Listed by:
Michael O'Connor 914-552-5143,
Coldwell Banker Realty 914-245-3400
Bought with:
Joseph T. Granieri, 10401381351
Nest Seekers International LLC
Source: OneKey® MLS as distributed by MLS GRID,MLS#: 973885
Facts & features
Interior
Bedrooms & bathrooms
- Bedrooms: 3
- Bathrooms: 3
- Full bathrooms: 3
Bedroom 1
- Description: Primary bedroom with private bath
- Level: First
Bedroom 2
- Description: great guest or child's room
- Level: First
Bedroom 3
- Description: great guest or child's room
- Level: First
Bathroom 1
- Description: convenient full hall bath
- Level: First
Bathroom 2
- Description: Primary full bath
- Level: First
Bathroom 3
- Description: Full bath off lower level family room
- Level: Lower
Dining room
- Description: beautiful brick wall accent
- Level: First
Family room
- Description: Bright area with skylight, new carpet, brick accent wall and Andersen Windows
- Level: First
Family room
- Description: Spacious area with full wall masonary brick fireplace plus access to covered deck
- Level: Lower
Kitchen
- Description: Eat in kitchen w/LR pass through
- Level: First
Living room
- Description: welcoming bright and airy
- Level: First
Heating
- Baseboard, Oil
Cooling
- Multi Units, Wall/Window Unit(s)
Appliances
- Included: Dishwasher, Dryer, Electric Oven, Electric Range, Microwave, Refrigerator, Washer
- Laundry: Laundry Room
Features
- Ceiling Fan(s), Eat-in Kitchen, Formal Dining, Natural Woodwork, Primary Bathroom
- Flooring: Hardwood, Vinyl
- Attic: Crawl,Pull Stairs
- Number of fireplaces: 1
- Fireplace features: Family Room, Masonry, Wood Burning
Interior area
- Total structure area: 2,500
- Total interior livable area: 2,039 sqft
Property
Parking
- Total spaces: 2
- Parking features: Garage
- Garage spaces: 2
Features
- Levels: Bi-Level
- Exterior features: Mailbox, Rain Gutters
Lot
- Size: 0.35 Acres
- Features: Back Yard, Cleared
Details
- Parcel number: 5400017017000010000061
- Special conditions: None
Construction
Type & style
- Home type: SingleFamily
- Architectural style: Raised Ranch
- Property subtype: Single Family Residence, Residential
Materials
- Batts Insulation, Shingle Siding
Condition
- Actual
- Year built: 1972
Utilities & green energy
- Sewer: Public Sewer
- Water: Public
- Utilities for property: Cable Connected, Electricity Connected, Sewer Connected
Community & HOA
HOA
- Has HOA: No
Location
- Region: Yorktown Heights
Financial & listing details
- Price per square foot: $370/sqft
- Tax assessed value: $10,000
- Annual tax amount: $15,862
- Date on market: 3/31/2026
- Cumulative days on market: 4 days
- Listing agreement: Exclusive Right To Sell
- Electric utility on property: Yes
Price history
| Date | Event | Price |
|---|---|---|
| 8/3/2026 | Sold | $755,000+2.7%$370/sqft |
Source:  OneKey® MLS as distributed by MLS GRID #973885 Report a problem OneKey® MLS as distributed by MLS GRID #973885 Report a problem | ||
| 5/21/2026 | Pending sale | $735,000$360/sqft |
Source: OneKey® MLS as distributed by MLS GRID #973885 Report a problem | ||
| 4/4/2026 | Listing removed | $735,000$360/sqft |
Source: OneKey® MLS as distributed by MLS GRID #973885 Report a problem | ||
| 3/31/2026 | Listed for sale | $735,000$360/sqft |
Source: OneKey® MLS as distributed by MLS GRID #973885 Report a problem | ||
Public tax history
| Year | Property taxes | Tax assessment |
|---|---|---|
| 2025 | -- | $10,000 |
| 2024 | -- | $10,000 |
| 2023 | -- | $10,000 |
| 2022 | -- | $10,000 |
| 2021 | -- | $10,000 |
| 2020 | -- | $10,000 |
| 2019 | -- | $10,000 |
| 2018 | -- | $10,000 |
| 2017 | -- | $10,000 |
| 2016 | -- | $10,000 |
| 2015 | $7,605 | $10,000 |
| 2014 | $7,605 | $10,000 |
| 2013 | $7,605 | $10,000 |
| 2012 | -- | $10,000 |
| 2011 | -- | $10,000 |
| 2010 | -- | $10,000 |
| 2009 | -- | $10,000 |
| 2008 | -- | $10,000 |
| 2007 | -- | $10,000 |
| 2006 | -- | $10,000 |
| 2005 | -- | $10,000 |
| 2004 | -- | $10,000 |
| 2003 | -- | $10,000 |
| 2002 | -- | $10,000 |
| 2001 | -- | $10,000 |
| 1999 | -- | $10,000 |
Find assessor info on the county website
Neighborhood: 10598
Nearby homes
- $600,9003 bd2 ba1.1k sqft3229 Court St, Yorktown Heights, NY 10598Off Market
- $873,4005 bd3 ba2.3k sqft3215 Court St, Yorktown Heights, NY 10598Off Market
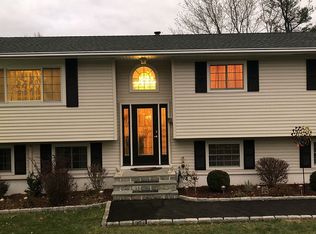
- $844,6004 bd3 ba1.7k sqft545 London Rd, Yorktown Heights, NY 10598Off Market
- $733,2003 bd2 ba1.4k sqft533 London Rd, Yorktown Heights, NY 10598Off Market
- $706,7003 bd2 ba1.4k sqft523 London Rd, Yorktown Heights, NY 10598Off Market
- $841,6004 bd2 ba1.9k sqft555 London Rd, Yorktown Heights, NY 10598Off Market
- $934,1003 bd3 ba1.9k sqft3237 Court St, Yorktown Heights, NY 10598Off Market
- $699,0003 bd2 ba1.4k sqft3210 Court St, Yorktown Heights, NY 10598Off Market
Nearby schools
GreatSchools rating
- 5/10Thomas Jefferson Elementary SchoolGrades: PK-5Distance: 1.1 mi
- 4/10Lakeland Copper Beech Middle SchoolGrades: 6-8Distance: 0.8 mi
- 10/10Lakeland High SchoolGrades: 9-12Distance: 1.9 mi
Schools provided by the listing agent
- Elementary: Thomas Jefferson Elementary School
- Middle: Lakeland-Copper Beech Middle Sch
- High: Lakeland High School
Source: OneKey® MLS as distributed by MLS GRID. This data may not be complete. We recommend contacting the local school district to confirm school assignments for this home.
Get a cash offer in 3 minutes
Find out how much your home could sell for in as little as 3 minutes with a no-obligation cash offer.
Estimated market value
$737,700
Get a cash offer in 3 minutes
Find out how much your home could sell for in as little as 3 minutes with a no-obligation cash offer.
Estimated market value
$737,700
- New York
- Westchester County
- Yorktown Heights
- 10598
- 3223 Court Street
Nearby cities
Nearby neighborhoods
Nearby zip codes
Other Yorktown Heights Topics
- Apartments for Rent in 10598
- Houses for Sale in 10598
- Houses for Rent in 10598
- 10598 Real Estate
- Yorktown Heights Condos
- Houses for Sale in Yorktown Heights
- Newest Listings in Yorktown Heights
- Yorktown Heights Home Values
- Yorktown Heights Real Estate Agents
- Yorktown Heights Refinance
- Yorktown Heights Mortgage Rates
