Skip main navigation
Closed
  • $230,000

    3223 Dueber Ave SW, Canton, OH 44706

    3beds
    1,944sqft
    Single Family Residence
    Built in 1965
    0.51 Acres Lot
    $258,200 Zestimate®
    $118/sqft
    $1,678 Estimated rent

    Home value

    $258,200

    $243,000 - $274,000

    $1,678/mo

    Zestimate® history
    Loading
    Loading...

    Owner options

    List your home for rent

    $1,678/mo

    Rent Zestimate®

    Find your next renter with Zillow Rental Manager. Plus, with online applications, you can quickly screen prospective tenants – for free.

    Learn more

    $1,678/mo

    Rent Zestimate®

    Refinance and save

    $1,583/mo

    Est. payment

    Refinancing to a lower rate could help reduce your monthly payments and save thousands over the life of the loan.

    See today's rates

    $1,583/mo

    Est. payment

    Explore your selling options

    Work with a Zillow partner agent

    Leverage their expertise and Zillow's premium Showcase listings to get your home seen by more buyers.

    Get started

    List with your own agent

    Get your home in front of millions of buyers by listing it on Zillow.

    Learn how to do it

    Sell it yourself

    Take full control of how buyers see your home on Zillow by listing For Sale by Owner (FSBO).

    List your home

    What's special

    Rec roomLarge picture windowOne-car garageSubway tile backsplashStainless steel appliancesNew flooring
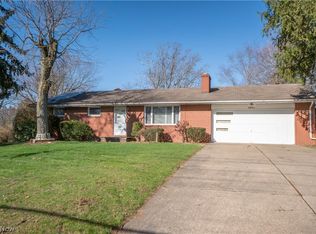
    You’ll feel right at home in this updated 3 bedroom, 2 bath split level on a half-acre lot in Canton Local Schools! New flooring, lighting, and paint give every room a fresh look. The living room is filled with natural light from a large picture window and flows into the dining area and kitchen, complete with an island, subway tile backsplash, stainless steel appliances, and sliding doors to the backyard patio. Upstairs, three comfortable bedrooms with new carpet share a beautifully remodeled full bath with a tiled tub and shower surround. The lower levels add even more living space, starting with a rec room that’s perfect for an office or hobby room, plus a second full bath with a step-in shower. A few steps down, the family room with a fireplace and new carpet is a cozy place to relax. Outside, the concrete patio overlooks a large yard with mature trees, while the one-car garage and driveway provide plenty of parking. Notable improvements include a waterproofed basement and a brand new septic system, giving you even more to appreciate about this home. With modern updates, flexible living areas, and a great location, this home is ready to welcome its next owner. Schedule your showing today!

    Zillow last checked:

    Listing updated:

    Listing Provided by:

    Jose Medina 330-595-9811 jose@josesellshomes.com,

    Keller Williams Legacy Group Realty

    Bought with:

    Tracie Irwin, 2021000831

    Keller Williams Chervenic Rlty

    Kristin Berthiaume, 2014004138

    Keller Williams Chervenic Rlty

    Source: MLS Now,MLS#: 5159903MLS LogoOriginating MLS: Stark Trumbull Area REALTORS

    Facts & features

    Interior

    Bedrooms & bathrooms
    • Bedrooms: 3
    • Bathrooms: 2
    • Full bathrooms: 2
    Bedroom
    • Description: Flooring: Wood
    • Level: Second
    • Dimensions: 11 x 11
    Bedroom
    • Description: Flooring: Wood
    • Level: Second
    • Dimensions: 15 x 13
    Bedroom
    • Description: Flooring: Wood
    • Level: Second
    • Dimensions: 12 x 11
    Eat in kitchen
    • Description: Flooring: Luxury Vinyl Tile
    • Level: First
    • Dimensions: 20 x 12
    Family room
    • Description: Flooring: Carpet
    • Features: Fireplace
    • Level: Basement
    • Dimensions: 22 x 12
    Living room
    • Description: Flooring: Luxury Vinyl Tile
    • Level: First
    • Dimensions: 21 x 12
    Recreation
    • Description: Flooring: Luxury Vinyl Tile
    • Level: Lower
    • Dimensions: 15 x 12
    Heating
    • Forced Air, Gas
    Cooling
    • Central Air
    Appliances
    • Laundry: In Basement
    Features
    • Basement: Full,Partially Finished
    • Number of fireplaces: 1
    • Fireplace features: Family Room
    Interior area
    • Total structure area: 1,944
    • Total interior livable area: 1,944 sqft
    • Finished area above ground: 1,944

    Property

    Parking
    • Total spaces: 1
    • Parking features: Attached, Driveway, Garage
    • Attached garage spaces: 1
    Features
    • Levels: Three Or More,Multi/Split
    • Patio & porch: Patio
    Lot
    • Size: 0.51 Acres
    Details
    • Additional structures: Outbuilding, Storage
    • Parcel number: 01302964
    • Special conditions: Standard

    Construction

    Type & style
    • Home type: SingleFamily
    • Architectural style: Split Level
    • Property subtype: Single Family Residence
    Materials
    • Brick, Vinyl Siding
    • Roof: Asphalt,Fiberglass
    Condition
    • Updated/Remodeled
    • Year built: 1965

    Utilities & green energy

    • Sewer: Septic Tank
    • Water: Public

    Community & neighborhood

    Location
    • Region: Canton
    • Subdivision: Park Orchard Estates

    Price history

    DateEventPrice
    11/14/2025Sold$230,000+2.2%$118/sqft
    Source: MLS Now #5159903 Report a problem
    11/5/2025Pending sale$225,000$116/sqft
    Source: MLS Now #5159903 Report a problem
    10/2/2025Contingent$225,000$116/sqft
    Source: MLS Now #5159903 Report a problem
    9/26/2025Listed for sale$225,000+60.7%$116/sqft
    Source: MLS Now #5159903 Report a problem
    7/31/2025Sold$140,000+3.7%$72/sqft
    Source: MLS Now #5138186 Report a problem
    7/11/2025Pending sale$135,000$69/sqft
    Source: MLS Now #5138186 Report a problem
    7/9/2025Listed for sale$135,000$69/sqft
    Source: MLS Now #5138186 Report a problem

    Public tax history

    YearProperty taxesTax assessment
    2024$2,242 +5.3%$56,140 +21.2%
    2023$2,129 +7.5%$46,310
    2022$1,979 -0.4%$46,310
    2021$1,988 -1%$46,310 +13.6%
    2020$2,009 $40,750
    2019$2,009 $40,750
    2018$2,009 +1.2%$40,750 +7.2%
    2017$1,986 +2.2%$38,020
    2016$1,942 -2.4%$38,020
    2015$1,991 $38,020 +24.3%
    2014$1,991 +231.5%$30,590
    2013$601 $30,590
    2012-- $30,590 -21%
    2011-- $38,720 -0.2%
    2010-- $38,790
    2009$1,167 -0.1%--
    2008$1,168 -20.6%--
    2007$1,471 +19%--
    2005$1,236 -1.4%--
    2004$1,253 +2.5%--
    2003$1,222 +2.8%--
    2002$1,189 --
    2001$1,189 +5.3%--
    2000$1,129 --

    Find assessor info on the county website

    Neighborhood: 44706

    Nearby schools

    GreatSchools rating
    Schools provided by the listing agent
    • District: Canton LSD - 7603

    Source: MLS Now. This data may not be complete. We recommend contacting the local school district to confirm school assignments for this home.

    Get a cash offer in 3 minutes
    Find out how much your home could sell for in as little as 3 minutes with a no-obligation cash offer.
    Estimated market value
    $258,200
    Get a cash offer in 3 minutes
    Find out how much your home could sell for in as little as 3 minutes with a no-obligation cash offer.
    Estimated market value
    $258,200