Skip main navigation
Sold for $250,000
  • $250,000

    3223 E Baltimore St, Baltimore, MD 21224

    3beds
    1,400sqft
    Townhouse
    Built in 1920
    -- sqft lot
    $254,700 Zestimate®
    $179/sqft
    $2,104 Estimated rent

    Home value

    $254,700

    $227,000 - $280,000

    $2,104/mo

    Zestimate® history
    Loading
    Loading...

    Owner options

    List your home for rent

    $2,104/mo

    Rent Zestimate®

    Find your next renter with Zillow Rental Manager. Plus, with online applications, you can quickly screen prospective tenants – for free.

    Learn more

    $2,104/mo

    Rent Zestimate®

    Refinance and save

    $1,361/mo

    Est. payment

    Refinancing to a lower rate could help reduce your monthly payments and save thousands over the life of the loan.

    See today's rates

    $1,361/mo

    Est. payment

    Explore your selling options

    Work with a Zillow partner agent

    Leverage their expertise and Zillow's premium Showcase listings to get your home seen by more buyers.

    Get started

    List with your own agent

    Get your home in front of millions of buyers by listing it on Zillow.

    Learn how to do it

    Sell it yourself

    Take full control of how buyers see your home on Zillow by listing For Sale by Owner (FSBO).

    List your home

    What's special

    Original grandeurPlenty of storageDisplay cabinetryStainless steel appliancesModern comfortsTransom windowsLower level laundry
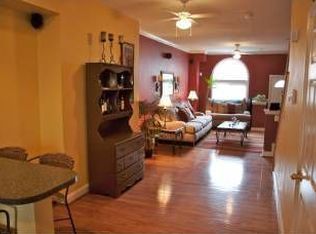
    Welcome to 3223 E Baltimore Street, a fantastic rowhome offering original grandeur, modern comforts, and an unbeatable location just moments from Patterson Park. A charming foyer vestibule with a stained-glass window sets the tone, leading inside to heart-of-pine floors secured with hand-cut nails, transom windows, and exposed brick walls that showcase the home’s historic character. The inviting living room features a decorative fireplace with its early-1900s mantel and flows into an adjoining area with a pantry and access to the lower level. The updated kitchen includes granite countertops, decorative backsplash, stainless steel appliances, display cabinetry, and a casual dining area. A versatile room on the main level can serve as a formal dining room, family room, or private office and provides direct access to the rear parking pad, while a convenient powder room completes this floor. Upstairs, discover three bedrooms, each with hardwood floors, along with a full bath. Lower level laundry and plenty of storage. Some photos have been virtually staged.

    Zillow last checked:

    Listing updated:

    Listed by:

    Harry Long 240-863-4042,

    Northrop Realty

    Bought with:

    Julie Marousek, 658329

    Monument Sotheby's International Realty

    Source: Bright MLS,MLS#: MDBA2192022MLS Logo

    Facts & features

    Interior

    Bedrooms & bathrooms
    • Bedrooms: 3
    • Bathrooms: 2
    • Full bathrooms: 1
    • 1/2 bathrooms: 1
    • Main level bathrooms: 1
    Primary bedroom
    • Features: Flooring - HardWood
    • Level: Upper
    • Area: 210 Square Feet
    • Dimensions: 14 x 15
    Bedroom 2
    • Features: Flooring - HardWood
    • Level: Upper
    • Area: 143 Square Feet
    • Dimensions: 11 x 13
    Bathroom 3
    • Features: Flooring - HardWood
    • Level: Upper
    • Area: 104 Square Feet
    • Dimensions: 8 x 13
    Dining room
    • Features: Flooring - HardWood
    • Level: Main
    • Area: 91 Square Feet
    • Dimensions: 7 x 13
    Family room
    • Features: Flooring - HardWood
    • Level: Main
    • Area: 182 Square Feet
    • Dimensions: 14 x 13
    Foyer
    • Level: Main
    • Area: 15 Square Feet
    • Dimensions: 3 x 5
    Kitchen
    • Features: Granite Counters, Dining Area, Flooring - Ceramic Tile, Flooring - HardWood, Eat-in Kitchen, Pantry
    • Level: Main
    • Area: 78 Square Feet
    • Dimensions: 6 x 13
    Laundry
    • Level: Lower
    • Area: 672 Square Feet
    • Dimensions: 14 x 48
    Living room
    • Features: Flooring - HardWood
    • Level: Main
    • Area: 150 Square Feet
    • Dimensions: 10 x 15
    Heating
    • Forced Air, Natural Gas
    Cooling
    • Other, Electric
    Appliances
    • Included: Dishwasher, Disposal, Dryer, Exhaust Fan, Ice Maker, Refrigerator, Cooktop, Washer, Electric Water Heater
    • Laundry: Lower Level, Laundry Room
    Features
    • Dining Area, Eat-in Kitchen, Kitchen - Table Space, Pantry, Upgraded Countertops, Ceiling Fan(s), Dry Wall
    • Flooring: Hardwood, Wood
    • Doors: Atrium
    • Windows: Screens, Skylight(s)
    • Basement: Connecting Stairway,Improved,Interior Entry,Walk-Out Access
    • Has fireplace: No
    Interior area
    • Total structure area: 2,100
    • Total interior livable area: 1,400 sqft
    • Finished area above ground: 1,400
    • Finished area below ground: 0

    Property

    Parking
    • Total spaces: 1
    • Parking features: Driveway, On Street
    • Uncovered spaces: 1
    Accessibility
    • Accessibility features: None
    Features
    • Levels: Three
    • Stories: 3
    • Patio & porch: Patio
    • Exterior features: Lighting, Sidewalks
    • Pool features: None
    • Has view: Yes
    • View description: City
    Details
    • Additional structures: Above Grade, Below Grade
    • Parcel number: 0326146276 033
    • Zoning: R-8
    • Special conditions: Standard

    Construction

    Type & style
    • Home type: Townhouse
    • Architectural style: Colonial
    • Property subtype: Townhouse
    Materials
    • Brick, Block
    • Foundation: Brick/Mortar
    • Roof: Other
    Condition
    • New construction: No
    • Year built: 1920

    Utilities & green energy

    • Sewer: Public Septic
    • Water: Public

    Community & neighborhood

    Security
    • Security features: Main Entrance Lock, Smoke Detector(s)
    Location
    • Region: Baltimore
    • Subdivision: None Available
    • Municipality: Baltimore City

    Other

    Other facts
    • Listing agreement: Exclusive Right To Sell
    • Ownership: Ground Rent

    Price history

    DateEventPrice
    12/17/2025Sold$250,000$179/sqft
    Source: Bright MLS #MDBA2192022 Report a problem
    11/26/2025Contingent$250,000$179/sqft
    Source: Bright MLS #MDBA2192022 Report a problem
    11/20/2025Listed for sale$250,000+53.8%$179/sqft
    Source: Bright MLS #MDBA2192022 Report a problem
    6/16/2020Sold$162,500$116/sqft
    Source: Public Record Report a problem
    4/6/2020Sold$162,500-4.4%$116/sqft
    Source: Agent Provided Report a problem
    2/22/2020Pending sale$169,900$121/sqft
    Source: RE/MAX Sails #MDBA494942 Report a problem
    2/10/2020Listed for sale$169,900$121/sqft
    Source: RE/MAX Sails Inc. #MDBA494942 Report a problem
    1/28/2020Pending sale$169,900$121/sqft
    Source: RE/MAX Sails Inc. #MDBA494942 Report a problem
    1/20/2020Price change$169,900-2.9%$121/sqft
    Source: RE/MAX Sails Inc. #MDBA494942 Report a problem
    9/19/2019Price change$174,900-9.1%$125/sqft
    Source: RE/MAX Sails Inc. #MDBA494942 Report a problem
    8/13/2019Price change$192,400-1.3%$137/sqft
    Source: RE/MAX Sails Inc. #MDBA494942 Report a problem
    5/16/2019Price change$194,900-2.5%$139/sqft
    Source: RE/MAX Sails Inc. #MDBA451846 Report a problem
    4/12/2019Price change$199,900-11.1%$143/sqft
    Source: RE/MAX Sails Inc. #MDBA451846 Report a problem
    3/29/2019Listed for sale$224,900+378.5%$161/sqft
    Source: RE/MAX Sails Inc. #MDBA451846 Report a problem
    11/8/2015Listing removed$1,300$1/sqft
    Source: Bay Management Group, LLC Report a problem
    10/8/2015Price change$1,300-7.1%$1/sqft
    Source: Bay Management Group, LLC Report a problem
    9/23/2015Listed for rent$1,400$1/sqft
    Source: Bay Management Group, LLC Report a problem
    1/20/2004Sold$47,000$34/sqft
    Source: Public Record Report a problem

    Public tax history

    YearProperty taxesTax assessment
    2025-- $175,600 +0.8%
    2024$4,113 +0.8%$174,267 +0.8%
    2023$4,081 +0.8%$172,933 +0.8%
    2022$4,050 +0.3%$171,600 +0.3%
    2021$4,038 +0.3%$171,100 +0.3%
    2020$4,026 +0.3%$170,600 +0.3%
    2019$4,014 $170,100
    2018$4,014 $170,100
    2017$4,014 +4.4%$170,100 -1.4%
    2016$3,847 $172,600 +1.2%
    2015$3,847 $170,533 +1.2%
    2014$3,847 $168,467 +1.2%
    2013-- $166,400 +1.2%
    2012-- $164,403 +1.2%
    2011-- $162,407 +1.2%
    2010-- $160,410 +29.8%
    2009-- $123,602 +42.4%
    2008-- $86,796 +73.6%
    2007-- $49,990 +1%
    2006-- $49,500 +1%
    2005-- $49,010 +1%
    2004-- $48,520 +5.9%
    2003-- $45,826 +6.2%
    2002-- $43,133 +6.7%
    2001-- $40,440

    Find assessor info on the county website

    Neighborhood: Patterson Park

    Nearby schools

    GreatSchools rating
    Schools provided by the listing agent
    • District: Baltimore City Public Schools

    Source: Bright MLS. This data may not be complete. We recommend contacting the local school district to confirm school assignments for this home.

    Get a cash offer in 3 minutes
    Find out how much your home could sell for in as little as 3 minutes with a no-obligation cash offer.
    Estimated market value
    $254,700
    Get a cash offer in 3 minutes
    Find out how much your home could sell for in as little as 3 minutes with a no-obligation cash offer.
    Estimated market value
    $254,700