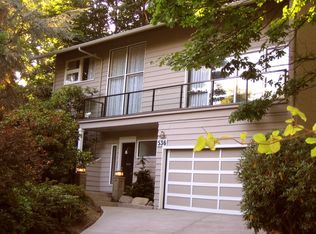
Tucked into a quiet residential setting at the end of the street, this beautifully updated Washington Park home offers generous spaces, a versatile floor plan and lush, peaceful surroundings. Central air conditioning provides a coveted modern comfort - yay for AC!
The entry level welcomes with a gracious living room anchored by one of the home's four gas fireplaces and is filled with natural light. Beyond, the expansive, open-concept kitchen, dining and lounge areas are sure to be the heart of the home, with plenty of flexibility for both everyday living and entertaining. The beautifully updated kitchen pairs deep navy cabinetry with crisp white countertops and stainless steel appliances, including gas cooktop. A generous island provides additional prep and gathering space. Step directly outside to the deck an ideal extension of the living area for dining, grilling and relaxed gatherings. A powder room completes the main level.
Upstairs reveals three bedrooms and two baths, including an impressive primary retreat. Generously proportioned, the primary suite features its own gas fireplace and a spacious dual-sided walk-in closet that creates a pass-through to the spa-inspired primary bath. A glass-enclosed walk-in shower and freestanding soaking tub overlooking the lush greenscape make this a particularly serene retreat. Convenient laundry within the primary bath serves the upper floor, with a second laundry setup downstairs. Two additional nicely scaled bedrooms share a full hallway bath with tub and shower.
The lower level adds another dimension to the home with a large, casual family/rec room, beautifully updated bath with walk-in shower, and laundry/utility room with a second washer and dryer. Direct access from the rec-room leads to the back yard, making this level especially functional for play, lounging, guest quarters or movie nights.
Outside, the flat grassy backyard is framed by mature greenery and includes a covered concrete patio beneath the upper deck. Sit back and enjoy, as landscape maintenance is included! A one-car garage with direct access to the home, plus driveway parking, for convenience.
Pull up and you'll immediately discover why Washington Park is one of Seattle's most desirable neighborhoods. Quiet, walkable, tree-lined streets and every home is its own jaw-dropping jewel! Just steps to other Seattle favorites: Madison Park, the Aboretum, Seattle Tennis Club, and the beaches along Lake Washington Blvd. Easy access to I-5 and 520 and a short commute to downtown Seattle.
One cat or one small dog considered with $500 refundable pet deposit. No smoking. All utilities are a tenant responsibility: water, sewer, garbage, gas, electricity and cable/WiFi. Security deposit equal to one month's rent includes a nonrefundable cleaning fee. Renter's Insurance Required.
Some photos have been virtually staged using AI to demonstrate the home's furnishing potential. Furnishings shown are for illustrative purposes only.
For more information or a viewing please contact Lisa Russell, Avenue One Residential, Seattle, WA.
Zillow does not permit links included in their ads. Please visit our website to view our screening guidelines - avenueoneresidential. Click on the For Lease tab, and then select the Screening Criteria tab for details.
Landscape Maintenance Included
House for rent
$8,500/moFees may apply
3223 E Mercer St, Seattle, WA 98112
3beds
3,480sqft
Price may not include required fees and charges. Price shown reflects the lease term provided. Learn more|
Single family residence
Available Sat Sep 19 2026
Cats, small dogs OK
Air conditioner, central air
In unit laundry
Attached garage parking
Central, heat pump
What's special
Filled with natural lightGlass-enclosed walk-in showerGenerous spacesLush peaceful surroundingsVersatile floor planSecond laundry setup downstairsGas cooktop
- 1 day |
- -- |
- -- |
Zillow last checked:
Listing updated:
Travel times

Let’s turn your rent into credit progress
Build credit history with every on-time payment and get credit for the payment you’re already making.
Facts & features
Interior
Bedrooms & bathrooms
- Bedrooms: 3
- Bathrooms: 4
- Full bathrooms: 3
- 1/2 bathrooms: 1
Heating
- Central, Heat Pump
Cooling
- Air Conditioner, Central Air
Appliances
- Included: Dishwasher, Dryer, Freezer, Microwave Oven, Oven, Refrigerator, Washer
- Laundry: In Unit
Features
- Walk In Closet
- Flooring: Hardwood
Interior area
- Total interior livable area: 3,480 sqft
Property
Parking
- Parking features: Attached, Garage
- Has attached garage: Yes
- Details: Contact manager
Features
- Patio & porch: Patio
Details
- Additional structures: Garage(s)
- Parcel number: 6600000275
Construction
Type & style
- Home type: SingleFamily
- Property subtype: Single Family Residence
Community & HOA
Community
- Features: Park
Location
- Region: Seattle
Financial & listing details
- Lease term: 1 Year
Price history
| Date | Event | Price |
|---|---|---|
| 9/9/2026 | Listed for rent | $8,500$2/sqft |
Source: Zillow Rentals Report a problem | ||
| 5/21/2021 | Sold | $1,752,500-12.2%$504/sqft |
Source: | ||
| 2/11/2021 | Listing removed | -- |
Source: Local MLS Report a problem | ||
| 2/4/2021 | Listed for sale | $1,995,000+120.4%$573/sqft |
Source: COMPASS #1724534 Report a problem | ||
| 5/22/2020 | Sold | $905,000$260/sqft |
Source: Public Record Report a problem | ||
Neighborhood: Madison Park
Nearby schools
GreatSchools rating
- 8/10McGilvra Elementary SchoolGrades: K-5Distance: 0.7 mi
- 5/10Edmonds S. Meany Middle SchoolGrades: 6-8Distance: 0.7 mi
- 8/10Garfield High SchoolGrades: 9-12Distance: 1.5 mi