Skip main navigation
Closed
  • $449,900

    3223 Epstein Cir, Mundelein, IL 60060

    2beds
    1,678sqft
    Single Family Residence
    Built in 2008
    6,494.8 Square Feet Lot
    $465,400 Zestimate®
    $268/sqft
    $2,881 Estimated rent

    Home value

    $465,400

    $419,000 - $517,000

    $2,881/mo

    Zestimate® history
    Loading
    Loading...

    Owner options

    List your home for rent

    $2,881/mo

    Rent Zestimate®

    Find your next renter with Zillow Rental Manager. Plus, with online applications, you can quickly screen prospective tenants – for free.

    Learn more

    $2,881/mo

    Rent Zestimate®

    Refinance and save

    $3,710/mo

    Est. payment

    Refinancing to a lower rate could help reduce your monthly payments and save thousands over the life of the loan.

    See today's rates

    $3,710/mo

    Est. payment

    Explore your selling options

    Work with a Zillow partner agent

    Leverage their expertise and Zillow's premium Showcase listings to get your home seen by more buyers.

    Get started

    List with your own agent

    Get your home in front of millions of buyers by listing it on Zillow.

    Learn how to do it

    Sell it yourself

    Take full control of how buyers see your home on Zillow by listing For Sale by Owner (FSBO).

    List your home

    What's special

    Primary suiteFlexible den spaceOpen floor planTranquil nature preserveFrench doorsHardwood flooringStainless steel appliances
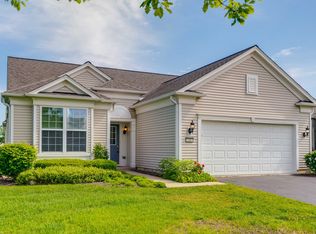
    Welcome to this beautifully maintained 2 bedroom, 2 bathroom ranch home in the highly sought-after Grand Dominion, a Del Webb community designed for an active lifestyle. The popular Clark model features an open floor plan with a kitchen overlooking the spacious living and dining areas-perfect for entertaining or everyday comfort. The kitchen is equipped with stainless steel appliances, 42" maple cabinets, and hardwood flooring that flows seamlessly through the living, dining, kitchen, and eating areas. Off the front entry, a flexible den space provides the ideal spot for a home office, hobby room, or quiet reading nook. The primary suite is a true retreat, featuring French doors that lead into a spacious bathroom with a walk-in shower and double sink vanity. A generous second bedroom is served by a full bath with a tub, offering the perfect space for guests or a home office. Step outside from the living area to a concrete patio overlooking the tranquil nature preserve, ideal for relaxing or enjoying the views. Both bedrooms include ample closet space, and the home has been lovingly cared for by its original owner. With endless activities and amenities at your fingertips, you'll never run out of things to do in this vibrant community. Well-kept, move-in ready, and available for a quick close-don't miss this one!

    Zillow last checked:

    Listing updated:

    Listing courtesy of:

    Beth Repta 847-381-9500,

    Keller Williams Success Realty

    Bought with:

    Tim Dannegger

    Solid Realty Services Inc

    Source: MRED as distributed by MLS GRID,MLS#: 12468146MLS Logo

    Facts & features

    Interior

    Bedrooms & bathrooms
    • Bedrooms: 2
    • Bathrooms: 2
    • Full bathrooms: 2
    Primary bedroom
    • Features: Flooring (Carpet), Bathroom (Full, Double Sink, Shower Only)
    • Level: Main
    • Area: 182 Square Feet
    • Dimensions: 13X14
    Bedroom 2
    • Features: Flooring (Carpet)
    • Level: Main
    • Area: 121 Square Feet
    • Dimensions: 11X11
    Den
    • Features: Flooring (Carpet)
    • Level: Main
    • Area: 100 Square Feet
    • Dimensions: 10X10
    Dining room
    • Features: Flooring (Hardwood)
    • Level: Main
    • Area: 121 Square Feet
    • Dimensions: 11X11
    Kitchen
    • Features: Kitchen (Eating Area-Breakfast Bar, Eating Area-Table Space), Flooring (Hardwood)
    • Level: Main
    • Area: 150 Square Feet
    • Dimensions: 10X15
    Laundry
    • Level: Main
    • Area: 63 Square Feet
    • Dimensions: 7X9
    Living room
    • Features: Flooring (Hardwood)
    • Level: Main
    • Area: 240 Square Feet
    • Dimensions: 15X16
    Heating
    • Natural Gas, Forced Air
    Cooling
    • Central Air
    Appliances
    • Included: Range, Microwave, Dishwasher, Refrigerator, Washer, Dryer, Stainless Steel Appliance(s), Humidifier
    • Laundry: Main Level, Sink
    Features
    • 1st Floor Bedroom, 1st Floor Full Bath
    • Flooring: Hardwood
    • Basement: None
    Interior area
    • Total structure area: 0
    • Total interior livable area: 1,678 sqft

    Property

    Parking
    • Total spaces: 2
    • Parking features: Asphalt, Garage Door Opener, On Site, Garage Owned, Attached, Garage
    • Attached garage spaces: 2
    • Has uncovered spaces: Yes
    Accessibility
    • Accessibility features: Door Width 32 Inches or More, Entry Slope less than 1 foot, Disability Access
    Features
    • Stories: 1
    • Patio & porch: Patio
    Lot
    • Size: 6,494 sqft
    • Dimensions: 56X116
    • Features: Nature Preserve Adjacent, Landscaped
    Details
    • Parcel number: 10272080230000
    • Special conditions: None
    • Other equipment: TV-Cable, Ceiling Fan(s)

    Construction

    Type & style
    • Home type: SingleFamily
    • Architectural style: Ranch
    • Property subtype: Single Family Residence
    Materials
    • Aluminum Siding, Brick
    • Foundation: Concrete Perimeter
    • Roof: Asphalt
    Condition
    • New construction: No
    • Year built: 2008
    Details
    • Builder model: CLARK

    Utilities & green energy

    • Electric: Circuit Breakers
    • Sewer: Public Sewer
    • Water: Lake Michigan

    Community & neighborhood

    Security
    • Security features: Security System, Carbon Monoxide Detector(s)
    Community
    • Community features: Clubhouse, Pool, Tennis Court(s), Curbs, Sidewalks, Street Lights, Street Paved
    Location
    • Region: Mundelein
    • Subdivision: Grand Dominion

    HOA & financial

    HOA
    • Has HOA: Yes
    • HOA fee: $305 monthly
    • Services included: Insurance, Clubhouse, Pool, Lawn Care, Snow Removal

    Other

    Other facts
    • Listing terms: Cash
    • Ownership: Fee Simple w/ HO Assn.

    Price history

    DateEventPrice
    10/14/2025Sold$449,900$268/sqft
    Source: MRED as distributed by MLS GRID #12468146 Report a problem
    9/17/2025Contingent$449,900$268/sqft
    Source: MRED as distributed by MLS GRID #12468146 Report a problem
    9/11/2025Listed for sale$449,900+38.9%$268/sqft
    Source: MRED as distributed by MLS GRID #12468146 Report a problem
    10/24/2018Sold$323,800-2.1%$193/sqft
    Source: MRED as distributed by MLS GRID #10056931 Report a problem
    10/8/2018Pending sale$330,700$197/sqft
    Source: RE/MAX Plaza #10056931 Report a problem
    8/20/2018Listed for sale$330,700-12.5%$197/sqft
    Source: RE/MAX Plaza #10056931 Report a problem
    11/19/2008Sold$378,000$225/sqft
    Source: Public Record Report a problem

    Public tax history

    YearProperty taxesTax assessment
    2024$11,206 +3%$141,767 +8.7%
    2023$10,881 +19.3%$130,470 +9.1%
    2022$9,124 +4.5%$119,544 +8.2%
    2021$8,732 -3.4%$110,458 +3.1%
    2020$9,037 -1.7%$107,123 +3.4%
    2019$9,189 +5.6%$103,600 +3.1%
    2018$8,700 $100,475 +3.2%
    2017$8,700 +4.3%$97,313 +5.3%
    2016$8,343 +2.9%$92,424 +6.7%
    2015$8,104 +2.8%$86,645 +5%
    2014$7,885 +2.5%$82,501 -0.9%
    2012$7,691 +6.5%$83,233 -5.5%
    2011$7,221 +5.7%$88,050 -4.1%
    2010$6,831 +5%$91,809 -4%
    2009$6,506 +7498.5%$95,624 +7848.8%
    2008$86 $1,203

    Find assessor info on the county website

    Neighborhood: 60060

    Nearby schools

    GreatSchools rating
    Schools provided by the listing agent
    • Elementary: Fremont Elementary School
    • Middle: Fremont Middle School
    • High: Mundelein Cons High School
    • District: 79

    Source: MRED as distributed by MLS GRID. This data may not be complete. We recommend contacting the local school district to confirm school assignments for this home.

    Get a cash offer in 3 minutes
    Find out how much your home could sell for in as little as 3 minutes with a no-obligation cash offer.
    Estimated market value
    $465,400
    Get a cash offer in 3 minutes
    Find out how much your home could sell for in as little as 3 minutes with a no-obligation cash offer.
    Estimated market value
    $465,400