Welcome Home to Quail Highlands!
Tucked away on a quiet cul-de-sac in the desirable Quail Highlands community, this stunning Cape Cod with 3.5 car garage offers the perfect blend of luxury, comfort, and space. Step inside and be welcomed by an abundance of natural light streaming through the Pella windows. The main level features a spacious kitchen with ample cabinetry and generous counter space, making it perfect for both everyday living and entertaining. The first-floor owner’s suite is a true retreat, complete with a spa-inspired ensuite featuring a double vanity, custom cabinetry, heated tile floors, a luxury air bath with heated back rest and massage, walk-in shower, and much more. An additional bedroom, bathroom and convenient first-floor laundry complete the main level.
Upstairs, you’ll find three generously sized bedrooms with fresh paint and new carpeting, along with a beautifully remodeled full bathroom that serves as the centerpiece of the second floor.
The finished walkout lower level offers incredible flexibility. It features a finished in-law or apartment style living with exterior and interior access and additional square footage that can be finished into your own dream entertainment space that leads to the pool. The in-law suite is complete with kitchen, laundry, living, dining and master bedroom with bathroom and walk in closet. Features include a dual zoned geothermal unit(2016) with humidifier, whole-house central vacuum, newer siding and stonework, roof, gutters, and leaf filter (front and partial back).
Step outside to your own private backyard oasis! Enjoy summer days in the spectacular resort style in-ground pool featuring spa jets, waterfall, and ambient lighting. Mature landscaping creates a peaceful retreat, while the elevated deck with pergola provides the perfect place to relax or entertain overlooking the pool and backyard.
This exceptional home truly has it all—space, luxury, and countless updates.
Closed
$670,000
3223 Evelynton Pl E, Stow, OH 44224
6beds
4,625sqft
Single Family Residence
Built in 1999
0.35 Acres Lot
$670,100 Zestimate®
$145/sqft
$4,921 Estimated rent
Home value
$670,100
$637,000 - $704,000
$4,921/mo
Zestimate® history
Owner options
List your home for rent
$4,921/mo
Rent Zestimate®
Find your next renter with Zillow Rental Manager. Plus, with online applications, you can quickly screen prospective tenants – for free.
$4,921/mo
Rent Zestimate®
Refinance and save
$4,481/mo
Est. payment
Refinancing to a lower rate could help reduce your monthly payments and save thousands over the life of the loan.
$4,481/mo
Est. payment
Explore your selling options
Work with a Zillow partner agent
Leverage their expertise and Zillow's premium Showcase listings to get your home seen by more buyers.
Get startedList with your own agent
Get your home in front of millions of buyers by listing it on Zillow.
Learn how to do itSell it yourself
Take full control of how buyers see your home on Zillow by listing For Sale by Owner (FSBO).
List your homeWhat's special
Finished walkout lower levelQuiet cul-de-sacFirst-floor laundryThree generously sized bedroomsCustom cabinetrySpa-inspired ensuiteDouble vanity
Zillow last checked:
Listing updated:
Listed by:
Marcus Wright 330-554-3271 marcuswright@kw.com,
Keller Williams Chervenic Rlty
Bought with:
Kathryn Madio, 2019003670
Keller Williams Living
Source: MLS Now,MLS#: 5222354 Originating MLS: Akron Cleveland Association of REALTORS
Originating MLS: Akron Cleveland Association of REALTORSFacts & features
Interior
Bedrooms & bathrooms
- Bedrooms: 6
- Bathrooms: 4
- Full bathrooms: 4
- Main level bathrooms: 2
- Main level bedrooms: 2
Primary bedroom
- Description: Flooring: Hardwood
- Level: First
- Dimensions: ND x ND
Bedroom
- Description: Flooring: Carpet
- Level: Second
- Dimensions: ND x ND
Bedroom
- Description: Flooring: Carpet
- Level: Second
- Dimensions: ND x ND
Bedroom
- Description: Flooring: Carpet
- Level: Second
- Dimensions: ND x ND
Bedroom
- Level: First
- Dimensions: ND x ND
Bedroom
- Level: Basement
- Dimensions: ND x ND
Bathroom
- Description: Flooring: Ceramic Tile
- Level: Second
- Dimensions: ND x ND
Bathroom
- Level: Basement
- Dimensions: ND x ND
Bathroom
- Description: Flooring: Ceramic Tile
- Level: First
- Dimensions: ND x ND
Bathroom
- Description: Flooring: Ceramic Tile
- Level: First
- Dimensions: ND x ND
Dining room
- Description: Flooring: Hardwood
- Level: First
- Dimensions: ND x ND
Eat in kitchen
- Description: Flooring: Ceramic Tile
- Level: First
- Dimensions: ND x ND
Kitchen
- Description: Flooring: Luxury Vinyl Tile
- Level: Basement
- Dimensions: ND x ND
Laundry
- Description: Flooring: Luxury Vinyl Tile
- Level: Basement
- Dimensions: ND x ND
Laundry
- Description: Flooring: Ceramic Tile
- Level: First
- Dimensions: ND x ND
Living room
- Description: Flooring: Hardwood
- Level: First
- Dimensions: ND x ND
Sunroom
- Description: Flooring: Ceramic Tile
- Level: First
- Dimensions: ND x ND
Heating
- Forced Air, Gas
Cooling
- Central Air
Appliances
- Included: Dishwasher, Microwave, Range, Refrigerator
Features
- Basement: Full,Finished
- Has fireplace: No
Interior area
- Total structure area: 4,625
- Total interior livable area: 4,625 sqft
- Finished area above ground: 3,132
- Finished area below ground: 1,493
Property
Parking
- Total spaces: 3
- Parking features: Attached, Garage
- Attached garage spaces: 3
Features
- Levels: Two
- Stories: 2
- Patio & porch: Patio, Porch
- Has private pool: Yes
- Pool features: In Ground
- Fencing: Other
Lot
- Size: 0.35 Acres
Details
- Parcel number: 5616972
Construction
Type & style
- Home type: SingleFamily
- Architectural style: Colonial
- Property subtype: Single Family Residence
Materials
- Block
- Roof: Asphalt
Condition
- Year built: 1999
Utilities & green energy
- Sewer: Public Sewer
- Water: Public
Community & HOA
Community
- Subdivision: Quail Highlands
HOA
- Has HOA: No
Location
- Region: Stow
Financial & listing details
- Price per square foot: $145/sqft
- Tax assessed value: $430,200
- Annual tax amount: $8,172
- Date on market: 6/26/2026
- Cumulative days on market: 36 days
- Listing terms: Cash,Conventional,FHA,VA Loan
Price history
| Date | Event | Price |
|---|---|---|
| 7/31/2026 | Sold | $670,000-0.7%$145/sqft |
Source:  MLS Now #5222354 Report a problem MLS Now #5222354 Report a problem | ||
| 7/31/2026 | Pending sale | $675,000$146/sqft |
Source: MLS Now #5222354 Report a problem | ||
| 7/3/2026 | Price change | $675,000-3.6%$146/sqft |
Source: MLS Now #5222354 Report a problem | ||
| 6/26/2026 | Listed for sale | $700,000+169.2%$151/sqft |
Source: MLS Now #5222354 Report a problem | ||
| 10/27/2003 | Sold | $260,000-22.1%$56/sqft |
Source: Public Record Report a problem | ||
| 10/6/1999 | Sold | $333,700+422.2%$72/sqft |
Source: Public Record Report a problem | ||
| 3/31/1999 | Sold | $63,900$14/sqft |
Source: Public Record Report a problem | ||
Public tax history
| Year | Property taxes | Tax assessment |
|---|---|---|
| 2025 | $8,583 -1.6% | $150,570 |
| 2024 | $8,726 +3.3% | $150,570 |
| 2023 | $8,448 +7.4% | $150,570 +21.6% |
| 2022 | $7,865 +11.8% | $123,806 |
| 2021 | $7,037 | $123,806 |
| 2020 | -- | $123,806 -4.7% |
| 2019 | $7,752 +1.7% | $129,865 0% |
| 2018 | $7,625 +9.7% | $129,870 |
| 2017 | $6,952 | $129,870 +12.9% |
| 2016 | $6,952 | $115,010 |
| 2015 | $6,952 -0.1% | $115,010 |
| 2014 | $6,958 +0% | $115,010 -0.6% |
| 2013 | $6,956 -0.1% | $115,730 |
| 2012 | $6,963 +1.4% | $115,730 +0% |
| 2011 | $6,869 +6.1% | $115,728 -8.8% |
| 2010 | $6,475 | $126,837 +1.7% |
| 2009 | -- | $124,677 |
| 2008 | $6,320 +1.3% | $124,677 -0.5% |
| 2007 | $6,238 +1.1% | $125,356 |
| 2006 | $6,167 +2.6% | $125,356 -0.8% |
| 2005 | $6,009 | $126,308 +9.4% |
| 2004 | -- | $115,448 |
| 2003 | $6,029 -50.7% | $115,448 |
| 2002 | $12,238 -5% | $115,448 +4.2% |
| 2001 | $12,880 +96.2% | $110,748 |
| 2000 | $6,563 | $110,748 |
Find assessor info on the county website
Neighborhood: 44224
Nearby homes
- $486,8004 bd3 ba2.2k sqft3211 Evelynton Pl E, Stow, OH 44224Off Market
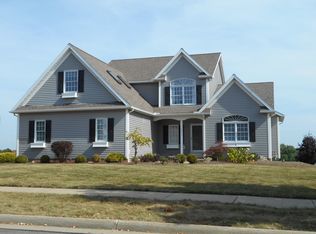
- $500,0004 bd2 ba2.8k sqft3231 Evelynton Pl E, Stow, OH 44224Off Market
- $576,9004 bd3 ba3k sqft3227 Berwin Dr, Stow, OH 44224Off Market
- $469,5004 bd3 ba2.5k sqft3201 Evelynton Pl E, Stow, OH 44224Off Market
- $462,1004 bd2 ba2.5k sqft3243 Evelynton Pl E, Stow, OH 44224Off Market
- $466,2004 bd2 ba2.3k sqft3222 Evelynton Pl E, Stow, OH 44224Off Market
- $538,0004 bd3 ba3.6k sqft3221 Berwin Dr, Stow, OH 44224Off Market
- $493,0004 bd2 ba2.9k sqft3210 Evelynton Pl E, Stow, OH 44224Off Market
Nearby schools
GreatSchools rating
- 8/10Echo Hills Elementary SchoolGrades: K-4Distance: 1.7 mi
- 6/10Stow-Munroe Falls High SchoolGrades: 7,9-12Distance: 0.6 mi
- 8/10Kimpton Middle SchoolGrades: 7-8Distance: 2.6 mi
Schools provided by the listing agent
- District: Stow-Munroe Falls CS - 7714
Source: MLS Now. This data may not be complete. We recommend contacting the local school district to confirm school assignments for this home.
Get a cash offer in 3 minutes
Find out how much your home could sell for in as little as 3 minutes with a no-obligation cash offer.
Estimated market value
$670,100
Get a cash offer in 3 minutes
Find out how much your home could sell for in as little as 3 minutes with a no-obligation cash offer.
Estimated market value
$670,100
- Ohio
- Summit County
- Stow
- 44224
- 3223 Evelynton Pl E
Nearby cities
Nearby zip codes
Other Stow Topics
