Welcome home to 3223 Glendale Road, a charming all-brick ranch nestled on a quiet street in a wonderful West Columbia neighborhood. Lovingly cared for by its original owner, this 3-bedroom, 1.5-bath home offers 1,486 square feet of comfortable living space and true pride of ownership throughout. Beautiful hardwood floors grace both the living room and dining room, adding warmth and timeless character to the home's inviting living spaces. Just off the kitchen, a bonus den/flex space offers room to spread out — perfect for a home office or cozy sitting area. Thoughtful touches like a hidden broom closet built right into the wall showcase the smart, functional design this home was built with. Major systems have already been taken care of for you: a new roof (2025), new HVAC (2024), and a new furnace (2026) mean peace of mind for years to come. The attached carport adds convenient covered parking, and with no HOA, you'll enjoy the freedom to make this home truly your own. Solid brick construction, a timeless one-owner history, and a location close to shopping, dining, and everyday conveniences make this a rare find. Homes like this — well-maintained and full of character — don't come along often. Disclaimer: CMLS has not reviewed and, therefore, does not endorse vendors who may appear in listings.
For sale
Price cut: $2.5K (9/21)
$245,000
3223 Glendale Rd, West Columbia, SC 29170
3beds
1,500sqft
Single Family Residence
Built in 1962
0.39 Acres Lot
$240,800 Zestimate®
$163/sqft
$-- HOA
What's special
Solid brick constructionAll-brick ranchQuiet streetBeautiful hardwood floorsDining room
- 58 days
- 433
- 30
Zillow last checked:
Listing updated:
Listed by:
Dana Vann,
ERA Wilder Realty
Source: Consolidated MLS,MLS#: 639929
Facts & features
Interior
Bedrooms & bathrooms
- Bedrooms: 3
- Bathrooms: 2
- Full bathrooms: 1
- 1/2 bathrooms: 1
- Partial bathrooms: 1
- Main level bathrooms: 2
Primary bedroom
- Features: Closet-Private
- Level: Main
Bedroom 2
- Level: Main
Bedroom 3
- Level: Main
Dining room
- Features: Floors-Hardwood, Molding
Kitchen
- Features: Counter Tops-Formica, Cabinets-Painted
- Level: Main
Living room
- Features: Floors-Hardwood, Molding
- Level: Main
Heating
- Heat Pump 1st Lvl
Cooling
- Central Air
Appliances
- Included: Dishwasher, Refrigerator
- Laundry: Porch, Utility Room
Features
- Flooring: Hardwood, Carpet
- Basement: Crawl Space
- Has fireplace: No
Interior area
- Total structure area: 1,500
- Total interior livable area: 1,500 sqft
Video & virtual tour
Property
Parking
- Total spaces: 1
- Parking features: Attached Carport
- Garage spaces: 1
- Carport spaces: 1
Features
- Stories: 1
- Fencing: Rear Only-Chain Link
Lot
- Size: 0.39 Acres
Details
- Additional structures: Shed(s)
- Parcel number: 00263005019
Construction
Type & style
- Home type: SingleFamily
- Architectural style: Ranch
- Property subtype: Single Family Residence
Materials
- Brick-All Sides-AbvFound
Condition
- New construction: No
- Year built: 1962
Utilities & green energy
- Sewer: Public Sewer
- Water: Public
- Utilities for property: Electricity Connected
Community & HOA
Community
- Subdivision: SPRINGDALE
HOA
- Has HOA: No
Location
- Region: West Columbia
Financial & listing details
- Price per square foot: $163/sqft
- Tax assessed value: $154,769
- Annual tax amount: $302
- Date on market: 8/1/2026
- Listing agreement: Exclusive Right To Sell
- Road surface type: Paved
Estimated market value
$240,800
$229,000 - $253,000
$1,656/mo
Price history
| Date | Event | Price |
|---|---|---|
| 9/21/2026 | Price change | $245,000-1%$163/sqft |
Source:  Consolidated MLS #639929 Report a problem Consolidated MLS #639929 Report a problem | ||
| 8/1/2026 | Listed for sale | $247,500+1000%$165/sqft |
Source: Consolidated MLS #639929 Report a problem | ||
| 1/1/1988 | Sold | $22,500$15/sqft |
Source: Agent Provided Report a problem | ||
Public tax history
| Year | Property taxes | Tax assessment |
|---|---|---|
| 2025 | $302 +44.6% | $4,180 +15% |
| 2024 | $209 +8.3% | $3,635 |
| 2023 | $193 -12.1% | $3,635 |
| 2022 | $219 | $3,635 |
| 2021 | -- | $3,635 +6.5% |
| 2019 | -- | $3,413 |
| 2018 | $174 -3.8% | $3,413 |
| 2017 | $181 +8.6% | $3,413 +0.1% |
| 2016 | $167 -7% | $3,411 |
| 2015 | $179 | $3,411 -10% |
| 2014 | $179 -0.9% | $3,789 0% |
| 2013 | $181 | $3,790 |
| 2012 | -- | $3,790 |
| 2011 | -- | $3,790 |
| 2010 | -- | $3,790 +2.4% |
| 2009 | -- | $3,700 |
| 2008 | -- | $3,700 |
| 2007 | -- | $3,700 |
| 2006 | -- | $3,700 |
| 2005 | -- | $3,700 +28.5% |
| 2004 | -- | $2,880 |
| 2003 | -- | $2,880 |
| 2001 | -- | $2,880 +9.9% |
| 2000 | -- | $2,620 |
Find assessor info on the county website
Monthly payment
Est. payment
Payment breakdown
Explore the cost of this home by adjusting the details. Changes won't be saved.Climate risks
Neighborhood: 29170
Nearby schools
Schools provided by the listing agent
- Elementary: Springdale
- Middle: Fulmer
- High: Airport
- District: Lexington Two
Source: Consolidated MLS. This data may not be complete. We recommend contacting the local school district to confirm school assignments for this home.
- $258,2003 bd2 ba1.5k sqft3227 Glendale Rd, West Columbia, SC 29170Off Market
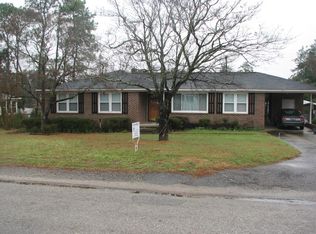
- $168,8003 bd1 ba1.4k sqft3219 Glendale Rd, West Columbia, SC 29170Off Market
- $187,4003 bd1 ba1.4k sqft3224 Glendale Rd, West Columbia, SC 29170Off Market
- $208,7003 bd2 ba1.5k sqft3222 Hilldale Rd, West Columbia, SC 29170Off Market
Similar homes
- $229,0003 bd2 ba1.6k sqft3006 Hilldale Rd, West Columbia, SC 29170For Sale
 MLS ID #636355, Thomas Shoupe. Consolidated MLS
 - $270,0003 bd3 ba1.4k sqft309 Rose Dr, West Columbia, SC 29170For Sale
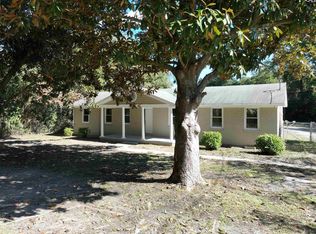 MLS ID #620914, Mark Woody. Consolidated MLS
 - $245,0003 bd2 ba1.6k sqft112 Crestline Dr, West Columbia, SC 29170For Sale
 MLS ID #639781, Elizabeth R Gossett. Consolidated MLS
 - $235,0003 bd2 ba1.2k sqft131 Hendrix St, West Columbia, SC 29169For Sale
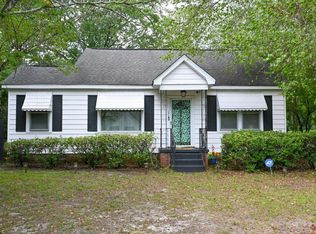 MLS ID #640301, Nicholas Caughman. Consolidated MLS
