Skip main navigation
Off market
  • $387,200

    3223 Green Turtle Dr, Dayton, OH 45414

    4beds
    2,527sqft
    SingleFamily
    Built in 1987
    0.38 Acres Lot
    $387,200 Zestimate®
    $153/sqft
    $2,725 Estimated rent

    Home value

    $387,200

    $368,000 - $407,000

    $2,725/mo

    Zestimate® history
    Loading
    Loading...

    Owner options

    List your home for rent

    $2,725/mo

    Rent Zestimate®

    Find your next renter with Zillow Rental Manager. Plus, with online applications, you can quickly screen prospective tenants – for free.

    Learn more

    $2,725/mo

    Rent Zestimate®

    Refinance and save

    $2,672/mo

    Est. payment

    Refinancing to a lower rate could help reduce your monthly payments and save thousands over the life of the loan.

    See today's rates

    $2,672/mo

    Est. payment

    Explore your selling options

    Work with a Zillow partner agent

    Leverage their expertise and Zillow's premium Showcase listings to get your home seen by more buyers.

    Get started

    List with your own agent

    Get your home in front of millions of buyers by listing it on Zillow.

    Learn how to do it

    Sell it yourself

    Take full control of how buyers see your home on Zillow by listing For Sale by Owner (FSBO).

    List your home

    What's special

    Stone gas fireplaceFront yardHalf bathNew cooktopWorkout roomGranite counter topsPrivate bath

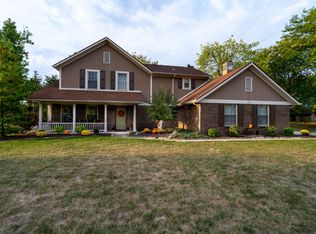
    4BD 2 full BA, 2 half BA home with approx. 2,527 sqft of living space and 2-car attached garage. The family room has a stone gas fireplace and a large window bringing in great natural light. Family room opens to the kitchen and breakfast room. Kitchen has ample cabinetry space, coffee bar and stainless-steel appliances. Kitchen remodeled (2020) with granite counter tops, new cooktop, built in microwave, and dishwasher. Vinyl plank flooring installed (2020) in kitchen, breakfast nook, formal dining room, foyer, and half bath on main level. Laundry room is on the main level. Formal dining room and living room is off the entry. Floorplan provides a comfortable flow that is perfect for gatherings and entertaining. Upstairs is the owner's suite with private bath and walk in closet. There is 3 additional bedrooms and 1 full bath upstairs. Step down into the lower level that has 2 rooms perfect for use as a family room, rec room, home office, workout room, hobby room or playroom. Ample amount of additional storage space. Installed gas tankless hot water heater (2021). New Vivint alarm system installed in 2021 complete with camera doorbell and 3 other cameras outside (front yard, back yard and driveway areas). Equipment stays but new owner will need to establish monitoring service if desired. Home is equipped with Ecobee thermostat and three sensors, this system boasts a 22% energy savings and allows you to focus desired temperature in occupied rooms, features home and away setting to save energy. Enjoy cookouts and outdoor entertaining in the backyard that has a deck and a storage shed.

    This property is off market, which means it's not currently listed for sale or rent on Zillow. This may be different from what's available on other websites or public sources.
    Facts & features

    Interior

    Bedrooms & bathrooms
    • Bedrooms: 4
    • Bathrooms: 4
    • Full bathrooms: 2
    • 1/2 bathrooms: 2
    Heating
    • Forced air, Gas
    Cooling
    • Central
    Features
    • Basement: Full, Finished
    • Has fireplace: Yes
    Interior area
    • Total interior livable area: 2,527 sqft

    Property

    Parking
    • Total spaces: 2
    • Parking features: Garage - Attached
    Features
    • Levels: 2 Story
    • Exterior features: Stone
    Lot
    • Size: 0.38 Acres
    Details
    • Parcel number: A01276160006
    • Zoning: Residential

    Construction

    Type & style
    • Home type: SingleFamily
    • Architectural style: Colonial
    Materials
    • masonry
    Condition
    • Year built: 1987

    Utilities & green energy

    • Utilities for property: City Water, Sanitary Sewer, 220 Volt Outlet, Natural Gas, Storm Sewer

    Community & HOA

    HOA
    • Has HOA: Yes
    • HOA fee: $4 monthly
    Location
    • Region: Dayton

    Financial & listing details

    • Price per square foot: $153/sqft
    • Tax assessed value: $299,800
    • Annual tax amount: $6,763

    Price history

    DateEventPrice
    8/23/2022Sold$325,000+1.6%$129/sqft
    Source: Public Record Report a problem
    5/30/2022Pending sale$319,900$127/sqft
    Source: DABR MLS #864531 Report a problem
    5/25/2022Listed for sale$319,900+42.2%$127/sqft
    Source: DABR MLS #864531 Report a problem
    1/4/2018Sold$225,000-0.8%$89/sqft
    Source: Public Record Report a problem
    12/20/2017Pending sale$226,900$90/sqft
    Source: Keller Williams Home Town Realty #750400 Report a problem
    10/25/2017Listed for sale$226,900$90/sqft
    Source: Keller Williams Home Town Realty #750400 Report a problem

    Public tax history

    YearProperty taxesTax assessment
    2025$6,763 -0.3%$104,930
    2024$6,782 +2.7%$104,930
    2023$6,606 +5.8%$104,930 +32.7%
    2022$6,246 0%$79,070
    2021$6,247 +0.3%$79,070
    2020$6,230 +9.9%$79,070 +20.5%
    2019$5,670 -0.2%$65,610
    2018$5,680 +0.6%$65,610
    2017$5,646 +1.5%$65,610 +3.5%
    2016$5,564 +4%$63,410
    2015$5,348 +1.2%$63,410
    2014$5,283 $63,410
    Find assessor info on the county website

    Neighborhood: 45414

    Nearby schools

    GreatSchools rating
    Schools provided by the listing agent
    • High: Vandalia-Butler
    • District: Vandalia-Butler

    Source: The MLS. This data may not be complete. We recommend contacting the local school district to confirm school assignments for this home.

    Get a cash offer in 3 minutes
    Find out how much your home could sell for in as little as 3 minutes with a no-obligation cash offer.
    Estimated market value
    $387,200
    Get a cash offer in 3 minutes
    Find out how much your home could sell for in as little as 3 minutes with a no-obligation cash offer.
    Estimated market value
    $387,200