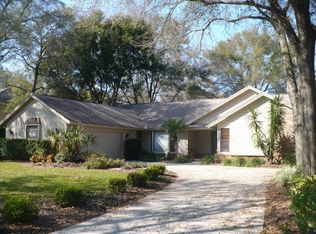
Welcome to this beautifully updated 5 bedroom 3 ½ bath Pool home in the desirable Autumn Woods neighborhood of Palm Harbor with its rolling hills and low HOA fees. This home features just under 4,100 s.f. with several bonus rooms and a media/game room and is perfect for entertaining family and friends. Enter the home to a light and bright foyer with a view through the media/game room to the pool and lanai area. The large dining room is to the right with first floor bedrooms, a full bath (also serves the pool) and a bonus room to the left. There is a coffee bar/serving area near the dining room with the kitchen, dinette and family room next to and to the right of the dining room. The kitchen features granite counters, shaker style cabinets, an induction cooktop range with air fryer capabilities and a WiFi refrigerator. The family room has a wood burning fireplace and features vaulted ceilings with an impact slider out to the pool and lanai area. The laundry room and a ½ bath are off of the family room. One of the first floor bedrooms has an adjacent bonus room and access to the full bath and could serve as a multi-generational space. Another first floor bedroom features French doors and could be used as a home office. The media room/game room includes a dry bar with a wine refrigerator, 2 large TV’s that will convey and a newer impact double slider with access to the pool and lanai. Upstairs you will find 2 bedrooms and a full bath behind a barn door added to give additional privacy to the bedrooms along with the primary suite. The generously sized primary suite has 2 walk-in closets and a large bath with 2 separate vanity areas: one with the shower and one with the toilet along with a garden tub and towel heater rack. Your outdoor oasis includes a fully screened oversized lanai complete with a Charbroil gas grill, prep sink and prep area along with a pool and jacuzzi (resurfaced in 2019). Additional outdoor space includes a brick pavered patio covered by sail cloth and a firepit area. The backyard is fenced with vinyl fencing (added in 2020) giving you privacy. Off of the lanai is another bonus room currently being used as a home office that could serve as a game room for the pool area. Updates include: Impact windows and sliders 2020; pool resurfaced 2019; Roof, HVAC and water heaters 2018; vinyl fencing 2020; plantation shutters 2024. HOA amenities include tennis/pickleball courts, a basketball court, a dog park, and a playground. The low HOA fees include trash pickup. Autumns Woods is zoned for top-rated schools including Palm Harbor University High School and is close to charming downtown Palm Harbor, Dunedin, Tarpon Springs, the Pinellas Trail and the Gulf beaches with convenience to Tampa and Tampa International Airport. Come see this home and make it yours today!
Sold for $1,050,000
Zillow last checked:
Listing updated:
Bought with:
Brittany Cheek, 3277005
COLDWELL BANKER REALTY
Source: Stellar MLS,MLS#: TB8491064 Originating MLS: Suncoast Tampa
Originating MLS: Suncoast Tampa
Price history
| Date | Event | Price |
|---|---|---|
| 5/27/2026 | Sold | $1,050,000-8.7%$256/sqft |
Source:  Stellar MLS #TB8491064 Report a problem Stellar MLS #TB8491064 Report a problem | ||
| 4/23/2026 | Pending sale | $1,150,000$281/sqft |
Source: Stellar MLS #TB8491064 Report a problem | ||
| 4/7/2026 | Price change | $1,150,000-4.2%$281/sqft |
Source: Stellar MLS #TB8491064 Report a problem | ||
| 3/27/2026 | Listed for sale | $1,200,000+84.6%$293/sqft |
Source: Stellar MLS #TB8491064 Report a problem | ||
| 3/19/2019 | Sold | $650,000-4.4%$159/sqft |
Source: Public Record Report a problem | ||
| 1/23/2019 | Listed for sale | $679,900+94.8%$166/sqft |
Source: HOMEWARD REAL ESTATE #T3152851 Report a problem | ||
| 9/18/2018 | Sold | $349,000+0.3%$85/sqft |
Source: Public Record Report a problem | ||
| 8/22/2018 | Pending sale | $348,000$85/sqft |
Source: Coldwell Banker F.I. Grey & Son Residential, Inc. #W7801846 Report a problem | ||
| 8/18/2018 | Price change | $348,000-11.1%$85/sqft |
Source: COLDWELL BANKER FIGREY&SONRES #W7801846 Report a problem | ||
| 8/14/2018 | Listed for sale | $391,400$96/sqft |
Source: COLDWELL BANKER FIGREY&SONRES #W7801846 Report a problem | ||
| 6/14/2018 | Listing removed | $391,400$96/sqft |
Source: Coldwell Banker F.I. Grey & Son Residential, Inc. #W7801846 Report a problem | ||
| 6/14/2018 | Pending sale | $391,400$96/sqft |
Source: Coldwell Banker F.I. Grey & Son Residential, Inc. #W7801846 Report a problem | ||
| 6/5/2018 | Listed for sale | $391,400+42.8%$96/sqft |
Source: COLDWELL BANKER FIGREY&SONRES #W7801846 Report a problem | ||
| 2/6/2018 | Sold | $274,100-35.5%$67/sqft |
Source: Public Record Report a problem | ||
| 1/3/2018 | Listed for sale | -- |
Source: Auction.com Report a problem | ||
| 4/26/2014 | Listing removed | $425,000$104/sqft |
Source: PULTE REAL ESTATE GROUP LLC #U7580711 Report a problem | ||
| 5/2/2013 | Price change | $425,000-22.6%$104/sqft |
Source: Garnik, LLC dba Keller Williams Realty #U7580711 Report a problem | ||
| 11/8/2012 | Listed for sale | $549,000+792.7%$134/sqft |
Source: Florida Home Realty Professionals, Inc. #T2542782 Report a problem | ||
| 6/12/2012 | Sold | $61,500$15/sqft |
Source: Public Record Report a problem | ||
Nearby homes
- $1,180,5005 bd4 ba4.2k sqft3229 Harvest Moon Dr, Palm Harbor, FL 34683Off Market
- $1,524,100-- bd6 ba5.6k sqft1590 Willow Brook Dr, Palm Harbor, FL 34683Off Market
- $975,0004 bd3 ba3.9k sqft3212 Harvest Moon Dr, Palm Harbor, FL 34683Off Market
- $925,3005 bd4 ba3.2k sqft3237 Harvest Moon Dr, Palm Harbor, FL 34683Off Market
Get a cash offer in 3 minutes
Find out how much your home could sell for in as little as 3 minutes with a no-obligation cash offer.
Estimated market value
$1,043,300
