Schedule Your Viewing of this Wonderful 2 Story Brick with 4 Bedrooms, 2 Full Baths, affordably priced home with Full Basement, and Garage. Plus, nothing that has to be done but, move in! New roof and furnace in 2023, new water heater, and central air will be installed before close. Throughout the main living areas is new LVP flooring, and the bedrooms have new plush carpeting. Featured on the 1st level is the primary bedroom with large walk-in closet, open and spacious living room/dining area and galley kitchen with new granite countertops, maple finish cabinets, and all new stainless-steel appliances. On the 2nd floor you'll find 3 more bedrooms 1 which is very large and can serve as the primary or family room, lots of storage space, and a 2nd full bath. The Basement is ready for your finishing touches. Step outside on the cozy front porch, or the fenced back yard, offering even more options for creating your outdoor living spaces. There is a wheelchair accessible ramp leading to the side door. Let's not forget the 1+car garage with automatic opener. A 2-year "Choice Home" warranty is paid by the seller for added peace of mind. Home is minutes to expressway, bridges, and downtown. Downpayment assistance may be available to qualified buyers. Home is REVERT eligible for qualified buyers too! Plus up to $30,000 in down payment assistance. Hurry to be in by Summer!
For sale
$178,360
3223 Herman St, Louisville, KY 40212
4beds
1,548sqft
Single Family Residence
Built in 2002
6,969 Square Feet Lot
$177,000 Zestimate®
$115/sqft
$-- HOA
What's special
Garage with automatic openerLots of storage spaceAll new stainless-steel appliancesMaple finish cabinetsCozy front porch
- 100 days |
- 411 |
- 41 |
Zillow last checked:
Listing updated:
Listed by:
Yvonne L Mc Afee 502-541-8583,
Metro Advantage Realty
Source: Metro Search Inc. LLC DBA Apex MLS,MLS#: 1714133
Facts & features
Interior
Bedrooms & bathrooms
- Bedrooms: 4
- Bathrooms: 2
- Full bathrooms: 2
Bedroom
- Level: First
Bedroom
- Level: Second
Bedroom
- Level: Second
Bedroom
- Level: Second
Full bathroom
- Level: First
Full bathroom
- Level: Second
Kitchen
- Level: First
Laundry
- Level: First
Living room
- Level: First
Heating
- Forced Air, Natural Gas
Cooling
- Central Air
Features
- Basement: Unfinished
- Has fireplace: No
Interior area
- Total structure area: 1,548
- Total interior livable area: 1,548 sqft
- Finished area above ground: 1,548
- Finished area below ground: 0
Property
Parking
- Total spaces: 1
- Parking features: Detached
- Garage spaces: 1
Accessibility
- Accessibility features: Handic Prov
Features
- Stories: 2
- Fencing: Partial,Chain Link
Lot
- Size: 6,969 Square Feet
Details
- Parcel number: 008H01688888
Construction
Type & style
- Home type: SingleFamily
- Architectural style: A-Frame,Traditional
- Property subtype: Single Family Residence
Materials
- Vinyl Siding, Brick
- Foundation: Concrete Perimeter
- Roof: Shingle
Condition
- Year built: 2002
Utilities & green energy
- Sewer: Public Sewer
- Water: Public
- Utilities for property: Electricity Connected, Natural Gas Connected
Community & HOA
Community
- Subdivision: Pusey Addn
HOA
- Has HOA: No
Location
- Region: Louisville
Financial & listing details
- Price per square foot: $115/sqft
- Date on market: 4/12/2026
- Electric utility on property: Yes
Estimated market value
$177,000
$168,000 - $186,000
$1,739/mo
Price history
| Date | Event | Price |
|---|---|---|
| 4/12/2026 | Listed for sale | $178,360$115/sqft |
Source:  Metro Search Inc. LLC DBA Apex MLS #1714133 Report a problem Metro Search Inc. LLC DBA Apex MLS #1714133 Report a problem | ||
| 4/12/2026 | Listing removed | $178,360$115/sqft |
Source: Metro Search Inc. LLC DBA Apex MLS #1692365 Report a problem | ||
| 1/8/2026 | Price change | $178,360-2%$115/sqft |
Source: Metro Search Inc. LLC DBA Apex MLS #1692365 Report a problem | ||
| 7/14/2025 | Listed for sale | $182,000+0.4%$118/sqft |
Source: Metro Search Inc. LLC DBA Apex MLS #1692365 Report a problem | ||
| 7/13/2025 | Listing removed | $181,300$117/sqft |
Source: Metro Search Inc. LLC DBA Apex MLS #1665019 Report a problem | ||
| 12/19/2024 | Price change | $181,300-2%$117/sqft |
Source: Metro Search Inc. LLC DBA Apex MLS #1665019 Report a problem | ||
| 7/8/2024 | Listed for sale | $185,000$120/sqft |
Source: Metro Search Inc. LLC DBA Apex MLS #1665019 Report a problem | ||
| 10/27/2012 | Listing removed | $536 |
Source: ORACLE PROPERTY MANAGEMENT Report a problem | ||
| 9/27/2012 | Listed for rent | $536 |
Source: ORACLE PROPERTY MANAGEMENT Report a problem | ||
Public tax history
Tax history is unavailable.
Monthly payment
Est. payment
Payment breakdown
Explore the cost of this home by adjusting the details. Changes won't be saved.Climate risks
Neighborhood: Shawnee
Nearby schools
GreatSchools rating
- 5/10Foster Traditional AcademyGrades: K-5Distance: 1.7 mi
- NARobert Frost Sixth-Grade AcademyGrades: 6Distance: 10.6 mi
- 8/10Ballard High SchoolGrades: 9-12Distance: 9.9 mi
- $82,7103 bd2 ba1.5k sqft3225 Herman St, Louisville, KY 40212Off Market

- $4,000-- bd-- ba-- sqft3229 Herman St, Louisville, KY 40212Off Market
- $56,7703 bd1 ba1.6k sqft3231 Herman St, Louisville, KY 40212Off Market
- $93,4002 bd1 ba1.1k sqft3233 Herman St, Louisville, KY 40212Off Market
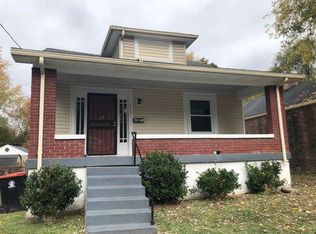
- $48,0002 bd1 ba920 sqft3226 W Jefferson St, Louisville, KY 40212Sold
- $54,5001 bd1 ba880 sqft3228 W Jefferson St, Louisville, KY 40212Off Market
- $63,2001 bd1 ba1.1k sqft3230 W Jefferson St, Louisville, KY 40212Off Market
- $169,3004 bd2 ba1.5k sqft3237 Herman St, Louisville, KY 40212Off Market
A local agent can set up tours, give advice and negotiate with sellers.
Similar homes
- $169,9003 bd2 ba2k sqft3606 Herman St, Louisville, KY 40212For Sale

 MLS ID #1723035, Henry Reese, Polo Real Estate Group LLC. Metro Search Inc. LLC DBA Apex MLS
 - $188,0004 bd2 ba1.6k sqft110 S 37th St, Louisville, KY 40212For Sale
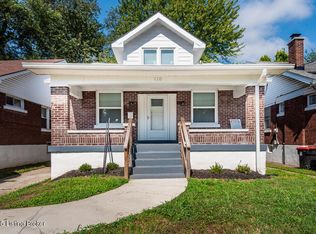 MLS ID #1709581, Yvonne L Mc Afee, Metro Advantage Realty. Metro Search Inc. LLC DBA Apex MLS
 - $145,0003 bd2 ba1.3k sqft2505 Cedar St, Louisville, KY 40212For Sale
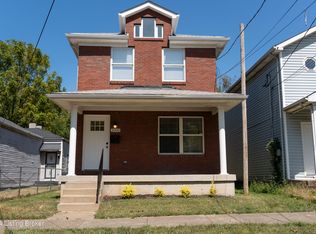 MLS ID #1712122, Yvonne L Mc Afee, Metro Advantage Realty. Metro Search Inc. LLC DBA Apex MLS
 - $183,0003 bd2 ba1.5k sqft665 S 41st St, Louisville, KY 40211For Sale
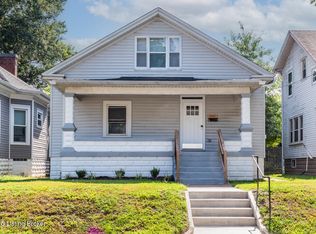 MLS ID #1695757, Yvonne L Mc Afee, Metro Advantage Realty. Metro Search Inc. LLC DBA Apex MLS
 - $199,0003 bd2 ba1.3k sqft1703 Mae Street Kidd Ave, Louisville, KY 40211For SaleMLS ID #1723065, Tyishia D Boyd-Hollins, Guide Realty Inc.. Metro Search Inc. LLC DBA Apex MLS
- $144,5003 bd2 ba1.3k sqft2707 W Madison St, Louisville, KY 40211For SaleMLS ID #1677255, Yvonne L Mc Afee, Metro Advantage Realty. Metro Search Inc. LLC DBA Apex MLS
- $174,0003 bd1 ba1.2k sqft3314 Oleanda Ave, Louisville, KY 40215For SaleMLS ID #1718699, Anne Wegert, Keller Williams Collective. Metro Search Inc. LLC DBA Apex MLS
- $205,0004 bd2 ba1.8k sqft3430 Glendale Ave, Louisville, KY 40215For SaleMLS ID #1721815, Mary Prince, EXP Realty LLC. Metro Search Inc. LLC DBA Apex MLS
- $209,9003 bd2 ba1.4k sqft3716 Stratton Ave, Louisville, KY 40211For SaleMLS ID #1714905, Tracey Y Washburn, South Pointe REALTORS. Metro Search Inc. LLC DBA Apex MLS
- $199,9003 bd3 ba1.9k sqft1205 S 43rd St, Louisville, KY 40211For SaleMLS ID #1714157, David A Hittle, United Real Estate Louisville. Metro Search Inc. LLC DBA Apex MLS
- $140,0003 bd1 ba1.2k sqft2715 Northwestern Pkwy, Louisville, KY 40212For SaleMLS ID #1713568, Katie McDonald, Segrest Flaherty Realtors LLC. Metro Search Inc. LLC DBA Apex MLS
- $145,0003 bd2 ba1.3k sqft2006 W Market St, Louisville, KY 40203For SaleMLS ID #1708846, Yvonne L Mc Afee, Metro Advantage Realty. Metro Search Inc. LLC DBA Apex MLS
- $145,0003 bd2 ba1.3k sqft2008 W Market St, Louisville, KY 40203For SaleMLS ID #1708848, Yvonne L Mc Afee, Metro Advantage Realty. Metro Search Inc. LLC DBA Apex MLS
- $195,0003 bd1 ba912 sqft2006 Bradley Ave, Louisville, KY 40217For SaleMLS ID #1723264, Carter Lee Martin Jr., Semonin Realtors. Metro Search Inc. LLC DBA Apex MLS
- $174,5003 bd1 ba1k sqft2722 Taylor Blvd, Louisville, KY 40208For SaleMLS ID #1712295, Hallie D Muldoon, EOS Real Estate. Metro Search Inc. LLC DBA Apex MLS
- $170,0003 bd1 ba1k sqft5312 Devers Ave, Louisville, KY 40214For SaleMLS ID #1722968, Joshua Hunt, RE Solutions LLC. Metro Search Inc. LLC DBA Apex MLS
- $200,0003 bd2 ba1k sqft711 Shaffer Rd, Fairdale, KY 40118For SaleMLS ID #1723945, Ethan J Adams, EXP Realty LLC. Metro Search Inc. LLC DBA Apex MLS
- $125,0003 bd2 ba1.2k sqft1308 S 26th St, Louisville, KY 40210For SaleMLS ID #1716695, Rosemary L Sims, Trueblood Real Estate. Metro Search Inc. LLC DBA Apex MLS
- $185,0001 bd2 ba1k sqft611 E Hill St, Louisville, KY 40217For SaleMLS ID #1720985, Michelle E Kurland, Homepage Realty. Metro Search Inc. LLC DBA Apex MLS
- $177,9002 bd1 ba896 sqft635 Lynn St, Louisville, KY 40217For SaleMLS ID #1720248, Tammy M Ramsey, EXP Realty LLC. Metro Search Inc. LLC DBA Apex MLS
