One or more photo(s) has been virtually staged. Welcome to this inviting three-bedroom, two-bath, two-car garage home, centrally in Sarasota. Enter to a naturally sunny layout with high vaulted ceilings. The primary suite features a charming window seat in a front bay window, a walk-in closet and a sizeable primary bath with a large walk-in shower. The split floor plan places the two guest bedrooms and guest bath with tub on opposite side of the home for added privacy. The open kitchen has plenty of storage, a separate pantry and a gorgeous granite countertop, with breakfast bar. New brushed nickel lighting fixtures in the kitchen, dining room and foyer add a modern touch. Enjoy the screened lanai just off the living room, accessible through a sliding door, complete with a new fan and light, ideal for relaxing or entertaining. Freshly painted and move-in ready, this home offers peace of mind with updates including a 2022 air conditioner, 2018 roof, 2019 refrigerator, new 2024 dishwasher, new carpet in 2025, new drain field in 2012 and septic pump out in April 2025. Nature lovers will appreciate the location near two excellent county-maintained parks. Bee Ridge Park offers a community garden, basketball and volleyball courts, baseball fields, a picnic shelter and leashed-dog-friendly spaces. Just minutes away, Red Bug Slough Preserve is a 72-acre remnant of natural Florida, with miles of hiking trails, a fishing dock, playground, and picnic shelters. Convenient with shopping at Publix and HomeGoods just 1.3 miles away, and surrounded by schools including Suncoast Technical College, Riverview High School and Wilkinson Elementary. Area beaches, like Siesta Key, Lido and Turtle Beach are close by, as is downtown Sarasota. This home offers comfort, location and peace of mind, ready for its next chapter.
Sold for $340,000
$340,000
3223 JAMAICA STREET, SARASOTA, FL 34231
3beds
1,143sqft
Single Family Residence
Built in 1990
5,520 Square Feet Lot
$328,600 Zestimate®
$297/sqft
$2,236 Estimated rent
Home value
$328,600
$296,000 - $365,000
$2,236/mo
Zestimate® history
Owner options
List your home for rent
$2,236/mo
Rent Zestimate®
Find your next renter with Zillow Rental Manager. Plus, with online applications, you can quickly screen prospective tenants – for free.
$2,236/mo
Rent Zestimate®
Refinance and save
$2,214/mo
Est. payment
Refinancing to a lower rate could help reduce your monthly payments and save thousands over the life of the loan.
$2,214/mo
Est. payment
Explore your selling options
Work with a Zillow partner agent
Leverage their expertise and Zillow's premium Showcase listings to get your home seen by more buyers.
Get startedList with your own agent
Get your home in front of millions of buyers by listing it on Zillow.
Learn how to do itSell it yourself
Take full control of how buyers see your home on Zillow by listing For Sale by Owner (FSBO).
List your homeWhat's special
Screened lanaiNew fan and lightGranite countertopSeparate pantryHigh vaulted ceilingsSplit floor planCharming window seat
Zillow last checked:
Listing updated:
Listed by:
Liz Nason 941-350-2243,
PREMIER SOTHEBY'S INTERNATIONAL REALTY 941-364-4000,
Peter Mason 716-713-5328,
PREMIER SOTHEBY'S INTERNATIONAL REALTY
Bought with:
Christine Maier, 3349947
RE/MAX TREND
Source: Stellar MLS,MLS#: A4658331 Originating MLS: Sarasota - Manatee
Originating MLS: Sarasota - Manatee
Facts & features
Interior
Bedrooms & bathrooms
- Bedrooms: 3
- Bathrooms: 2
- Full bathrooms: 2
Primary bedroom
- Features: En Suite Bathroom, Walk-In Closet(s)
- Level: First
- Area: 160.65 Square Feet
- Dimensions: 13.5x11.9
Bedroom 2
- Features: No Closet
- Level: First
- Area: 98.01 Square Feet
- Dimensions: 9.9x9.9
Bedroom 3
- Features: Built-in Closet
- Level: First
- Area: 110 Square Feet
- Dimensions: 11x10
Balcony porch lanai
- Level: First
- Area: 85.8 Square Feet
- Dimensions: 11x7.8
Dining room
- Level: First
- Area: 89.1 Square Feet
- Dimensions: 9.9x9
Kitchen
- Features: Breakfast Bar, Pantry
- Level: First
- Area: 99 Square Feet
- Dimensions: 9x11
Living room
- Level: First
- Area: 248 Square Feet
- Dimensions: 15.5x16
Heating
- Electric
Cooling
- Central Air
Appliances
- Included: Dishwasher, Disposal, Dryer, Electric Water Heater, Microwave, Range, Refrigerator, Washer
- Laundry: In Garage
Features
- Ceiling Fan(s), Chair Rail, High Ceilings
- Flooring: Carpet, Tile
- Doors: Sliding Doors
- Windows: Blinds, Window Treatments
- Has fireplace: No
Interior area
- Total structure area: 1,769
- Total interior livable area: 1,143 sqft
Property
Parking
- Total spaces: 2
- Parking features: Driveway, Garage Door Opener
- Attached garage spaces: 2
- Has uncovered spaces: Yes
- Details: Garage Dimensions: 20x21
Features
- Levels: One
- Stories: 1
- Exterior features: Rain Gutters
Lot
- Size: 5,520 Square Feet
- Features: In County
Details
- Parcel number: 0073070097
- Zoning: RSF2
- Special conditions: None
Construction
Type & style
- Home type: SingleFamily
- Architectural style: Cape Cod,Florida,Other,Ranch
- Property subtype: Single Family Residence
Materials
- Block, Stucco
- Foundation: Slab
- Roof: Shingle
Condition
- Completed
- New construction: No
- Year built: 1990
Details
- Builder name: Rosecorp
Utilities & green energy
- Sewer: Septic Tank
- Water: Public
- Utilities for property: Cable Available, Electricity Connected, Public, Water Connected
Community & HOA
Community
- Pet fee: $0 monthly
- Subdivision: FLORA VILLA FINAL SURVEY
HOA
- Has HOA: No
Location
- Region: Sarasota
Financial & listing details
- Price per square foot: $297/sqft
- Tax assessed value: $282,500
- Annual tax amount: $3,659
- Date on market: 7/10/2025
- Cumulative days on market: 10 days
- Listing terms: Cash,Conventional
- Ownership: Fee Simple
- Total actual rent: 0
- Electric utility on property: Yes
- Road surface type: Unimproved, Dirt
Price history
| Date | Event | Price |
|---|---|---|
| 8/14/2025 | Sold | $340,000-5.6%$297/sqft |
Source:  Stellar MLS #A4658331 Report a problem Stellar MLS #A4658331 Report a problem | ||
| 7/22/2025 | Pending sale | $360,000$315/sqft |
Source: Stellar MLS #A4658331 Report a problem | ||
| 7/11/2025 | Listed for sale | $360,000$315/sqft |
Source: Stellar MLS #A4658331 Report a problem | ||
Public tax history
| Year | Property taxes | Tax assessment |
|---|---|---|
| 2025 | $3,754 +2.6% | $271,036 +10% |
| 2024 | $3,660 +4.1% | $246,396 +10% |
| 2023 | $3,516 +10.2% | $223,996 +10% |
| 2022 | $3,191 +15.4% | $203,633 +10% |
| 2021 | $2,765 +4.3% | $185,121 +10% |
| 2020 | $2,652 +8.1% | $168,292 +10% |
| 2019 | $2,452 | $152,993 -7.3% |
| 2018 | $2,452 +9.8% | $165,100 +37.4% |
| 2017 | $2,233 +22.9% | $120,144 -10.5% |
| 2016 | $1,818 | $134,200 +13.6% |
| 2015 | $1,818 | $118,100 +43.9% |
| 2014 | $1,818 +19.9% | $82,060 |
| 2013 | $1,516 +12% | $82,060 +10% |
| 2012 | $1,354 -16.2% | $74,600 -22.2% |
| 2011 | $1,617 -9.1% | $95,900 -7.5% |
| 2010 | $1,778 -28% | $103,700 -15.3% |
| 2009 | $2,471 | $122,400 -25.5% |
| 2008 | $2,471 -7.7% | $164,400 -8.5% |
| 2007 | $2,677 | $179,700 -7.9% |
| 2006 | -- | $195,200 +33.9% |
| 2005 | -- | $145,800 +10.5% |
| 2004 | $2,323 +14.5% | $131,900 +21.9% |
| 2003 | $2,029 +11.5% | $108,200 +16.6% |
| 2002 | $1,819 +11.9% | $92,800 +9.7% |
| 2001 | $1,625 +3.5% | $84,600 +6.3% |
| 2000 | $1,569 | $79,600 |
Find assessor info on the county website
Neighborhood: South Gate Ridge
Nearby homes
- $356,1003 bd2 ba1.3k sqft3211 Jamaica St, Sarasota, FL 34231Off Market
- $287,7002 bd2 ba1k sqft4549 S Lockwood Ridge Rd, Sarasota, FL 34231Off Market
- $494,7003 bd2 ba1.8k sqft4598 Cactus Ave, Sarasota, FL 34231Off Market
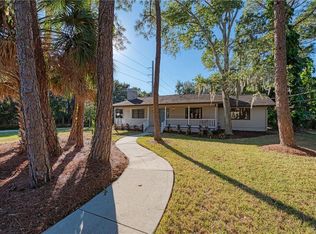
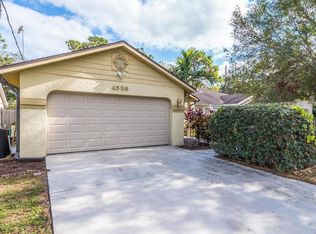
- $333,2003 bd2 ba1.1k sqft4539 S Lockwood Ridge Rd, Sarasota, FL 34231Off Market
- $550,0003 bd2 ba1.5k sqft4564 Cactus Ave, Sarasota, FL 34231Sold
- $332,7003 bd2 ba1.2k sqft4537 S Lockwood Ridge Rd, Sarasota, FL 34231Off Market
- $478,1003 bd2 ba1.9k sqft4560 Cactus Ave, Sarasota, FL 34231Off Market
- $576,3003 bd2 ba2k sqft4615 S Lockwood Ridge Rd, Sarasota, FL 34231Off Market
Nearby schools
GreatSchools rating
- 3/10Wilkinson Elementary SchoolGrades: PK-5Distance: 0.4 mi
- 6/10Brookside Middle SchoolGrades: 6-8Distance: 1.5 mi
- 7/10Riverview High SchoolGrades: PK,9-12Distance: 1 mi
Schools provided by the listing agent
- Elementary: Wilkinson Elementary
- Middle: Brookside Middle
- High: Riverview High
Source: Stellar MLS. This data may not be complete. We recommend contacting the local school district to confirm school assignments for this home.
Get a cash offer in 3 minutes
Find out how much your home could sell for in as little as 3 minutes with a no-obligation cash offer.
Estimated market value
$328,600
Get a cash offer in 3 minutes
Find out how much your home could sell for in as little as 3 minutes with a no-obligation cash offer.
Estimated market value
$328,600
- Florida
- Sarasota County
- Sarasota
- 34231
- South Gate Ridge
- 3223 JAMAICA STREET
Nearby cities
Nearby neighborhoods
Nearby zip codes
Other Sarasota Topics
