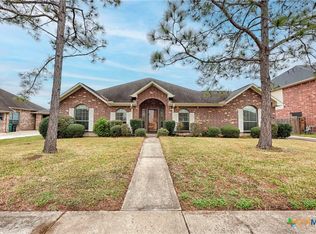
OPEN HOUSE SATURDAY 1-3pm & SUNDAY 2-4 pm - This exceptional home featuring fresh interior paint and new flooring(NO CARPTE) Plus, 4-car garage with expansive attic space ready for storage or future conversion, this home truly has it all. A charming 2-car porte-cochere and oversized double-wide driveway provide parking for up to 10 vehicles.Step inside to soaring ceilings, engineered wood flooring, a cozy center fireplace, and a wall of windows that fills the spacious living area with natural light. The open-concept kitchen.The flexible floor plan includes a large bonus/flex room perfect for a home office, second living area, playroom, or optional fifth bedroom. Upstairs, you’ll find a huge game room plus a thoughtfully designed bedroom layout featuring a Jack-and-Jill bath connecting two bedrooms, while the fourth bedroom enjoys its own private bath and walk-in closet, ideal for multigenerational living or visitors.Located near Pearland amenities, this home is one-of-a-kind.
For sale
Price cut: $20.9K (5/15)
$469,000
3223 Longhorn Cir, Manvel, TX 77578
4beds
3,495sqft
Single Family Residence
Built in 2009
9,613 Square Feet Lot
$456,000 Zestimate®
$134/sqft
$46/mo HOA
What's special
Cozy center fireplaceFresh interior paintEngineered wood flooringNew flooringSoaring ceilingsOpen-concept kitchen
- 52 days |
- 145 |
- 10 |
Zillow last checked:
Listing updated:
Listed by:
Nancy Morales TREC #0551930 281-827-9871,
Coldwell Banker Realty - Houston Bay Area
Source: HAR,MLS#: 22307905
Loading...
Facts & features
Interior
Bedrooms & bathrooms
- Bedrooms: 4
- Bathrooms: 4
- Full bathrooms: 3
- 1/2 bathrooms: 1
Rooms
- Room types: Den, Family Room, Garage Apartment, Utility Room
Primary bathroom
- Features: Half Bath, Primary Bath: Double Sinks, Primary Bath: Jetted Tub, Primary Bath: Separate Shower, Secondary Bath(s): Tub/Shower Combo
Kitchen
- Features: Breakfast Bar, Kitchen open to Family Room, Pantry, Under Cabinet Lighting, Walk-in Pantry
Heating
- Natural Gas
Cooling
- Attic Fan, Ceiling Fan(s), Electric
Appliances
- Included: Disposal, Electric Oven, Microwave, Gas Cooktop, Dishwasher
- Laundry: Washer Hookup
Features
- Crown Molding, Formal Entry/Foyer, High Ceilings, Prewired for Alarm System, 2 Bedrooms Down, Primary Bed - 1st Floor, Sitting Area, Split Plan, Walk-In Closet(s)
- Flooring: Carpet, Tile, Wood
- Doors: Insulated Doors
- Windows: Insulated/Low-E windows, Window Coverings
- Number of fireplaces: 1
- Fireplace features: Gas, Gas Log
Interior area
- Total structure area: 3,495
- Total interior livable area: 3,495 sqft
Video & virtual tour
Property
Parking
- Total spaces: 6
- Parking features: Attached, Garage, Detached, Oversized, Additional Parking, Garage Door Opener, Boat, Double-Wide Driveway, Porte-Cochere, Workshop in Garage, Detached Carport
- Attached garage spaces: 4
- Carport spaces: 2
- Covered spaces: 6
Features
- Stories: 2
- Patio & porch: Patio/Deck
- Exterior features: Back Green Space, Side Yard
- Has spa: Yes
- Fencing: Back Yard
Lot
- Size: 9,613 Square Feet
- Features: Back Yard, Cleared, Subdivided, 0 Up To 1/4 Acre
Details
- Parcel number: 77123001026
Construction
Type & style
- Home type: SingleFamily
- Architectural style: Traditional
- Property subtype: Single Family Residence
Materials
- Batts Insulation, Cement Siding, Wood Siding
- Foundation: Slab
- Roof: Composition
Condition
- New construction: No
- Year built: 2009
Details
- Builder name: Cerville Builders
Utilities & green energy
- Sewer: Public Sewer
- Water: Water District
Green energy
- Energy efficient items: Attic Vents, Thermostat, HVAC
Community & HOA
Community
- Security: Prewired for Alarm System
- Subdivision: Southfork Sec 1a-1b-1c-2a-2b-2
HOA
- Has HOA: Yes
- Amenities included: Clubhouse, Park, Trail(s)
- HOA fee: $550 annually
Location
- Region: Manvel
Financial & listing details
- Price per square foot: $134/sqft
- Tax assessed value: $458,320
- Annual tax amount: $9,171
- Date on market: 5/15/2026
- Listing terms: Cash,Conventional,FHA,VA Loan
- Exclusions: Refrigerator, Tv's, Washer And Dryer
- Road surface type: Concrete
Estimated market value
$456,000
$433,000 - $479,000
$3,284/mo
Price history
| Date | Event | Price |
|---|---|---|
| 5/15/2026 | Price change | $469,000-4.3%$134/sqft |
Source: | ||
| 9/18/2024 | Listed for sale | $489,900+1%$140/sqft |
Source: | ||
| 8/14/2022 | Listing removed | -- |
Source: | ||
| 7/2/2022 | Listed for sale | $485,000-3%$139/sqft |
Source: | ||
| 6/27/2022 | Listing removed | -- |
Source: Owner Report a problem | ||
| 6/8/2022 | Listed for sale | $500,000+19.3%$143/sqft |
Source: Owner Report a problem | ||
| 9/28/2019 | Listing removed | $419,000$120/sqft |
Source: Keller Williams Hou Preferred #64870349 Report a problem | ||
| 6/21/2019 | Listed for sale | $419,000+67.7%$120/sqft |
Source: Keller Williams Hou Preferred #64870349 Report a problem | ||
| 2/9/2013 | Listing removed | $249,872$71/sqft |
Source: Christopher Schirmer, REALTOR #50512174 Report a problem | ||
| 6/30/2012 | Listed for sale | $249,872+8.2%$71/sqft |
Source: Christopher Schirmer, REALTOR #50512174 Report a problem | ||
| 12/17/2011 | Listing removed | $230,998$66/sqft |
Source: Christopher Schirmer, REALTOR #98419513 Report a problem | ||
| 5/16/2010 | Listed for sale | $230,998$66/sqft |
Source: Christopher Schirmer REALTOR #98419513 Report a problem | ||
Public tax history
| Year | Property taxes | Tax assessment |
|---|---|---|
| 2025 | $8,267 +30.9% | $458,320 +6.3% |
| 2024 | $6,317 +10.4% | $431,151 +10% |
| 2023 | $5,720 -14.1% | $391,955 +10% |
| 2022 | $6,655 +2.6% | $356,323 +10% |
| 2021 | $6,490 | $323,930 +6.2% |
| 2020 | -- | $305,080 +2.7% |
| 2019 | $5,984 -21% | $297,080 +1% |
| 2018 | $7,574 | $294,210 -2.8% |
| 2017 | $7,574 +0.5% | $302,640 +4.9% |
| 2016 | $7,540 | $288,580 +22.8% |
| 2015 | $7,540 | $235,000 -3.3% |
| 2014 | $7,540 | $242,920 +47.1% |
| 2012 | -- | $165,190 |
| 2011 | -- | $165,190 |
| 2010 | -- | $165,190 +420.8% |
| 2009 | -- | $31,720 |
Find assessor info on the county website
Monthly payment
Est. payment$--/mo
Payment breakdown
Explore the cost of this home by adjusting the details. Changes won't be saved.All calculations are estimates and provided by Zillow, Inc. for informational purposes only. Actual amounts may vary.
HOA fees may include property taxes on listings classified as Co-Ops. Contact the listing agent and/or owner for fee details.
Mortgage interest rates are dependent on a number of factors, including credit score, down payment, and repayment length. Interest rate data provided by Zillow Group Marketplace, Inc. as of 1/1/1970 from various mortgage lenders with which we have lead or other similar arrangements; the Estimated Payment is an average of those rates.
See how much you could borrow to make a competitive offer.
Climate risks
Neighborhood: Southfork
Nearby schools
GreatSchools rating
- 6/10Red Duke Elementary SchoolGrades: PK-5Distance: 0.7 mi
- 10/10Dr Ronald E McNair Junior High SchoolGrades: 6-8Distance: 2.5 mi
- 7/10Shadow Creek High SchoolGrades: 9-12Distance: 1.6 mi
Schools provided by the listing agent
- Elementary: Red Duke Elementary School
- Middle: Mcnair Junior High School
- High: Shadow Creek High School
Source: HAR. This data may not be complete. We recommend contacting the local school district to confirm school assignments for this home.
A local agent can set up tours, give advice and negotiate with sellers.
- Texas
- Brazoria County
- Manvel
- 77578
- Southfork
- 3223 Longhorn Cir