Unique opportunity to own a single-family home w/guest house on 2.79 acres in established neighborhood within city limits! Enjoy main-level living: gorgeous kitchen by Alan Fletcher incl. custom cabinets & granite countertops opens to nearby formal dining room w/gas FP. Living room opens to inviting sunroom overlooking a stunning all brick patio-perfect for relaxing outdoors. Bedroom wing boasts 3 bedrooms & 2 full baths, incl. a primary ensuite. Refinished wood floors throughout almost all of the ML. Huge finished bsmnt offers endless potential! Formerly a home chiropractic office, this space can be reenvisioned for so many purposes incl. add'l bedrooms, playroom, office space or workshop. Separate guesthouse features large living room/kitchen area & separate bedroom w/full bath + ample closet & storage space. Enjoy the serenity of 2+ acres in the heart of 27106. 5 minutes from shopping, restaurants & amenities. The property conveys w/4 parcels, incl. 2 potentially buildable lots!
Sold for $423,000
Street View
$423,000
3223 Midkiff Rd, Winston Salem, NC 27106
3beds
3,905sqft
Stick/Site Built, Residential, Single Family Residence
Built in 1960
2.79 Acres Lot
$506,100 Zestimate®
$--/sqft
$2,774 Estimated rent
Home value
$506,100
$461,000 - $557,000
$2,774/mo
Zestimate® history
Owner options
List your home for rent
$2,774/mo
Rent Zestimate®
Find your next renter with Zillow Rental Manager. Plus, with online applications, you can quickly screen prospective tenants – for free.
$2,774/mo
Rent Zestimate®
Refinance and save
$2,659/mo
Est. payment
Refinancing to a lower rate could help reduce your monthly payments and save thousands over the life of the loan.
$2,659/mo
Est. payment
Explore your selling options
Work with a Zillow partner agent
Leverage their expertise and Zillow's premium Showcase listings to get your home seen by more buyers.
Get startedList with your own agent
Get your home in front of millions of buyers by listing it on Zillow.
Learn how to do itSell it yourself
Take full control of how buyers see your home on Zillow by listing For Sale by Owner (FSBO).
List your homeWhat's special
City limitsHuge finished bsmntRefinished wood floors throughoutSeparate bedroomGorgeous kitchenFormal dining roomCustom cabinets
Zillow last checked:
Listing updated:
Listed by:
Abby Atwell 336-406-2315,
Keller Williams Realty Elite
Bought with:
Susan Parker, 171176
Premier Realty NC
Source: Triad MLS,MLS#: 1123507
Facts & features
Interior
Bedrooms & bathrooms
- Bedrooms: 3
- Bathrooms: 3
- Full bathrooms: 2
- 1/2 bathrooms: 1
- Main level bathrooms: 2
Primary bedroom
- Level: Main
- Dimensions: 14.58 x 11.67
Bedroom 2
- Level: Main
- Dimensions: 14.67 x 12.75
Bedroom 3
- Level: Main
- Dimensions: 12.75 x 12
Dining room
- Level: Main
- Dimensions: 20.33 x 11.33
Entry
- Level: Main
- Dimensions: 7.17 x 7.17
Kitchen
- Level: Main
- Dimensions: 20.25 x 13.33
Living room
- Level: Main
- Dimensions: 14 x 13.25
Other
- Level: Basement
- Dimensions: 12.75 x 8.58
Other
- Level: Basement
- Dimensions: 11.42 x 10.5
Other
- Level: Basement
- Dimensions: 8.92 x 8.33
Other
- Level: Basement
- Dimensions: 13.33 x 11.83
Other
- Level: Basement
- Dimensions: 10.83 x 8.83
Other
- Level: Basement
- Dimensions: 9.58 x 7.83
Other
- Level: Basement
- Dimensions: 12.83 x 8.67
Other
- Level: Basement
- Dimensions: 12.75 x 11.67
Sunroom
- Level: Main
- Dimensions: 18.83 x 14.42
Heating
- Heat Pump, Multiple Systems, Electric
Cooling
- Heat Pump, Multi Units
Appliances
- Included: Microwave, Built-In Range, Dishwasher, Disposal, Range Hood, Electric Water Heater
- Laundry: Dryer Connection, In Basement, Washer Hookup
Features
- Built-in Features, Ceiling Fan(s), Dead Bolt(s), Kitchen Island, Solid Surface Counter
- Flooring: Carpet, Tile, Wood
- Basement: Finished, Basement
- Attic: Pull Down Stairs
- Number of fireplaces: 1
- Fireplace features: Gas Log, Dining Room
Interior area
- Total structure area: 3,905
- Total interior livable area: 3,905 sqft
- Finished area above ground: 2,117
- Finished area below ground: 1,788
Property
Parking
- Total spaces: 2
- Parking features: Driveway, Garage, Paved, Attached
- Attached garage spaces: 2
- Has uncovered spaces: Yes
Features
- Levels: One
- Stories: 1
- Patio & porch: Porch
- Pool features: None
Lot
- Size: 2.79 Acres
- Features: Level, Subdivided, Sloped, Subdivision
Living quarters
- Secondary features: Second Living Quarters
Details
- Additional structures: Storage
- Parcel number: 6817369755
- Zoning: RS9
- Special conditions: Owner Sale
Construction
Type & style
- Home type: SingleFamily
- Architectural style: Ranch
- Property subtype: Stick/Site Built, Residential, Single Family Residence
Materials
- Brick, Vinyl Siding, Wood Siding
Condition
- Year built: 1960
Utilities & green energy
- Sewer: Public Sewer
- Water: Public
Community & HOA
Community
- Subdivision: Windsor Forest
HOA
- Has HOA: No
Location
- Region: Winston Salem
Financial & listing details
- Tax assessed value: $311,088
- Annual tax amount: $4,449
- Date on market: 10/27/2023
- Cumulative days on market: 2 days
- Listing agreement: Exclusive Right To Sell
- Listing terms: Cash,Conventional
Price history
| Date | Event | Price |
|---|---|---|
| 11/28/2023 | Sold | $423,000+6% |
Source:  Triad MLS #1123507 Report a problem Triad MLS #1123507 Report a problem | ||
| 10/30/2023 | Pending sale | $399,000 |
Source: Triad MLS #1123507 Report a problem | ||
| 10/27/2023 | Listed for sale | $399,000 |
Source: Triad MLS #1123507 Report a problem | ||
Public tax history
| Year | Property taxes | Tax assessment |
|---|---|---|
| 2025 | $5,350 +18.9% | $485,400 +51.4% |
| 2024 | $4,499 +17.1% | $320,700 +11.8% |
| 2023 | $3,841 +1.9% | $286,900 |
| 2022 | $3,769 +1.8% | $286,900 |
| 2021 | $3,702 +8% | $286,900 +15.6% |
| 2020 | $3,427 -0.7% | $248,200 |
| 2019 | $3,452 +5.3% | $248,200 |
| 2018 | $3,278 | $248,200 +6.9% |
| 2016 | $3,278 +8.9% | $232,190 |
| 2015 | $3,009 +3.1% | $232,190 |
| 2014 | $2,918 | $232,190 |
| 2013 | -- | $232,190 -13.7% |
| 2009 | -- | $269,176 |
Find assessor info on the county website
Neighborhood: Windsor Estates
Nearby homes
- $267,7003 bd2 ba1.6k sqft3231 Midkiff Rd, Winston Salem, NC 27106Off Market
- $380,3003 bd2 ba2.5k sqft3218 Midkiff Rd, Winston Salem, NC 27106Off Market
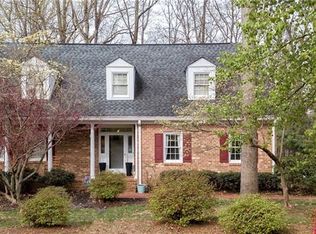
- $331,9003 bd4 ba2.3k sqft3215 Midkiff Rd, Winston Salem, NC 27106Off Market
- $298,3003 bd2 ba1.5k sqft3214 Midkiff Rd, Winston Salem, NC 27106Off Market
- $307,5003 bd2 ba1.7k sqft3224 Midkiff Rd, Winston Salem, NC 27106Off Market
- $220,1003 bd1 ba1.5k sqft3235 Midkiff Rd, Winston Salem, NC 27106Off Market
- $200-- bd-- ba-- sqft3233 Midkiff Rd, Winston Salem, NC 27106Off Market
- $322,0003 bd3 ba1.9k sqft3226 Midkiff Rd, Winston Salem, NC 27106Sold
Nearby schools
GreatSchools rating
- 5/10Speas ElementaryGrades: PK-5Distance: 1.6 mi
- 2/10Paisley Middle SchoolGrades: 6-10Distance: 3.8 mi
- 4/10Mount Tabor HighGrades: 9-12Distance: 1.8 mi
Get a cash offer in 3 minutes
Find out how much your home could sell for in as little as 3 minutes with a no-obligation cash offer.
Estimated market value
$506,100
Get a cash offer in 3 minutes
Find out how much your home could sell for in as little as 3 minutes with a no-obligation cash offer.
Estimated market value
$506,100
