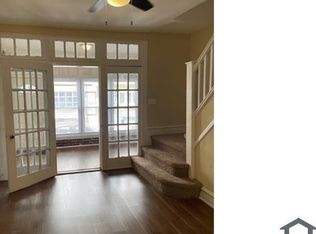
Investor special and fixer-upper opportunity in Philadelphia’s Allegheny West neighborhood. This 3-bedroom, 1.5-bath property is ready for a complete renovation. Bring your vision and transform this property into its full potential. Property is being sold strictly AS-IS and is a CASH-ONLY sale. Conveniently located near neighborhood amenities, shopping, dining, public transportation, and major roadways. Nearby parks include Connie Mack Stadium, Reyburn Park, and Fernhill Park. Excellent opportunity for an investor, contractor, or experienced buyer looking for their next renovation project. Schedule your showing today!
For sale
$55,000
3223 N Dover St, Philadelphia, PA 19129
3beds
1,263sqft
Townhouse
Built in 1940
831 Square Feet Lot
$-- Zestimate®
$44/sqft
$-- HOA
What's special
- 12 hours
- 37
- 4
Zillow last checked:
Listing updated:
Listed by:
Maria Quattrone 215-607-3535,
LPT Realty, LLC 8773662213
Source: Bright MLS,MLS#: PAPH2661506
Facts & features
Interior
Bedrooms & bathrooms
- Bedrooms: 3
- Bathrooms: 2
- Full bathrooms: 1
- 1/2 bathrooms: 1
- Main level bathrooms: 1
Rooms
- Room types: Living Room, Dining Room, Primary Bedroom, Bedroom 2, Kitchen, Basement, Bedroom 1, Half Bath
Primary bedroom
- Level: Upper
- Area: 0 Square Feet
- Dimensions: 0 X 0
Primary bedroom
- Level: Unspecified
Bedroom 1
- Level: Upper
- Area: 0 Square Feet
- Dimensions: 0 X 0
Bedroom 2
- Level: Upper
- Area: 0 Square Feet
- Dimensions: 0 X 0
Basement
- Level: Lower
Dining room
- Level: Main
- Area: 0 Square Feet
- Dimensions: 0 X 0
Half bath
- Level: Main
Kitchen
- Features: Kitchen - Gas Cooking
- Level: Main
- Area: 0 Square Feet
- Dimensions: 0 X 0
Living room
- Level: Main
- Area: 0 Square Feet
- Dimensions: 0 X 0
Heating
- Other
Cooling
- None, Other
Appliances
- Included: Water Heater
- Laundry: In Basement
Features
- Basement: Full
- Has fireplace: No
Interior area
- Total structure area: 1,263
- Total interior livable area: 1,263 sqft
- Finished area above ground: 1,263
- Finished area below ground: 0
Property
Parking
- Parking features: On Street
- Has uncovered spaces: Yes
Accessibility
- Accessibility features: None
Features
- Levels: Two
- Stories: 2
- Exterior features: Sidewalks, Street Lights
- Pool features: None
- Has view: Yes
- View description: Street
Lot
- Size: 831 Square Feet
- Dimensions: 14.00 x 58.00
- Features: Rear Yard, Urban
Details
- Additional structures: Above Grade, Below Grade
- Parcel number: 381273400
- Zoning: RSA5
- Special conditions: Standard
Construction
Type & style
- Home type: Townhouse
- Architectural style: Straight Thru
- Property subtype: Townhouse
Materials
- Aluminum Siding, Brick
- Foundation: Other
Condition
- New construction: No
- Year built: 1940
Utilities & green energy
- Sewer: Public Sewer
- Water: Public
Community & HOA
Community
- Subdivision: Allegheny West
HOA
- Has HOA: No
Location
- Region: Philadelphia
- Municipality: PHILADELPHIA
Financial & listing details
- Price per square foot: $44/sqft
- Tax assessed value: $87,400
- Annual tax amount: $1,223
- Date on market: 9/18/2026
- Listing agreement: Exclusive Right To Sell
- Listing terms: Cash
- Ownership: Fee Simple
Estimated market value
Not available
Estimated sales range
Not available
Not available
Price history
| Date | Event | Price |
|---|---|---|
| 9/18/2026 | Listed for sale | $55,000+10%$44/sqft |
Source:  Bright MLS #PAPH2661506 Report a problem Bright MLS #PAPH2661506 Report a problem | ||
| 6/11/2013 | Listing removed | $50,000$40/sqft |
Source: RE/MAX SPECIALISTS #6227351 Report a problem | ||
| 6/1/2013 | Price change | $50,000+11.4%$40/sqft |
Source: Merritt & Associates, LLC d/b/a RE/MAX Specialists #6227351 Report a problem | ||
| 5/23/2013 | Listed for sale | $44,900-10%$36/sqft |
Source: MIKE DUNPHY SELLS REAL ESTATE INC. #6222744 Report a problem | ||
| 3/15/2013 | Listing removed | $49,900$40/sqft |
Source: MIKE DUNPHY SELLS REAL ESTATE INC. #5991741 Report a problem | ||
| 3/9/2012 | Listed for sale | $49,900-0.2%$40/sqft |
Source: MIKE DUNPHY SELLS REAL ESTATE INC. #5991741 Report a problem | ||
| 8/24/2011 | Listing removed | $49,999$40/sqft |
Source: RE/MAX SPECIALISTS #5790617 Report a problem | ||
| 10/23/2010 | Listed for sale | $49,999+42.9%$40/sqft |
Source: Merritt & Associates, LLC d/b/a RE/MAX Specialists #5790617 Report a problem | ||
| 7/12/2002 | Sold | $35,000$28/sqft |
Source: Public Record Report a problem | ||
Public tax history
| Year | Property taxes | Tax assessment |
|---|---|---|
| 2025 | $1,235 +21.8% | $88,200 +21.8% |
| 2024 | $1,013 | $72,400 |
| 2023 | $1,013 +56% | $72,400 |
| 2022 | $650 | -- |
| 2021 | $650 +3.3% | -- |
| 2018 | $629 | -- |
| 2017 | $629 +7.7% | -- |
| 2016 | $584 | -- |
| 2015 | $584 | -- |
| 2014 | $584 -9.1% | $47,900 +829.7% |
| 2012 | $642 | $5,152 |
| 2011 | -- | $5,152 |
| 2010 | -- | $5,152 |
| 2009 | -- | $5,152 |
| 2008 | -- | $5,152 |
| 2007 | -- | $5,152 +7.3% |
| 2006 | -- | $4,800 |
| 2005 | -- | $4,800 |
| 2004 | -- | $4,800 -45.3% |
| 2003 | -- | $8,768 +47.3% |
| 2002 | -- | $5,952 +43.1% |
| 2000 | -- | $4,160 +10.2% |
| 1999 | -- | $3,776 |
Find assessor info on the county website
Monthly payment
Est. payment
Payment breakdown
Explore the cost of this home by adjusting the details. Changes won't be saved.Climate risks
Neighborhood: Allegheny West
Nearby schools
Schools provided by the listing agent
- District: The School District Of Philadelphia
Source: Bright MLS. This data may not be complete. We recommend contacting the local school district to confirm school assignments for this home.
Similar homes
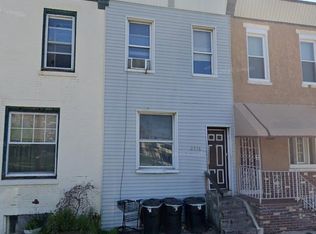
- $52,9003 bd1 ba1k sqft2136 W Clearfield St, Philadelphia, PA 19132For Sale
 MLS ID #PAPH2669884, Kirk Waechter, Prosperity Real Estate & Investment Services. Bright MLS
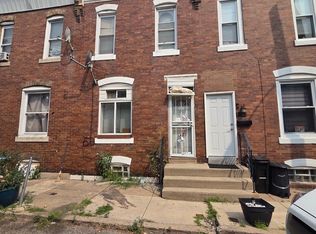
 - $65,0003 bd1 ba1.1k sqft2505 N 23rd St, Philadelphia, PA 19132For SaleMLS ID #PAPH2671540, jennifer beck, Honest Real Estate. Bright MLS
- $55,0002 bd1 ba808 sqft1929 Bonitz St, Philadelphia, PA 19140For Sale
 MLS ID #PAPH2671304, Ryan Lockstein, Rosedale Real Estate LLC. Bright MLS
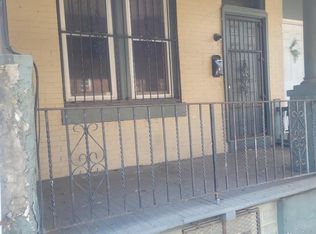
 - $70,0003 bd1 ba1k sqft3308 N 11th St, Philadelphia, PA 19140For Sale
 MLS ID #PAPH2672126, Brett Rosenthal, Compass RE. Bright MLS
 - $54,9003 bd1 ba960 sqft2928 N Judson St, Philadelphia, PA 19132For SaleMLS ID #PAPH2638942, Edward Bederman, Dan Real Estate, Inc.. Bright MLS
- $50,0003 bd1 ba908 sqft2863 N Ringgold St, Philadelphia, PA 19132For SaleMLS ID #PAPH2661126, Nicole Marcum Rife, Compass RE. Bright MLS
- $59,9003 bd1 ba1.2k sqft2009 W Indiana Ave, Philadelphia, PA 19132For SaleMLS ID #PAPH2660928, Mr. Derek Greene, The Greene Realty Group. Bright MLS
- $55,0002 bd1 ba730 sqft1917 W Wilt St, Philadelphia, PA 19121For SaleMLS ID #PAPH2668942, Chirag Patnaik, Resident Philly LLC. Bright MLS
- $49,9003 bd1 ba1k sqft2540 N Gratz St, Philadelphia, PA 19132For SaleMLS ID #PAPH2663964, Simran Dheer, RE/MAX Select Group. Bright MLS
- $50,0004 bd2 ba1.2k sqft249 E Haines St, Philadelphia, PA 19144AuctionMLS ID #PAPH2669948, Michelle Hunsberger, Sanford Alderfer Real Estate. Bright MLS
- $47,9002 bd1 ba860 sqft3123 N Stillman St, Philadelphia, PA 19132For SaleMLS ID #PAPH2666260, Ruslan Nikan, Dan Realty. Bright MLS
- $65,0003 bd1 ba1.1k sqft2329 N Van Pelt St, Philadelphia, PA 19132For SaleMLS ID #PAPH2669220, ERIC Dvotsky, BHHS Fox & Roach-Center City Walnut. Bright MLS
- $60,0003 bd1 ba994 sqft2530 W York St, Philadelphia, PA 19132For SaleMLS ID #PAPH2647610, Megan Toll, KW Empower. Bright MLS
- $50,0003 bd1 ba1k sqft2517 N Gratz St, Philadelphia, PA 19132For SaleMLS ID #PAPH2625520, Kimberlee McClellan, Ai Brokers LLC. Bright MLS
- $60,0003 bd1 ba1k sqft2457 N Gratz St, Philadelphia, PA 19132For SaleMLS ID #PAPH2621544, Lynn Williams, KW Empower. Bright MLS
- $50,0003 bd1 ba1.1k sqft2323 N Gratz St, Philadelphia, PA 19132For SaleMLS ID #PAPH2643262, Larry Brown, RE/MAX Select Group. Bright MLS
- $50,0003 bd1 ba964 sqft2615 N Bancroft St, Philadelphia, PA 19132For SaleMLS ID #PAPH2661610, Lewis Esposito, RE/MAX Preferred - Newtown Square. Bright MLS
- $80,0002 bd1 ba742 sqft2020 Newcomb St, Philadelphia, PA 19140For SaleMLS ID #PAPH2668310, Aaron L. Gray, Sr., Century 21 Advantage Gold-Elkins Park. Bright MLS
