Wow, prepare to be impressed with Happe Homes Charlotte Ranch plan! Walking in the front door you will be greeted by a beautiful switch back staircase and an open floor plan concept with a thoughtfully laid out family room, kitchen and dinette space. The family room features a wall of windows, 9' ceilings, floor to ceiling trimmed out fireplace and hard surface flooring that flows into the kitchen and dinette space. The kitchen showcases beautiful 42" upper cabinets, large island, tile backsplash, custom hood vent and HUGE hidden pantry! Primary suite is split off from the spare bedrooms for privacy. Main level includes a half bath that is perfect for guests. Lower level is ready for finish including a large family room without wet bar, 4th bedroom and additional bath.
Sold for $464,900
$464,900
3223 NW 27th Cir, Ankeny, IA 50023
3beds
1,784sqft
Single Family Residence
Built in 2024
10,105 Square Feet Lot
$464,100 Zestimate®
$261/sqft
$2,490 Estimated rent
Home value
$464,100
$441,000 - $487,000
$2,490/mo
Zestimate® history
Owner options
List your home for rent
$2,490/mo
Rent Zestimate®
Find your next renter with Zillow Rental Manager. Plus, with online applications, you can quickly screen prospective tenants – for free.
$2,490/mo
Rent Zestimate®
Refinance and save
$3,306/mo
Est. payment
Refinancing to a lower rate could help reduce your monthly payments and save thousands over the life of the loan.
$3,306/mo
Est. payment
Explore your selling options
Work with a Zillow partner agent
Leverage their expertise and Zillow's premium Showcase listings to get your home seen by more buyers.
Get startedList with your own agent
Get your home in front of millions of buyers by listing it on Zillow.
Learn how to do itSell it yourself
Take full control of how buyers see your home on Zillow by listing For Sale by Owner (FSBO).
List your homeWhat's special
Trimmed out fireplaceHuge hidden pantryHard surface flooringTile backsplashCustom hood ventLarge islandSwitch back staircase
Zillow last checked:
Listing updated:
Listed by:
Michael Hidder (515)480-9836,
LPT Realty, LLC,
David Schabold 515-447-8951,
LPT Realty, LLC
Bought with:
Michael Hidder
LPT Realty, LLC
Source: DMMLS,MLS#: 703777 Originating MLS: Des Moines Area Association of REALTORS
Originating MLS: Des Moines Area Association of REALTORSFacts & features
Interior
Bedrooms & bathrooms
- Bedrooms: 3
- Bathrooms: 3
- Full bathrooms: 1
- 3/4 bathrooms: 1
- 1/2 bathrooms: 1
- Main level bedrooms: 3
Heating
- Forced Air, Gas, Natural Gas
Cooling
- Central Air
Appliances
- Included: Dishwasher, Microwave, Stove
- Laundry: Main Level
Features
- Dining Area
- Flooring: Carpet, Tile
- Basement: Egress Windows,Unfinished
- Number of fireplaces: 1
- Fireplace features: Electric
Interior area
- Total structure area: 1,784
- Total interior livable area: 1,784 sqft
Property
Parking
- Total spaces: 3
- Parking features: Attached, Garage, Three Car Garage
- Attached garage spaces: 3
Features
- Stories: 1
Lot
- Size: 10,105 Square Feet
- Dimensions: 75 x 135
Details
- Parcel number: 18100680955440
- Zoning: RES
Construction
Type & style
- Home type: SingleFamily
- Architectural style: Ranch
- Property subtype: Single Family Residence
Materials
- Cement Siding, Stone
- Foundation: Poured
- Roof: Asphalt,Shingle
Condition
- New Construction
- New construction: Yes
- Year built: 2024
Details
- Builder name: Happe Homes, LLP
Utilities & green energy
- Sewer: Public Sewer
- Water: Public
Community & HOA
HOA
- Has HOA: Yes
- HOA fee: $200 annually
- HOA name: Trestle Ridge Estates HOA
- Second HOA name: Terrace
Location
- Region: Ankeny
Financial & listing details
- Price per square foot: $261/sqft
- Tax assessed value: $336,700
- Annual tax amount: $6
- Date on market: 9/12/2024
- Cumulative days on market: 515 days
- Listing terms: Cash,Conventional,FHA,VA Loan
- Road surface type: Concrete
Price history
| Date | Event | Price |
|---|---|---|
| 4/1/2026 | Sold | $464,900$261/sqft |
Source:  DMMLS #703777 Report a problem DMMLS #703777 Report a problem | ||
| 2/20/2026 | Pending sale | $464,900$261/sqft |
Source: DMMLS #703777 Report a problem | ||
| 10/23/2025 | Price change | $464,900-1.1%$261/sqft |
Source: DMMLS #703777 Report a problem | ||
| 9/12/2024 | Listed for sale | $469,900+488.1%$263/sqft |
Source: DMMLS #703777 Report a problem | ||
| 1/1/2024 | Listing removed | -- |
Source: DMMLS #678136 Report a problem | ||
| 7/13/2023 | Listed for sale | $79,900-5.9%$45/sqft |
Source: DMMLS #678136 Report a problem | ||
| 5/31/2023 | Listing removed | -- |
Source: DMMLS #655979 Report a problem | ||
| 7/11/2022 | Listed for sale | $84,900$48/sqft |
Source: DMMLS #655979 Report a problem | ||
Public tax history
| Year | Property taxes | Tax assessment |
|---|---|---|
| 2025 | $6 | $336,700 +101930.3% |
| 2024 | $6 | $330 |
| 2023 | $6 -25% | $330 |
| 2022 | $8 | $330 |
Find assessor info on the county website
Neighborhood: 50023
Nearby homes
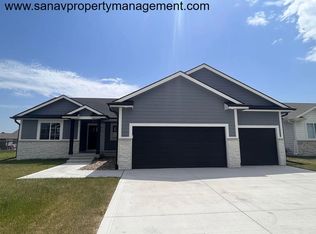
- $351,6003 bd2 ba1.3k sqft3219 NW 27th Cir, Ankeny, IA 50023Off Market
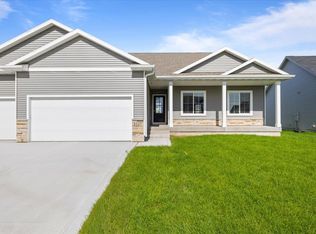
- $469,9005 bd3 ba1.6k sqft3227 NW 27th Cir, Ankeny, IA 50023Sold
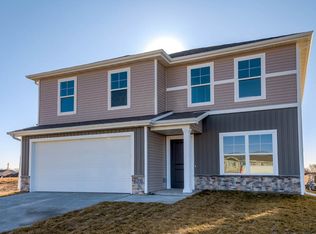
- $344,9003 bd3 ba2.1k sqft3117 NW 28th St, Ankeny, IA 50023Off Market
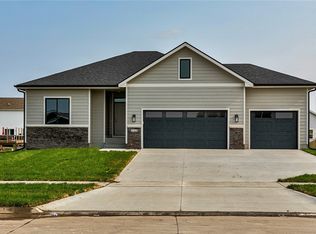
- $550,0005 bd3 ba1.7k sqft3215 NW 27th Cir, Ankeny, IA 50023Sold
- $465,0004 bd3 ba1.4k sqft3231 NW 27th Cir, Ankeny, IA 50023Sold
- $325,1003 bd2 ba1.5k sqft3121 NW 28th St, Ankeny, IA 50023Off Market
- $339,9003 bd3 ba1.8k sqft3113 NW 28th St, Ankeny, IA 50023Off Market
- $355,8004 bd3 ba2k sqft3125 NW 28th St, Ankeny, IA 50023Off Market
Nearby schools
GreatSchools rating
- 8/10Abbie Grove ElementaryGrades: K-5Distance: 1.3 mi
- 8/10Prairie Ridge Middle SchoolGrades: 6-7Distance: 1.8 mi
- 8/10Ankeny Centennial High SchoolGrades: 10-12Distance: 1 mi
Schools provided by the listing agent
- District: Ankeny
Source: DMMLS. This data may not be complete. We recommend contacting the local school district to confirm school assignments for this home.


Get pre-qualified for a loan
At Zillow Home Loans, we can pre-qualify you in as little as 5 minutes with no impact to your credit score.An equal housing lender. NMLS #10287.
Sell for more on Zillow
Get a Zillow Showcase℠ listing at no additional cost and you could sell for .
$464,100
2% more
+$9,282
With Zillow Showcase(estimated)
$473,382
- Iowa
- Polk County
- Ankeny
- 50023
- 3223 NW 27th Cir
Nearby cities
Nearby zip codes
Other Ankeny Topics
