Wonderful townhome on a premium lot that overlooks woods and ponds in the Wayzata School District - what more can you ask for?! Home has large windows on both levels that lets in lots of sunshine. Enjoy the outdoors from either the covered front porch or the back patio that overlooks woods and ponds. Home offers 3 bedrooms, 3 bathrooms and a 2 car garage. The kitchen has granite countertops, center island, SS appliances and a pantry. The living room has a beautiful gas fireplace and looks out at the nature area. Upstairs is a good sized loft that is a great place to relax. The master suite also overlooks the nature area and has walk-in closet, private master bath with dual vanities, separate tub and shower. There is a community playground and the neighborhood backs up to the Hamel Legion Park that has paved trails and many other amenities. Put this one on your list!
Active
Price cut: $6K (8/11)
$388,900
3223 Red Oak Trl, Hamel, MN 55340
3beds
1,813sqft
(TH) Side x Side
Built in 2014
1,742 Square Feet Lot
$387,100 Zestimate®
$215/sqft
$395/mo HOA
What's special
- 44 days |
- 485 |
- 15 |
Likely to sell faster than
Zillow last checked:
Listing updated:
Listed by:
Venkata Kishore Goli 612-875-1637,
Real Broker, LLC
Source: NorthstarMLS as distributed by MLS GRID,MLS#: 7105142
Facts & features
Interior
Bedrooms & bathrooms
- Bedrooms: 3
- Bathrooms: 3
- Full bathrooms: 2
- 1/2 bathrooms: 1
Bedroom
- Level: Upper
- Area: 180 Square Feet
- Dimensions: 15 x 12
Bedroom 2
- Level: Upper
- Area: 143 Square Feet
- Dimensions: 13 x 11
Bedroom 3
- Level: Upper
- Area: 144 Square Feet
- Dimensions: 12 x 12
Dining room
- Level: Main
- Area: 104 Square Feet
- Dimensions: 13 x 8
Kitchen
- Level: Main
- Area: 150 Square Feet
- Dimensions: 15 x 10
Laundry
- Level: Upper
- Area: 60 Square Feet
- Dimensions: 10 x 6
Living room
- Level: Main
- Area: 210 Square Feet
- Dimensions: 15X14
Loft
- Level: Upper
- Area: 273 Square Feet
- Dimensions: 21 x 13
Patio
- Level: Main
- Area: 90 Square Feet
- Dimensions: 10 x 9
Porch
- Level: Main
- Area: 80 Square Feet
- Dimensions: 8 x 10
Heating
- Forced Air
Cooling
- Central Air
Appliances
- Included: Dishwasher, Disposal, Dryer, Microwave, Range, Refrigerator, Washer
- Laundry: Main Level
Features
- Basement: None
- Number of fireplaces: 1
- Fireplace features: Gas
Interior area
- Total structure area: 1,813
- Total interior livable area: 1,813 sqft
- Finished area above ground: 1,813
- Finished area below ground: 0
Video & virtual tour
Property
Parking
- Total spaces: 2
- Parking features: Attached
- Attached garage spaces: 2
Accessibility
- Accessibility features: Other
Features
- Levels: Two
- Stories: 2
- Patio & porch: Covered
Lot
- Size: 1,742 Square Feet
- Dimensions: 32 x 60
Details
- Foundation area: 1097
- Parcel number: 1211823430099
- Zoning description: Residential-Single Family
Construction
Type & style
- Home type: Townhouse
- Property subtype: (TH) Side x Side
- Attached to another structure: Yes
Condition
- New construction: No
- Year built: 2014
Utilities & green energy
- Gas: Natural Gas
- Sewer: City Sewer/Connected
- Water: City Water/Connected
Community & HOA
Community
- Subdivision: The Enclave At Medina 4th Add
HOA
- Has HOA: Yes
- Services included: Hazard Insurance, Lawn Care, Maintenance Grounds, Professional Mgmt, Sanitation, Snow Removal
- HOA fee: $395 monthly
- HOA name: Associa Minnesota Inc.
- HOA phone: 763-225-6400
Location
- Region: Hamel
Financial & listing details
- Price per square foot: $215/sqft
- Tax assessed value: $370,500
- Annual tax amount: $3,805
- Date on market: 7/7/2026
Estimated market value
$387,100
$368,000 - $406,000
$2,560/mo
Price history
| Date | Event | Price |
|---|---|---|
| 8/14/2026 | Listed for rent | $2,700+5.9%$1/sqft |
Source: Zillow Rentals Report a problem | ||
| 8/11/2026 | Price change | $388,900-1.5%$215/sqft |
Source:  NorthstarMLS as distributed by MLS GRID #7105142 Report a problem NorthstarMLS as distributed by MLS GRID #7105142 Report a problem | ||
| 7/29/2026 | Price change | $394,900-1.3%$218/sqft |
Source: NorthstarMLS as distributed by MLS GRID #7105142 Report a problem | ||
| 7/9/2026 | Listed for sale | $399,900+21.9%$221/sqft |
Source: NorthstarMLS as distributed by MLS GRID #7105142 Report a problem | ||
| 6/13/2024 | Listing removed | -- |
Source: Zillow Rentals Report a problem | ||
| 5/24/2024 | Listed for rent | $2,550$1/sqft |
Source: Zillow Rentals Report a problem | ||
| 8/26/2019 | Sold | $328,000+18%$181/sqft |
Source: NorthstarMLS as distributed by MLS GRID #5261256 Report a problem | ||
| 3/25/2015 | Sold | $278,000$153/sqft |
Source:  Lake Superior Area Realtors as distributed by MLS GRID #2260069 Report a problem Lake Superior Area Realtors as distributed by MLS GRID #2260069 Report a problem | ||
Public tax history
| Year | Property taxes | Tax assessment |
|---|---|---|
| 2025 | $3,805 -2.2% | $370,500 -0.4% |
| 2024 | $3,889 -3.9% | $372,100 -3.4% |
| 2023 | $4,046 +12.9% | $385,000 -0.5% |
| 2022 | $3,583 -2.1% | $387,000 +22.5% |
| 2021 | $3,659 +3.1% | $316,000 -1.6% |
| 2020 | $3,547 -3% | $321,000 +5.9% |
| 2019 | $3,659 +3.1% | $303,000 +1.7% |
| 2018 | $3,547 +2.7% | $298,000 +7.2% |
| 2017 | $3,455 +7.1% | $278,000 +95.1% |
| 2016 | $3,225 +112.4% | $142,500 +470% |
| 2015 | $1,518 +89.4% | $25,000 |
| 2014 | $802 | -- |
Find assessor info on the county website
Monthly payment
Est. payment
Payment breakdown
Explore the cost of this home by adjusting the details. Changes won't be saved.Climate risks
Neighborhood: 55340
Nearby schools
GreatSchools rating
- 8/10Greenwood Elementary SchoolGrades: K-5Distance: 1.4 mi
- 9/10Wayzata West Middle SchoolGrades: 6-8Distance: 4.4 mi
- 10/10Wayzata High SchoolGrades: 9-12Distance: 1 mi
- $427,5003 bd3 ba1.8k sqft3223 Red Oak Trl, Medina, MN 55340Off Market
- $413,5003 bd3 ba1.9k sqft3225 Red Oak Trl, Hamel, MN 55340Off Market
- $416,4003 bd3 ba1.9k sqft3221 Red Oak Trl, Hamel, MN 55340Off Market
- $395,0003 bd3 ba1.9k sqft3220 Red Oak Trl, Hamel, MN 55340Sold
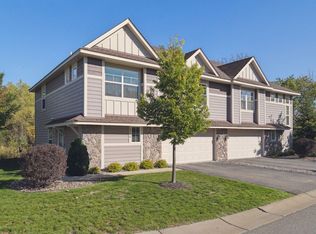
- $433,0003 bd3 ba1.9k sqft3218 Red Oak Trl, Hamel, MN 55340Sold
- $415,1003 bd2 ba1.9k sqft3242 Red Oak Trl, Hamel, MN 55340Off Market
- $391,1003 bd2 ba1.8k sqft3240 Red Oak Trl, Hamel, MN 55340Off Market
- $484,3003 bd3 ba1.7k sqft3240 Red Oak Trl, Medina, MN 55340Off Market
A local agent can set up tours, give advice and negotiate with sellers.
Similar homes
- $384,0003 bd4 ba2.2k sqft16217 50th Ave N, Plymouth, MN 55446For Sale

 MLS ID #7046898, Avantika Sharma, RE/MAX Results. NorthstarMLS as distributed by MLS GRID
 - $360,0003 bd3 ba1.8k sqft7161 Walnut Grove Way N, Maple Grove, MN 55311For Sale
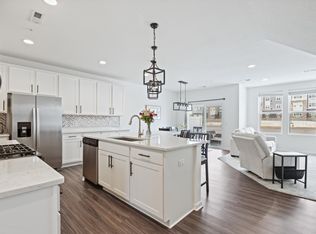 MLS ID #7091395, Connor Cisewski, Coldwell Banker Realty. NorthstarMLS as distributed by MLS GRID
 - $380,0003 bd4 ba2k sqft9669 Olive Ln N, Maple Grove, MN 55311For Sale
 MLS ID #7119013, Madeline Wittman, Pemberton RE. NorthstarMLS as distributed by MLS GRID
 - $417,0003 bd3 ba1.7k sqft8077 Cottonwood Ln N, Maple Grove, MN 55369For Sale
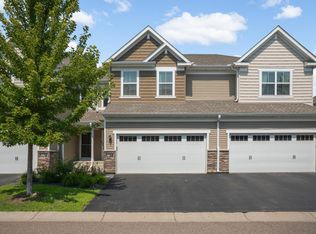 MLS ID #7122554, Benjamin W Johnson, Keller Williams Realty Integrity Lakes. NorthstarMLS as distributed by MLS GRID
 - $449,9003 bd3 ba2.3k sqft19206 72nd Ave N, Hamel, MN 55340For SaleMLS ID #7115024, Jay Ettinger, Edina Realty, Inc.. NorthstarMLS as distributed by MLS GRID
- $360,0003 bd3 ba1.9k sqft10270 Dallas Ln N, Maple Grove, MN 55369For SaleMLS ID #7118465, Kerby & Cristina Real Estate Experts, RE/MAX Results. NorthstarMLS as distributed by MLS GRID
- $400,0003 bd3 ba2k sqft6737 99th Ave N, Brooklyn Park, MN 55445For SaleMLS ID #7124823, Christopher Okey, Keller Williams Premier Realty Lake Minnetonka. NorthstarMLS as distributed by MLS GRID
- $359,9003 bd3 ba2k sqft19938 Hunters Rdg, Corcoran, MN 55374New ConstructionNorthstarMLS as distributed by MLS GRID
- $425,0003 bd4 ba2.2k sqft12067 84th Ave N, Maple Grove, MN 55369For SaleMLS ID #7091264, David B Hitchcock, Pro Flat Fee Realty LLC. NorthstarMLS as distributed by MLS GRID
- $325,0003 bd3 ba1.3k sqft11891 84th Ave N, Maple Grove, MN 55369For SaleMLS ID #7099212, Kelly K Berkley, RE/MAX Results. NorthstarMLS as distributed by MLS GRID
- $389,0004 bd4 ba2k sqft8967 SW Village Loop, Chanhassen, MN 55317For SaleMLS ID #7083265, Butcher Real Estate Team, Edina Realty, Inc.. NorthstarMLS as distributed by MLS GRID
- $410,0003 bd3 ba1.8k sqft762 Stonegate Rd, Chanhassen, MN 55317For SaleMLS ID #7109466, Zach Duckworth, Keller Williams Preferred Rlty. NorthstarMLS as distributed by MLS GRID
- $479,9004 bd4 ba2.3k sqft19989 62nd Pl, Hamel, MN 55340For SaleMLS ID #7118715, Alexis Hammond, Real Broker, LLC. NorthstarMLS as distributed by MLS GRID
- $349,9003 bd3 ba1.9k sqft11259 Preswick Blvd, Eden Prairie, MN 55344For SaleMLS ID #7078758, Peter J Ice, Edina Realty, Inc.. NorthstarMLS as distributed by MLS GRID
- $375,0003 bd3 ba1.9k sqft304 Rum River Way, Anoka, MN 55303For SaleMLS ID #7101113, Matthew Nelson, TheMLSonline.com, Inc.. NorthstarMLS as distributed by MLS GRID
- $410,0003 bd4 ba2.1k sqft644 Village Dr, New Brighton, MN 55112For SaleMLS ID #7119007, Beth Jackson, Real Broker, LLC. NorthstarMLS as distributed by MLS GRID
- $355,0003 bd4 ba2.1k sqft23059 Hazel Ln, Rogers, MN 55374For SaleMLS ID #7120667, Amy B Adam, Jason Mitchell Group. NorthstarMLS as distributed by MLS GRID
- $340,0003 bd2 ba1.4k sqft1809 3rd St NE, Minneapolis, MN 55418For SaleMLS ID #7084148, Nathan Pentz, Keller Williams Classic Rlty NW. NorthstarMLS as distributed by MLS GRID
- $439,5003 bd3 ba2k sqft708 Rockburn Rd, Chanhassen, MN 55317For SaleMLS ID #7074335, Matthew Jones, Edina Realty, Inc.. NorthstarMLS as distributed by MLS GRID
- $375,0003 bd4 ba2.2k sqft220 Monroe St, Anoka, MN 55303For SaleMLS ID #7062071, Stacy Kelly, LPT Realty, LLC. NorthstarMLS as distributed by MLS GRID
