This single-story brick home is completely move-in ready and features zero carpet, with durable wood-look flooring running through the living areas and all bedrooms. The main living room features a large arched front window that lets in tons of natural light, making the space feel open and bright. It flows right into a separate formal dining room, which has a practical pass-through window to the kitchen so you're never cut off from family or guests. The clean, bright kitchen offers plenty of counter space, white cabinetry, light tile flooring, and stainless steel appliances. The primary suite serves as a great private retreat with an updated en suite bathroom equipped with a double vanity, a garden tub, a walk-in closet, and a separate glass shower. The secondary bedrooms share a updated hallway bathroom with granite countertops. A dedicated utility room adds extra convenience with built-in storage cabinets. Out back, the backyard is fully fenced and highly manageable, featuring a concrete patio slab perfect for a grill and outdoor seating without a weekend's worth of yard work.
Sold
Price Unknown
3223 Renaissance Dr, Dallas, TX 75287
3beds
1,368sqft
Single Family Residence
Built in 1991
4,051 Square Feet Lot
$336,300 Zestimate®
$--/sqft
$2,190 Estimated rent
Home value
$336,300
$319,000 - $353,000
$2,190/mo
Zestimate® history
Owner options
List your home for rent
$2,190/mo
Rent Zestimate®
Find your next renter with Zillow Rental Manager. Plus, with online applications, you can quickly screen prospective tenants – for free.
$2,190/mo
Rent Zestimate®
Refinance and save
Refinancing to a lower rate could help reduce your monthly payments and save thousands over the life of the loan.
Explore your selling options
Work with a Zillow partner agent
Leverage their expertise and Zillow's premium Showcase listings to get your home seen by more buyers.
Get startedList with your own agent
Get your home in front of millions of buyers by listing it on Zillow.
Learn how to do itSell it yourself
Take full control of how buyers see your home on Zillow by listing For Sale by Owner (FSBO).
List your homeWhat's special
Zero carpetSingle-story brick homeTons of natural lightSeparate formal dining roomStainless steel appliancesLarge arched front windowDurable wood-look flooring
Zillow last checked:
Listing updated:
Listed by:
Ryan Cave 0503743 469-630-2099,
Keller Williams Realty Allen 972-747-5100,
Sherry Clifton 0656148 214-232-8182,
Keller Williams Realty Allen
Bought with:
Temesgen Habte, 0799561
Competitive Edge Realty LLC
Source: NTREIS,MLS#: 21326949
Facts & features
Interior
Bedrooms & bathrooms
- Bedrooms: 3
- Bathrooms: 2
- Full bathrooms: 2
Primary bedroom
- Features: Dual Sinks, En Suite Bathroom, Garden Tub/Roman Tub, Separate Shower, Walk-In Closet(s)
- Level: First
- Dimensions: 18 x 11
Bedroom
- Level: First
- Dimensions: 10 x 10
Bedroom
- Level: First
- Dimensions: 10 x 10
Primary bathroom
- Features: Built-in Features, Dual Sinks, Double Vanity, En Suite Bathroom, Garden Tub/Roman Tub, Separate Shower
- Level: First
- Dimensions: 8 x 9
Dining room
- Level: First
- Dimensions: 14 x 10
Other
- Features: Built-in Features
- Level: First
- Dimensions: 7 x 5
Kitchen
- Features: Built-in Features, Pantry, Solid Surface Counters
- Level: First
- Dimensions: 13 x 14
Living room
- Level: First
- Dimensions: 18 x 15
Heating
- Central, Electric, Natural Gas
Cooling
- Attic Fan, Central Air, Ceiling Fan(s)
Appliances
- Included: Convection Oven, Dishwasher, Electric Cooktop, Electric Oven, Disposal, Ice Maker, Microwave
- Laundry: Electric Dryer Hookup, Laundry in Utility Room, Stacked
Features
- Built-in Features, Decorative/Designer Lighting Fixtures, Double Vanity, Loft, Pantry, Cable TV
- Flooring: Laminate
- Windows: Bay Window(s)
- Has basement: No
- Number of fireplaces: 1
- Fireplace features: Gas, Gas Log, Gas Starter, Living Room
Interior area
- Total interior livable area: 1,368 sqft
Property
Parking
- Total spaces: 2
- Parking features: Door-Single, Garage Faces Front, Garage, Garage Door Opener, On Street
- Attached garage spaces: 2
Accessibility
- Accessibility features: Accessible Bedroom, Accessible Electrical and Environmental Controls, Accessible Kitchen, Accessible Approach with Ramp, Accessible Doors, Accessible Entrance, Accessible Hallway(s)
Features
- Levels: One
- Stories: 1
- Exterior features: Garden, Lighting, Rain Gutters
- Pool features: None
- Fencing: Wood
Lot
- Size: 4,051 Square Feet
- Features: Interior Lot, Subdivision, Sprinkler System
Details
- Parcel number: R120263
Construction
Type & style
- Home type: SingleFamily
- Architectural style: Traditional,Detached
- Property subtype: Single Family Residence
Materials
- Brick, Block, Frame, Concrete, Wood Siding
- Foundation: Block, Slab
- Roof: Asphalt,Shingle
Condition
- Year built: 1991
Utilities & green energy
- Sewer: Public Sewer
- Water: Public
- Utilities for property: Electricity Connected, Natural Gas Available, Sewer Available, Separate Meters, Water Available, Cable Available
Green energy
- Construction elements: Conserving Methods
Community & HOA
Community
- Security: Security System, Carbon Monoxide Detector(s), Fire Alarm, Smoke Detector(s)
- Subdivision: The Renaissance
HOA
- Has HOA: No
Location
- Region: Dallas
Financial & listing details
- Tax assessed value: $361,045
- Annual tax amount: $6,617
- Date on market: 7/10/2026
- Cumulative days on market: 5 days
- Listing terms: Cash,Conventional,FHA,Texas Vet,VA Loan
Price history
| Date | Event | Price |
|---|---|---|
| 8/3/2026 | Sold | -- |
Source: NTREIS #21326949 Report a problem | ||
| 7/20/2026 | Pending sale | $345,000$252/sqft |
Source: NTREIS #21326949 Report a problem | ||
| 7/17/2026 | Contingent | $345,000$252/sqft |
Source: NTREIS #21326949 Report a problem | ||
| 7/10/2026 | Listed for sale | $345,000$252/sqft |
Source: NTREIS #21326949 Report a problem | ||
| 3/19/2025 | Listing removed | $2,350$2/sqft |
Source: Zillow Rentals Report a problem | ||
| 2/25/2025 | Price change | $2,350-2.1%$2/sqft |
Source: Zillow Rentals Report a problem | ||
| 1/4/2025 | Listed for rent | $2,400+0.2%$2/sqft |
Source: Zillow Rentals Report a problem | ||
| 12/28/2023 | Listing removed | -- |
Source: Zillow Rentals Report a problem | ||
| 11/16/2023 | Listed for rent | $2,395$2/sqft |
Source: Zillow Rentals Report a problem | ||
Public tax history
| Year | Property taxes | Tax assessment |
|---|---|---|
| 2025 | $671 +3.9% | $361,045 +10.2% |
| 2024 | $646 +16.5% | $327,493 +10% |
| 2023 | $555 -4% | $297,721 +10% |
| 2022 | $578 +2.9% | $270,655 +10% |
| 2021 | $562 +14.2% | $246,050 +10% |
| 2020 | $492 -0.8% | $223,682 +0.5% |
| 2019 | $496 +9.9% | $222,524 +11.2% |
| 2018 | $451 -86.7% | $200,083 +10% |
| 2017 | $3,395 | $181,894 +10% |
| 2016 | $3,395 +12.7% | $165,358 +10% |
| 2015 | $3,012 | $150,325 +3.7% |
| 2014 | $3,012 | $144,947 +7.2% |
| 2013 | $3,012 | $135,197 +5.8% |
| 2012 | -- | $127,791 -0.9% |
| 2011 | -- | $128,979 -2% |
| 2010 | -- | $131,669 -2.8% |
| 2009 | -- | $135,418 +2.8% |
| 2007 | $306 -2.8% | $131,770 +3.3% |
| 2006 | $314 +70% | $127,570 |
| 2005 | $185 | $127,570 |
| 2004 | -- | $127,570 -1.7% |
| 2003 | -- | $129,720 +4.9% |
| 2002 | -- | $123,719 +3.4% |
| 2001 | -- | $119,633 |
Find assessor info on the county website
Neighborhood: 75287
Nearby homes
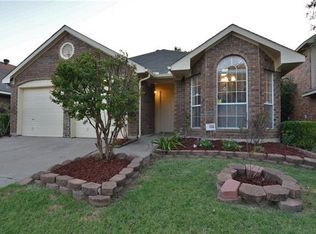
- $335,5003 bd2 ba1.4k sqft3227 Renaissance Dr, Dallas, TX 75287Off Market
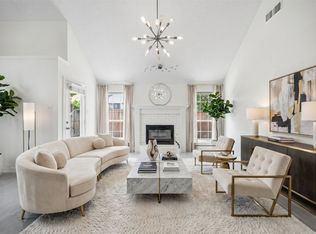
- $--3 bd3 ba1.7k sqft3219 Renaissance Dr, Dallas, TX 75287Sold
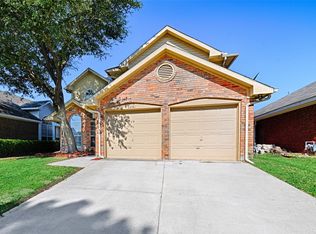
- $--3 bd3 ba1.7k sqft3231 Renaissance Dr, Dallas, TX 75287Sold
- $334,9003 bd2 ba1.4k sqft3215 Renaissance Dr, Dallas, TX 75287Off Market
- $326,4003 bd2 ba1.3k sqft3211 Renaissance Dr, Dallas, TX 75287Off Market
- $--3 bd2 ba1.3k sqft3235 Renaissance Dr, Dallas, TX 75287Sold
- $342,900-- bd2 ba1.5k sqft2902 Renaissance Cir, Dallas, TX 75287Off Market
- $346,0003 bd2 ba1.6k sqft2903 Renaissance Cir, Dallas, TX 75287Off Market
Nearby schools
GreatSchools rating
- 4/10Sheffield Elementary SchoolGrades: K-5Distance: 0.4 mi
- 3/10Long Middle SchoolGrades: 6-8Distance: 0.3 mi
- 4/10Smith High SchoolGrades: 9-12Distance: 1.9 mi
Schools provided by the listing agent
- Elementary: Mckamy
- Middle: Polk
- High: Smith
- District: Carrollton-Farmers Branch ISD
Source: NTREIS. This data may not be complete. We recommend contacting the local school district to confirm school assignments for this home.
Get a cash offer in 3 minutes
Find out how much your home could sell for in as little as 3 minutes with a no-obligation cash offer.
Estimated market value
$336,300
Get a cash offer in 3 minutes
Find out how much your home could sell for in as little as 3 minutes with a no-obligation cash offer.
Estimated market value
$336,300
- Texas
- Denton County
- Dallas
- 75287
- 3223 Renaissance Dr
