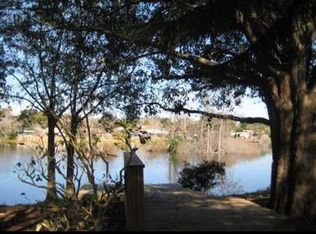
One or more photo(s) has been virtually staged. Experience Modern Living at an exceptional location in Tampa! This thoughtfully maintained 4-bedroom, 2-bathroom home is a testament to quality and care. This beautiful home is located in a peaceful neighborhood with no CDD or HOA fees, this move-in-ready property is packed with desirable features:***Roof replaced within the last five years for added peace of mind.***New energy-efficient AC system for year-round comfort.***Impact-resistant, energy-efficient windows that blend safety and savings.***Recently updated water heater to ensure reliability. As you step inside, you'll be greeted by a spacious open-floor plan concept that enhances the flow between the living, dining, and kitchen areas, creating a warm and inviting atmosphere bathed in natural light streaming through the double glass doors. A large, enclosed back porch further enhances the home's appeal, offering additional living and entertainment space with breathtaking views of the surrounding nature. Unwind in your private backyard retreat, where a tranquil lake view provides the perfect backdrop for relaxation. This home is conveniently located near parks, schools, shopping, and medical centers offering seamless access to both everyday necessities and leisure. Short distance to Tampa International Airport, Downtown Tampa and less than an hour drive to our beautiful central Gulf Coast beaches. Contact us today to schedule your private showing and make this exceptional property yours!
Sold for $400,000
$400,000
3223 SANDSPUR DRIVE, TAMPA, FL 33618
4beds
1,420sqft
Single Family Residence
Built in 1978
5,200 Square Feet Lot
$388,400 Zestimate®
$282/sqft
$2,490 Estimated rent
Home value
$388,400
$361,000 - $419,000
$2,490/mo
Zestimate® history
Owner options
List your home for rent
$2,490/mo
Rent Zestimate®
Find your next renter with Zillow Rental Manager. Plus, with online applications, you can quickly screen prospective tenants – for free.
$2,490/mo
Rent Zestimate®
Refinance and save
$2,781/mo
Est. payment
Refinancing to a lower rate could help reduce your monthly payments and save thousands over the life of the loan.
$2,781/mo
Est. payment
Explore your selling options
Work with a Zillow partner agent
Leverage their expertise and Zillow's premium Showcase listings to get your home seen by more buyers.
Get startedList with your own agent
Get your home in front of millions of buyers by listing it on Zillow.
Learn how to do itSell it yourself
Take full control of how buyers see your home on Zillow by listing For Sale by Owner (FSBO).
List your homeWhat's special
Tranquil lake viewEnclosed back porchPrivate backyard retreatBreathtaking viewsSpacious open-floor planNatural light
Zillow last checked:
Listing updated:
Listed by:
Marlene Cambronero 813-205-6922,
SUNCOAST REALTY SOLUTIONS, LLC 813-280-4510
Bought with:
Robert Farje Perez, 3489016
ALIGN RIGHT REALTY WESTSHORE
Source: Stellar MLS,MLS#: TB8326087 Originating MLS: Suncoast Tampa
Originating MLS: Suncoast Tampa
Facts & features
Interior
Bedrooms & bathrooms
- Bedrooms: 4
- Bathrooms: 2
- Full bathrooms: 2
Rooms
- Room types: Utility Room
Primary bedroom
- Features: Shower No Tub, Dual Closets
- Level: First
- Area: 132 Square Feet
- Dimensions: 11x12
Bedroom 2
- Features: Built-in Closet
- Level: First
- Area: 99 Square Feet
- Dimensions: 9x11
Bedroom 3
- Features: Built-in Closet
- Level: First
- Area: 99 Square Feet
- Dimensions: 9x11
Bedroom 4
- Features: Built-in Closet
- Level: First
- Area: 99 Square Feet
- Dimensions: 9x11
Balcony porch lanai
- Level: First
- Area: 336 Square Feet
- Dimensions: 14x24
Dining room
- Level: First
- Area: 110 Square Feet
- Dimensions: 10x11
Kitchen
- Level: First
- Area: 90 Square Feet
- Dimensions: 9x10
Laundry
- Level: First
- Area: 75 Square Feet
- Dimensions: 5x15
Living room
- Level: First
- Area: 288 Square Feet
- Dimensions: 12x24
Heating
- Central
Cooling
- Central Air
Appliances
- Included: Dishwasher, Disposal, Microwave, Range, Refrigerator
- Laundry: Electric Dryer Hookup, Inside, Laundry Room, Washer Hookup
Features
- Living Room/Dining Room Combo, Open Floorplan
- Flooring: Ceramic Tile
- Doors: Sliding Doors
- Has fireplace: No
Interior area
- Total structure area: 1,728
- Total interior livable area: 1,420 sqft
Property
Parking
- Parking features: Circular Driveway, Driveway
- Has uncovered spaces: Yes
Features
- Levels: One
- Stories: 1
- Patio & porch: Covered, Enclosed, Rear Porch, Screened
- Exterior features: Rain Gutters, Storage
- Fencing: Chain Link,Fenced,Vinyl,Wood
- Has view: Yes
- View description: Water, Pond
- Has water view: Yes
- Water view: Water,Pond
Lot
- Size: 5,200 Square Feet
- Features: Sidewalk
Details
- Additional structures: Shed(s)
- Parcel number: U2727180OD00000300004.0
- Zoning: PD
- Special conditions: None
Construction
Type & style
- Home type: SingleFamily
- Architectural style: Traditional
- Property subtype: Single Family Residence
Materials
- Block
- Foundation: Slab
- Roof: Shingle
Condition
- New construction: No
- Year built: 1978
Utilities & green energy
- Sewer: Public Sewer
- Water: Public
- Utilities for property: Cable Available, Cable Connected, Electricity Available, Public, Sewer Available, Sewer Connected, Street Lights, Water Available, Water Connected
Community & HOA
Community
- Security: Security System, Security System Owned
- Pet fee: $0 monthly
- Subdivision: RANCHESTER UNIT I
HOA
- Has HOA: No
Location
- Region: Tampa
Financial & listing details
- Price per square foot: $282/sqft
- Tax assessed value: $283,270
- Annual tax amount: $2,029
- Date on market: 12/3/2024
- Cumulative days on market: 81 days
- Listing terms: Cash,Conventional,FHA,VA Loan
- Ownership: Fee Simple
- Total actual rent: 0
- Electric utility on property: Yes
- Road surface type: Paved
Price history
| Date | Event | Price |
|---|---|---|
| 1/2/2025 | Sold | $400,000$282/sqft |
Source:  Stellar MLS #TB8326087 Report a problem Stellar MLS #TB8326087 Report a problem | ||
| 12/8/2024 | Pending sale | $400,000$282/sqft |
Source: Stellar MLS #TB8326087 Report a problem | ||
| 12/4/2024 | Listed for sale | $400,000+0.3%$282/sqft |
Source: Stellar MLS #TB8326087 Report a problem | ||
| 11/20/2024 | Listing removed | $398,900-3.9%$281/sqft |
Source: Stellar MLS #TB8303814 Report a problem | ||
| 11/12/2024 | Price change | $415,000-1%$292/sqft |
Source: Stellar MLS #TB8303814 Report a problem | ||
| 11/3/2024 | Price change | $419,000-2.3%$295/sqft |
Source: Stellar MLS #TB8303814 Report a problem | ||
| 10/18/2024 | Price change | $429,000-4.2%$302/sqft |
Source: Stellar MLS #TB8303814 Report a problem | ||
| 9/22/2024 | Price change | $448,000-2.2%$315/sqft |
Source: Stellar MLS #TB8303814 Report a problem | ||
| 9/14/2024 | Listed for sale | $458,000+205.3%$323/sqft |
Source: Stellar MLS #TB8303814 Report a problem | ||
| 6/17/2015 | Sold | $150,000+57.9%$106/sqft |
Source: Public Record Report a problem | ||
| 2/26/2015 | Sold | $95,000-13.6%$67/sqft |
Source: Public Record Report a problem | ||
| 11/19/2014 | Listing removed | $110,000$77/sqft |
Source: Charles Rutenberg Realty Inc. #T2724553 Report a problem | ||
| 11/1/2014 | Price change | $110,000$77/sqft |
Source: Charles Rutenberg Realty Inc #T2724553 Report a problem | ||
| 9/19/2014 | Listed for sale | -- |
Source: Auction.com Report a problem | ||
Public tax history
| Year | Property taxes | Tax assessment |
|---|---|---|
| 2025 | $5,926 +180.4% | $283,270 +124.6% |
| 2024 | $2,113 +4.1% | $126,115 +3% |
| 2023 | $2,029 +7.4% | $122,442 +3% |
| 2022 | $1,890 +2.4% | $118,876 +3% |
| 2021 | $1,847 +4.3% | $115,414 +1.4% |
| 2020 | $1,771 +5.1% | $113,821 +2.3% |
| 2019 | $1,685 | $111,262 +1.9% |
| 2018 | $1,685 +3.1% | $109,187 -6.4% |
| 2017 | $1,634 +1.9% | $116,646 +11.4% |
| 2016 | $1,603 +2.2% | $104,741 +22.5% |
| 2015 | $1,569 +75.4% | $85,475 +43.1% |
| 2014 | $895 | $59,746 +1.5% |
| 2013 | $895 -1.9% | $58,863 +1.7% |
| 2012 | $912 -12.3% | $57,879 -21.7% |
| 2011 | $1,040 +0.6% | $73,929 -0.9% |
| 2010 | $1,034 +1.7% | $74,635 +2.7% |
| 2009 | $1,017 +0.9% | $72,673 +0.1% |
| 2008 | $1,008 -17.5% | $72,600 +3% |
| 2007 | $1,222 -2.3% | $70,485 +2.5% |
| 2006 | $1,251 +1% | $68,766 +3% |
| 2005 | $1,238 | $66,763 +3% |
| 2004 | -- | $64,818 +1.9% |
| 2003 | -- | $63,609 +6.4% |
| 2002 | -- | $59,792 +1.6% |
| 2001 | -- | $58,850 -5.4% |
| 2000 | $1,031 | $62,204 |
Find assessor info on the county website
Neighborhood: 33618
Nearby homes
- $387,3002 bd2 ba1.6k sqft16213 Sagebrush Rd, Tampa, FL 33618Off Market
- $349,2003 bd2 ba1.1k sqft3221 Sandspur Dr, Tampa, FL 33618Off Market
- $365,0003 bd2 ba1.1k sqft16215 Sagebrush Rd, Tampa, FL 33618Off Market
- $263,6002 bd1 ba957 sqft3219 Sandspur Dr, Tampa, FL 33618Off Market
- $317,0002 bd2 ba1k sqft16217 Sagebrush Rd, Tampa, FL 33618Off Market
- $305,9002 bd2 ba1k sqft3217 Sandspur Dr, Tampa, FL 33618Off Market
- $351,5003 bd2 ba1.2k sqft3215 Sandspur Dr, Tampa, FL 33618Off Market
- $327,3003 bd2 ba1k sqft16207 Sagebrush Rd, Tampa, FL 33618Off Market
Nearby schools
GreatSchools rating
- 9/10Maniscalco Elementary SchoolGrades: PK-8Distance: 3.5 mi
- 6/10Gaither High SchoolGrades: 9-12Distance: 0.5 mi
- 3/10Buchanan Middle SchoolGrades: 6-8Distance: 2 mi
Get a cash offer in 3 minutes
Find out how much your home could sell for in as little as 3 minutes with a no-obligation cash offer.
Estimated market value
$388,400
Get a cash offer in 3 minutes
Find out how much your home could sell for in as little as 3 minutes with a no-obligation cash offer.
Estimated market value
$388,400
- Florida
- Hillsborough County
- Tampa
- 33618
- 3223 SANDSPUR DRIVE
Nearby cities
Nearby neighborhoods
Nearby zip codes
Other Tampa Topics
