Set on a quiet cul-de-sac on a private 0.22-acre lot, this beautifully maintained 4-bedroom, 3-bath home spans three levels and has been thoughtfully transformed into something special. The home features maple hardwood floors, a curved staircase and large picture windows that fill the rooms with natural light. The kitchen is built for real life: quartz counters, custom cabinetry, a gas island cooktop, and heated floors. Mountain views and two gas fireplaces bring warmth throughout. Upstairs, four generous bedrooms include a primary with 5-piece ensuite and a room with built-in Murphy bed and office. This floor offers a second 5-piece bathroom and a full laundry room. The lower level sets this home apart: a wine cellar, a spacious rec room, and strong suit potential. Outside, the backyard is exceptional, with a semi-covered deck, hot tub, and sunny patio. Solar panels cover 60%+ of annual energy use. A home for families and those who enjoy entertaining.
For sale
C$1,095,000
3223 Sedgwick Rd, Colwood, BC V9C 3H7
4beds
3baths
2,416sqft
Single Family Residence
Built in 1990
9,583 Square Feet Lot
$-- Zestimate®
C$453/sqft
C$-- HOA
What's special
Quiet cul-de-sacMaple hardwood floorsCurved staircaseQuartz countersCustom cabinetryGas island cooktopHeated floors
- 1 day |
- 12 |
- 0 |
Zillow last checked:
Listing updated:
Listed by:
Jane Johnston Personal Real Estate Corporation,
RE/MAX Camosun,
Sean Provencher,
RE/MAX Camosun
Source: VIVA,MLS®#: 1046528
Facts & features
Interior
Bedrooms & bathrooms
- Bedrooms: 4
- Bathrooms: 3
- Main level bathrooms: 1
Kitchen
- Level: Main
Heating
- Baseboard, Electric, Natural Gas, Solar
Cooling
- None
Appliances
- Included: Dishwasher, Dryer, Oven/Range Gas, Refrigerator, Washer
- Laundry: Inside
Features
- Ceiling Fan(s), Closet Organizer, Dining Room, Eating Area, Storage, Winding Staircase, Wine Storage, Workshop
- Flooring: Tile, Wood
- Windows: Insulated Windows, Screens, Vinyl Frames, Window Coverings
- Basement: Crawl Space,Finished,Walk-Out Access,With Windows
- Number of fireplaces: 2
- Fireplace features: Family Room, Gas, Living Room
Interior area
- Total structure area: 2,761
- Total interior livable area: 2,416 sqft
Video & virtual tour
Property
Parking
- Total spaces: 3
- Parking features: Driveway, RV Access/Parking
- Has uncovered spaces: Yes
Features
- Levels: 3
- Entry location: Main Level
- Patio & porch: Balcony/Deck, Balcony/Patio
- Has spa: Yes
- Spa features: Hot Tub
- Fencing: Full
- Has view: Yes
- View description: Mountain(s)
Lot
- Size: 9,583 Square Feet
- Features: Cul-De-Sac, Private, Rectangular Lot
Details
- Additional structures: Shed(s)
- Parcel number: 000209465
- Zoning description: Residential
Construction
Type & style
- Home type: SingleFamily
- Architectural style: West Coast
- Property subtype: Single Family Residence
Materials
- Insulation: Ceiling, Insulation: Walls, Vinyl Siding
- Foundation: Concrete Perimeter
- Roof: Asphalt Shingle
Condition
- Resale
- New construction: No
- Year built: 1990
Utilities & green energy
- Water: Municipal
Community & HOA
Location
- Region: Colwood
Financial & listing details
- Price per square foot: C$453/sqft
- Tax assessed value: C$997,000
- Annual tax amount: C$4,726
- Date on market: 8/11/2026
- Ownership: Freehold
- Road surface type: Paved
Price history
| Date | Event | Price |
|---|---|---|
| 8/11/2026 | Listed for sale | C$1,095,000C$453/sqft |
Source: VIVA #1046528 Report a problem | ||
Public tax history
Tax history is unavailable.
Climate risks
Neighborhood: V9C
Nearby schools
GreatSchools rating
- 7/10Hamilton Elementary SchoolGrades: PK-6Distance: 21.2 mi
- NASpecial EducationGrades: PK-12Distance: 21.8 mi
- NANorth Olympic Peninsula Skills CenterGrades: 9-12Distance: 21.8 mi
- C$1,199,9006 bd4 ba3.2k sqft3239 Sedgwick Rd, Colwood, BC V9C3H7For Sale

- C$---- bd-- ba-- sqft3239 Jacklin Rd, Colwood, BC V9C3M9Off Market
- C$---- bd-- ba-- sqft3245 Jacklin Rd, Colwood, BC V9C3R3Off Market
- C$719,0004 bd3 ba1.7k sqft3215 B Jacklin Rd #B, Colwood, BC V9C3M9For Sale
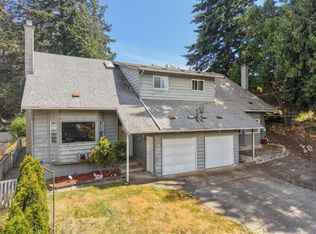
- C$---- bd-- ba-- sqft3240 Jacklin Rd #308, Langford, BC V9C3T6Off Market
- C$630,0002 bd2 ba1.2k sqft3210 Jacklin Rd #402, Langford, BC V9B0J5For Sale
- C$467,8002 bd2 ba890 sqft3240 Jacklin Rd #410, Langford, BC V9C3T6For Sale
- C$---- bd-- ba-- sqft3210 Jacklin Rd #101, Langford, BC V9B0J5Off Market
Similar homes
- C$1,069,0003 bd3 ba2.8k sqft3549 Sun Est, Langford, BC V9C 4J8For Sale
 MLS ID #1045085, Rebecca Zhang Personal Real Estate Corporation, Pemberton Holmes Ltd.. VIVA
 - C$999,9005 bd3 ba2.3k sqft3321 Susan Marie Pl, Colwood, BC V9C 3V3For Sale
 MLS ID #1039468, Tara Hearn Personal Real Estate Corporation, Century 21 Queenswood Realty Ltd.. VIVA
 - C$799,9003 bd2 ba2k sqft2970 Glen Lake Rd, Langford, BC V9B 4B1For Sale
 MLS ID #1046322, Noel Hache, RE/MAX Camosun. VIVA
 - C$949,9903 bd2 ba2.2k sqft948 Latoria Rd, Langford, BC V9C 3A8For Sale
 MLS ID #1042573, Jane Johnston Personal Real Estate Corporation, RE/MAX Camosun. VIVA
 - C$1,339,0004 bd3 ba1.9k sqft1941 Mayfair Dr, Saanich, BC V8P 1R1For SaleMLS ID #1046497, Cheryl Bejcar Personal Real Estate Corporation, Newport Realty Ltd.. VIVA
- C$1,625,0004 bd3 ba2k sqft1055 Trillium Rd, Langford, BC V9B 4G3For SaleMLS ID #1045190, Angus Ross, The Agency. VIVA
- C$1,439,0006 bd3 ba3k sqft946 Klahanie Dr, Langford, BC V9C 3X2For SaleMLS ID #1045163, Dean Boorman, eXp Realty. VIVA
- C$1,199,0005 bd4 ba2.1k sqft335 Damon Dr, View Royal, BC V9B 5G5For SaleMLS ID #1042490, Haden Campbell, Engel & Volkers Vancouver Island. VIVA
- C$1,299,9004 bd3 ba2.5k sqft133 Gibraltar Bay Dr, View Royal, BC V9B 6M2For SaleMLS ID #1044755, Dallas King Personal Real Estate Corporation, RE/MAX Generation. VIVA
- C$1,149,9005 bd2 ba2.1k sqft5308 Rocky Point Rd, Metchosin, BC V9C 4G7For SaleMLS ID #1042797, Steve Nguyen Personal Real Estate Corporation, NAI Commercial (Victoria) Inc.. VIVA
- C$1,339,0005 bd3 ba2.8k sqft181 White Pine Rd, View Royal, BC V9B 5E1For SaleMLS ID #1043826, Candice Kelly, RE/MAX Camosun. VIVA
- C$999,5004 bd3 ba1.9k sqft56 Stoneridge Dr, View Royal, BC V9B 6M4For SaleMLS ID #1044003, Jenelle Yilla, Oakwyn Realty Ltd.. VIVA
- C$1,299,9004 bd3 ba2.3k sqft1005 Kentwood Pl, Saanich, BC V8Y 2R2For SaleMLS ID #1045167, Jilly Yang Personal Real Estate Corporation, DFH Real Estate Ltd.. VIVA
- C$1,199,9005 bd3 ba2.1k sqft920 Jasmine Ave, Saanich, BC V8Z 2P2For SaleMLS ID #1044626, Alli Munro Personal Real Estate Corporation, RE/MAX Camosun. VIVA
- C$1,049,9004 bd2 ba2.3k sqft1288 Roy Rd, Saanich, BC V8Z 2X9For SaleMLS ID #1042803, Justin Cownden Personal Real Estate Corporation, Pemberton Holmes Ltd.. VIVA
- C$1,125,0004 bd3 ba1.8k sqft3941 Larchwood Dr, Saanich, BC V8N 5L5For SaleMLS ID #1042146, Greg Phillips Personal Real Estate Corporation, Engel & Volkers Vancouver Island. VIVA
- C$939,9003 bd2 ba1.8k sqft515 Selwyn Falls Dr, Langford, BC V9B 6P3For SaleMLS ID #1042131, Cheryl Laidlaw Personal Real Estate Corporation, Royal LePage Coast Capital - Westshore. VIVA
- C$1,075,0003 bd2 ba2.4k sqft3771 Winston Cres, Saanich, BC V8X 1S2For SaleMLS ID #1043966, Danielle Moreau Personal Real Estate Corporation, RE/MAX Camosun. VIVA
- C$1,374,9004 bd3 ba3.4k sqft7348 Ridgedown Ct, Central Saanich, BC V8M 2H7For SaleMLS ID #1045186, Stephanie Peat, DFH Real Estate - Sidney. VIVA
- C$1,059,0005 bd3 ba3.4k sqft804 Bucktail Rd, Cowichan Valley, BC V0R 2P1For SaleMLS ID #1044371, Carol Kerr, Royal LePage Coast Capital - Westshore. VIVA
