Skip main navigation
Sold for $600,000
Street View
  • $600,000

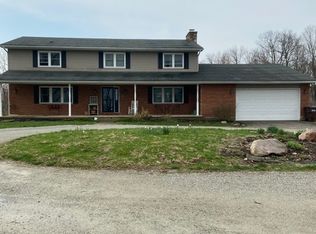
    3223 Straley Rd, Xenia, OH 45385

    3beds
    4,730sqft
    Single Family Residence
    Built in 2007
    3.39 Acres Lot
    $647,700 Zestimate®
    $127/sqft
    $3,343 Estimated rent

    Home value

    $647,700

    $615,000 - $680,000

    $3,343/mo

    Zestimate® history
    Loading
    Loading...

    Owner options

    List your home for rent

    $3,343/mo

    Rent Zestimate®

    Find your next renter with Zillow Rental Manager. Plus, with online applications, you can quickly screen prospective tenants – for free.

    Learn more

    $3,343/mo

    Rent Zestimate®

    Refinance and save

    $3,990/mo

    Est. payment

    Refinancing to a lower rate could help reduce your monthly payments and save thousands over the life of the loan.

    See today's rates

    $3,990/mo

    Est. payment

    Explore your selling options

    Work with a Zillow partner agent

    Leverage their expertise and Zillow's premium Showcase listings to get your home seen by more buyers.

    Get started

    List with your own agent

    Get your home in front of millions of buyers by listing it on Zillow.

    Learn how to do it

    Sell it yourself

    Take full control of how buyers see your home on Zillow by listing For Sale by Owner (FSBO).

    List your home

    What's special

    Versatile loft spaceTwo spacious bedroomsJack and jill bathSolid wood cabinetryOpen viewsPatio with pergolaDouble walk-in closets
    Welcome to 3223 Straley Rd in Cedarville Township, offering 3.74 acres of peaceful country living with the space and functionality buyers are looking for. This property delivers a well-designed home and a standout barn that truly sets it apart. Inside, the main level features a primary suite with an ensuite bath, double walk-in closets, and direct access to the hot tub. The laundry room is conveniently located on the main floor. The kitchen offers granite countertops, solid wood cabinetry, and a large pantry with ample storage. Upstairs, you will find two spacious bedrooms connected by a Jack and Jill bath, along with a versatile loft space. A tucked-away office provides a private work area when needed. The 60x30 barn is designed for real use. It features a full concrete floor, 220v electric, and three access points for easy entry and exit. The oversized doors make it simple to accommodate trucks, trailers, boats, RVs, or off-road vehicles without tight maneuvering. Whether you need space for equipment, hobbies, or storage, this barn offers flexibility that is hard to find. Outdoor features include open views, a patio with pergola, and plenty of room to enjoy the setting. This property offers the combination of a functional home, usable land, and a well-equipped barn ready to meet a variety of needs.

    Zillow last checked:

    Listing updated:

    Listed by:

    Erin Riffle (937)376-3390,

    Howard Hanna Real Estate Serv

    Bought with:

    Jon Pemberton, 2006002073

    Keller Williams Community Part

    Source: DABR MLS,MLS#: 956561MLS LogoOriginating MLS: Dayton Area Board of REALTORS

    Facts & features

    Interior

    Bedrooms & bathrooms
    • Bedrooms: 3
    • Bathrooms: 3
    • Full bathrooms: 3
    • Main level bathrooms: 2
    Primary bedroom
    • Level: Main
    • Dimensions: 13 x 16
    Bedroom
    • Level: Second
    • Dimensions: 16 x 14
    Bedroom
    • Level: Second
    • Dimensions: 12 x 13
    Breakfast room nook
    • Level: Main
    • Dimensions: 13 x 13
    Dining room
    • Level: Main
    • Dimensions: 11 x 14
    Entry foyer
    • Level: Main
    • Dimensions: 6 x 9
    Great room
    • Level: Main
    • Dimensions: 18 x 18
    Kitchen
    • Level: Main
    • Dimensions: 16 x 21
    Laundry
    • Level: Main
    • Dimensions: 4 x 9
    Loft
    • Level: Second
    • Dimensions: 16 x 14
    Office
    • Level: Main
    • Dimensions: 13 x 11
    Recreation
    • Level: Basement
    • Dimensions: 47 x 42
    Utility room
    • Level: Basement
    • Dimensions: 15 x 27
    Heating
    • Baseboard, Forced Air
    Cooling
    • Central Air
    Appliances
    • Included: Dryer, Dishwasher, Disposal, Microwave, Range, Refrigerator, Washer, Electric Water Heater
    Features
    • Ceiling Fan(s), Granite Counters, Kitchen/Family Room Combo, Pantry, Vaulted Ceiling(s), Walk-In Closet(s)
    • Basement: Full,Finished
    • Has fireplace: Yes
    • Fireplace features: Gas
    Interior area
    • Total structure area: 4,730
    • Total interior livable area: 4,730 sqft

    Property

    Parking
    • Total spaces: 2
    • Parking features: Attached, Garage, Two Car Garage
    • Attached garage spaces: 2
    Features
    • Levels: Two
    • Stories: 2
    • Patio & porch: Patio
    • Exterior features: Patio
    Lot
    • Size: 3.39 Acres
    • Dimensions: 324 x 489
    Details
    • Parcel number: D08000100070005000
    • Zoning: Residential
    • Zoning description: Residential

    Construction

    Type & style
    • Home type: SingleFamily
    • Property subtype: Single Family Residence
    Materials
    • Frame, Vinyl Siding
    Condition
    • Year built: 2007

    Utilities & green energy

    • Sewer: Septic Tank
    • Water: Well
    • Utilities for property: Septic Available, Water Available

    Community & HOA

    HOA
    • Has HOA: No
    Location
    • Region: Xenia

    Financial & listing details

    • Price per square foot: $127/sqft
    • Tax assessed value: $423,870
    • Annual tax amount: $6,015
    • Date on market: 4/15/2026
    • Listing terms: Conventional,FHA,VA Loan

    Price history

    DateEventPrice
    8/7/2026Sold$600,000-11.1%$127/sqft
    Source: DABR MLS #956561 Report a problem
    7/11/2026Pending sale$675,000$143/sqft
    Source: DABR MLS #956561 Report a problem
    6/8/2026Price change$675,000-3.4%$143/sqft
    Source: DABR MLS #956561 Report a problem
    6/6/2026Listed for sale$699,000$148/sqft
    Source: DABR MLS #956561 Report a problem
    5/29/2026Pending sale$699,000$148/sqft
    Source: DABR MLS #956561 Report a problem
    4/16/2026Listed for sale$699,000$148/sqft
    Source: DABR MLS #956561 Report a problem

    Public tax history

    YearProperty taxesTax assessment
    2025$6,015 -1.2%$148,360
    2024$6,089 -0.8%$148,360
    2023$6,137 +11.6%$148,360 +31.1%
    2022$5,501 -1.1%$113,170
    2021$5,563 +7.9%$113,170
    2020$5,153 -0.5%$113,170 +10.2%
    2019$5,177 +97.9%$102,710
    2018$2,616 -47.5%$102,710
    2017$4,979 0%$102,710 +2.4%
    2016$4,979 +0.2%$100,350
    2015$4,971 $100,350
    2014$4,971 -7.7%$100,350 -5.3%
    2013$5,384 +4.9%$105,970
    2012$5,134 +101.2%$105,970
    2011$2,552 -52.2%$105,970 -2.9%
    2010$5,337 -1.1%$109,140
    2009$5,397 +20.8%$109,140
    2008$4,468 $109,140
    Find assessor info on the county website

    Neighborhood: 45385

    Nearby schools

    GreatSchools rating
    Schools provided by the listing agent
    • District: Cedar Cliff

    Source: DABR MLS. This data may not be complete. We recommend contacting the local school district to confirm school assignments for this home.

    Get a cash offer in 3 minutes
    Find out how much your home could sell for in as little as 3 minutes with a no-obligation cash offer.
    Estimated market value
    $647,700
    Get a cash offer in 3 minutes
    Find out how much your home could sell for in as little as 3 minutes with a no-obligation cash offer.
    Estimated market value
    $647,700