Welcome home to this beautiful 4-bedroom, 2-bath home in Valrico, offering space, comfort, and a wonderful community lifestyle with NO CDD fees and a low HOA. A screened entryway welcomes you inside, where vaulted ceilings create an open and airy feel throughout the main living areas. The spacious living room offers plenty of room to relax or entertain, while the eat-in kitchen features a gas stove, stainless steel appliances, and space for casual dining, making it the perfect gathering spot for everyday living. The split-bedroom floor plan provides privacy and functionality. The large primary suite offers a peaceful retreat with a walk-in closet, dual sinks, garden tub with shower, giving you a comfortable place to unwind at the end of the day. Three additional bedrooms provide flexibility for guests, family, or a home office. Practical updates include a roof replaced in 2021, new gutters, and durable vinyl fencing surrounding the backyard. Step outside and enjoy the extended screened lanai, offering a wonderful space to relax, dine outdoors, or entertain friends while enjoying the Florida weather. The fenced yard provides plenty of room for pets, play, or gardening. Residents of this welcoming community enjoy fantastic amenities including a community pool, dog park, playground, and basketball and sand volleyball courts, creating opportunities for recreation and connection with neighbors. Living in Valrico means enjoying the perfect balance of suburban comfort and everyday convenience. The area is loved for its established neighborhoods, parks, and easy access to shopping, dining, and entertainment. You’re just a short drive from Brandon’s retail and restaurant scene, local golf courses, and outdoor recreation, while major roadways make commuting to Tampa, MacDill Air Force Base, and the Gulf Coast beaches simple and convenient. Come see this one today and discover everything this Valrico home has to offer.
Sold for $320,000
$320,000
3223 SUMMER CRUISE DRIVE, VALRICO, FL 33594
4beds
1,511sqft
Single Family Residence
Built in 2002
5,917 Square Feet Lot
$316,400 Zestimate®
$212/sqft
$2,101 Estimated rent
Home value
$316,400
$294,000 - $342,000
$2,101/mo
Zestimate® history
Owner options
List your home for rent
$2,101/mo
Rent Zestimate®
Find your next renter with Zillow Rental Manager. Plus, with online applications, you can quickly screen prospective tenants – for free.
$2,101/mo
Rent Zestimate®
Refinance and save
$2,273/mo
Est. payment
Refinancing to a lower rate could help reduce your monthly payments and save thousands over the life of the loan.
$2,273/mo
Est. payment
Explore your selling options
Work with a Zillow partner agent
Leverage their expertise and Zillow's premium Showcase listings to get your home seen by more buyers.
Get startedList with your own agent
Get your home in front of millions of buyers by listing it on Zillow.
Learn how to do itSell it yourself
Take full control of how buyers see your home on Zillow by listing For Sale by Owner (FSBO).
List your homeWhat's special
Zillow last checked:
Listing updated:
Listed by:
Tony Baroni 866-863-9005,
KELLER WILLIAMS SUBURBAN TAMPA 813-684-9500
Bought with:
Shawna Schoenbeck PLLC, 3487748
DREAM REALTY GROUP
Source: Stellar MLS,MLS#: TB8484682 Originating MLS: Suncoast Tampa
Originating MLS: Suncoast Tampa
Facts & features
Interior
Bedrooms & bathrooms
- Bedrooms: 4
- Bathrooms: 2
- Full bathrooms: 2
Rooms
- Room types: Utility Room
Primary bedroom
- Features: Walk-In Closet(s)
- Level: First
- Area: 198 Square Feet
- Dimensions: 11x18
Bedroom 2
- Features: Built-in Closet
- Level: First
- Area: 110 Square Feet
- Dimensions: 11x10
Bedroom 3
- Features: Built-in Closet
- Level: First
- Area: 110 Square Feet
- Dimensions: 11x10
Bedroom 4
- Features: No Closet
- Level: First
- Area: 110 Square Feet
- Dimensions: 11x10
Dining room
- Level: First
- Area: 110 Square Feet
- Dimensions: 10x11
Kitchen
- Level: First
- Area: 165 Square Feet
- Dimensions: 11x15
Living room
- Level: First
- Area: 280 Square Feet
- Dimensions: 14x20
Heating
- Central, Natural Gas
Cooling
- Central Air
Appliances
- Included: Dishwasher, Microwave, Range, Refrigerator
- Laundry: Inside, Laundry Room
Features
- Ceiling Fan(s), Eating Space In Kitchen, High Ceilings, Primary Bedroom Main Floor, Walk-In Closet(s)
- Flooring: Carpet, Ceramic Tile
- Doors: Sliding Doors
- Has fireplace: No
Interior area
- Total structure area: 2,291
- Total interior livable area: 1,511 sqft
Property
Parking
- Total spaces: 2
- Parking features: Garage - Attached
- Attached garage spaces: 2
Features
- Levels: One
- Stories: 1
- Patio & porch: Front Porch, Rear Porch, Screened
- Exterior features: Sidewalk
- Fencing: Fenced
Lot
- Size: 5,917 Square Feet
- Dimensions: 59.17 x 100
- Residential vegetation: Mature Landscaping
Details
- Parcel number: U2029215PUC0000000064.0
- Zoning: PD
- Special conditions: None
Construction
Type & style
- Home type: SingleFamily
- Property subtype: Single Family Residence
Materials
- Stucco
- Foundation: Slab
- Roof: Shingle
Condition
- New construction: No
- Year built: 2002
Utilities & green energy
- Sewer: Public Sewer
- Water: Public
- Utilities for property: Electricity Connected, Public
Community & HOA
Community
- Features: Deed Restrictions, Park, Playground, Pool, Tennis Court(s)
- Pet fee: $0 monthly
- Subdivision: SOMERSET TR D
HOA
- Has HOA: Yes
- HOA fee: $53 monthly
- HOA name: Somerset HOA - Blue Ribbon Property Management
- HOA phone: 813-684-9374
Location
- Region: Valrico
Financial & listing details
- Price per square foot: $212/sqft
- Tax assessed value: $280,072
- Annual tax amount: $4,457
- Date on market: 3/10/2026
- Cumulative days on market: 35 days
- Listing terms: Cash,Conventional,FHA,VA Loan
- Ownership: Fee Simple
- Total actual rent: 0
- Electric utility on property: Yes
- Road surface type: Asphalt
Price history
| Date | Event | Price |
|---|---|---|
| 5/6/2026 | Sold | $320,000-1.5%$212/sqft |
Source:  Stellar MLS #TB8484682 Report a problem Stellar MLS #TB8484682 Report a problem | ||
| 4/15/2026 | Pending sale | $325,000$215/sqft |
Source: Stellar MLS #TB8484682 Report a problem | ||
| 3/10/2026 | Listed for sale | $325,000+25%$215/sqft |
Source: Stellar MLS #TB8484682 Report a problem | ||
| 7/12/2024 | Listing removed | $259,900-6.5%$172/sqft |
Source: Stellar MLS #T3304076 Report a problem | ||
| 6/22/2021 | Sold | $278,000+7%$184/sqft |
Source: Stellar MLS #T3304076 Report a problem | ||
| 5/6/2021 | Pending sale | $259,900$172/sqft |
Source: Stellar MLS #T3304076 Report a problem | ||
| 4/30/2021 | Listed for sale | $259,900+95.4%$172/sqft |
Source: Stellar MLS #T3304076 Report a problem | ||
| 9/18/2009 | Sold | $133,000-1.4%$88/sqft |
Source: Stellar MLS #T2331555 Report a problem | ||
| 7/28/2009 | Price change | $134,900-15.6%$89/sqft |
Source: Visual Tour #T2331555 Report a problem | ||
| 7/19/2009 | Price change | $159,900-3.1%$106/sqft |
Source: Visual Tour #T2331555 Report a problem | ||
| 9/16/2008 | Listed for sale | $165,000+35.7%$109/sqft |
Source: Visual Tour #T2331555 Report a problem | ||
| 2/13/2002 | Sold | $121,600$80/sqft |
Source: Public Record Report a problem | ||
Public tax history
| Year | Property taxes | Tax assessment |
|---|---|---|
| 2025 | $4,457 +8.1% | $247,117 +2.9% |
| 2024 | $4,124 +2.4% | $240,153 +3% |
| 2023 | $4,027 +5.2% | $233,158 +3% |
| 2022 | $3,828 +137.3% | $226,367 +170.2% |
| 2021 | $1,613 +5% | $83,769 +1.4% |
| 2020 | $1,536 +5.4% | $82,612 +2.3% |
| 2019 | $1,457 | $80,755 +1.9% |
| 2018 | $1,457 +3.6% | $79,249 -39% |
| 2017 | $1,406 +1.9% | $129,977 +71% |
| 2016 | $1,381 +3.3% | $76,023 +0.7% |
| 2015 | $1,336 +1.1% | $75,495 +0.8% |
| 2014 | $1,321 | $74,896 +1.5% |
| 2013 | $1,321 -1.4% | $73,789 +1.7% |
| 2012 | $1,340 -13.9% | $72,556 -14.3% |
| 2011 | $1,557 -11% | $84,666 -10.8% |
| 2010 | $1,749 -12.9% | $94,872 -11.9% |
| 2009 | $2,007 -17.7% | $107,713 -16.7% |
| 2008 | $2,440 -7.4% | $129,322 +3% |
| 2007 | $2,635 -3.9% | $125,555 +2.5% |
| 2006 | $2,742 +0.3% | $122,493 +3% |
| 2005 | $2,734 | $118,925 +3% |
| 2004 | -- | $115,461 -3.1% |
| 2003 | -- | $119,101 +264.6% |
| 2002 | -- | $32,662 +1092.9% |
| 2001 | -- | $2,738 |
Find assessor info on the county website
Neighborhood: 33594
Nearby homes
- $306,6004 bd2 ba1.4k sqft3225 Summer Cruise Dr, Valrico, FL 33594Off Market
- $309,9004 bd2 ba1.5k sqft3144 Summer House Dr, Valrico, FL 33594Sold
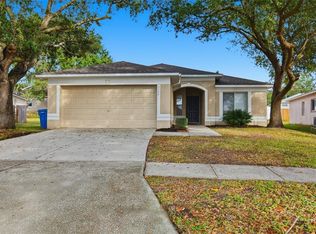
- $306,1003 bd2 ba1.2k sqft3227 Summer Cruise Dr, Valrico, FL 33594Off Market
- $321,0004 bd2 ba1.4k sqft3142 Summer House Dr, Valrico, FL 33594Off Market
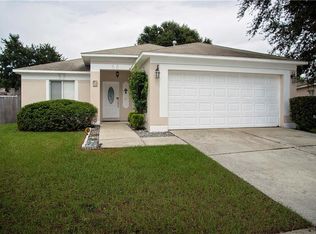
- $306,3003 bd2 ba1.4k sqft3146 Summer House Dr, Valrico, FL 33594Off Market
- $350,0004 bd3 ba1.9k sqft3202 Shamrock Park Pl, Valrico, FL 33594Off Market
- $338,0003 bd2 ba1.6k sqft3217 Summer Cruise Dr, Valrico, FL 33594Off Market
- $322,6004 bd2 ba1.5k sqft3229 Summer Cruise Dr, Valrico, FL 33594Off Market
Nearby schools
GreatSchools rating
- 4/10Nelson Elementary SchoolGrades: PK-5Distance: 3.1 mi
- 6/10Mulrennan Middle SchoolGrades: 6-8Distance: 2.7 mi
- 4/10Durant High SchoolGrades: 9-12Distance: 5.3 mi
Schools provided by the listing agent
- Elementary: Nelson-HB
- Middle: Mulrennan-HB
- High: Durant-HB
Source: Stellar MLS. This data may not be complete. We recommend contacting the local school district to confirm school assignments for this home.
Get a cash offer in 3 minutes
Find out how much your home could sell for in as little as 3 minutes with a no-obligation cash offer.
Estimated market value
$316,400
Get a cash offer in 3 minutes
Find out how much your home could sell for in as little as 3 minutes with a no-obligation cash offer.
Estimated market value
$316,400
- Florida
- Hillsborough County
- Valrico
- 33594
- 3223 SUMMER CRUISE DRIVE
Nearby cities
Nearby zip codes
Other Valrico Topics
