BOND PAID – Stunning Iris Model in The Village of Charlotte This beautifully maintained 3-bedroom, 2-bath Iris Model in a great location close to Brownwood Square. Desirable block and concrete contruction, with a paver driveway and walkways, professional landscaping, low-voltage lighting that enhance the curb appeal of this stunning home. A state of the art secuirty system with heat and smoke detectors, window break detectors will give you peace of mind. Step inside to discover elegant finishes throughout, including all 18 inch-tile flooring, 7-inch crown molding, 5-inch baseboards, designer lighting, solar tubes, and plantation shutters throughout. The spacious kitchen showcases quartz countertops, refaced cabinets for a modern look, with custom pullouts for your convienence. Pendant lighting over a generous workspace, newer stainless steel appliances, and liquid lights under and over the cabinetry create a true chef’s delight. The enclosed lanai, accessible through French doors, offers year-round comfort with a split A/C unit and roll-down shades. Outside, the paver patio is surrounded by an English garden that blends beauty and privacy—perfect for quiet relaxation. Retreat to the luxurious primary suite featuring a roman shower with bench, jetted soaking tub, and dual vanities. Additional highlights include an epoxy-coated 2-car garage plus golf cart garage with new openers, a water system and pull down attic stairs, tech shield in the attic and an insulated garage door. With the bond paid and countless upgrades already in place, this home is truly move-in ready and located in the sought-after Village of Charlotte, close to golf, recreation, shopping, and dining. Furniture package available Don’t miss this opportunity to own a designer-inspired home in the heart of The Villages!
Sold for $512,000
$512,000
3223 SYLEWOOD AVENUE, THE VILLAGES, FL 32163
3beds
1,965sqft
Single Family Residence
Built in 2012
5,460 Square Feet Lot
$493,400 Zestimate®
$261/sqft
$2,480 Estimated rent
Home value
$493,400
$464,000 - $523,000
$2,480/mo
Zestimate® history
Owner options
List your home for rent
$2,480/mo
Rent Zestimate®
Find your next renter with Zillow Rental Manager. Plus, with online applications, you can quickly screen prospective tenants – for free.
$2,480/mo
Rent Zestimate®
Refinance and save
$3,247/mo
Est. payment
Refinancing to a lower rate could help reduce your monthly payments and save thousands over the life of the loan.
$3,247/mo
Est. payment
Explore your selling options
Work with a Zillow partner agent
Leverage their expertise and Zillow's premium Showcase listings to get your home seen by more buyers.
Get startedList with your own agent
Get your home in front of millions of buyers by listing it on Zillow.
Learn how to do itSell it yourself
Take full control of how buyers see your home on Zillow by listing For Sale by Owner (FSBO).
List your homeWhat's special
Enclosed lanaiQuartz countertopsPaver patioExceptional curb appealEnglish gardenJetted soaking tubGolf cart garage
Zillow last checked:
Listing updated:
Listed by:
Andrea Bonivich 281-513-1250,
WORTH CLARK REALTY 352-988-7777
Bought with:
Andrea Bonivich, 3287062
WORTH CLARK REALTY
Source: Stellar MLS,MLS#: G5102881 Originating MLS: Orlando Regional
Originating MLS: Orlando Regional
Facts & features
Interior
Bedrooms & bathrooms
- Bedrooms: 3
- Bathrooms: 2
- Full bathrooms: 2
Rooms
- Room types: Attic, Great Room
Primary bedroom
- Features: Bath With Whirlpool, Built-In Shower Bench, Ceiling Fan(s), En Suite Bathroom, Rain Shower Head, Tub with Separate Shower Stall, Water Closet/Priv Toilet, Dual Closets
- Level: First
Bathroom 1
- Features: Ceiling Fan(s)
- Level: First
Bathroom 2
- Features: Ceiling Fan(s), Dual Closets
- Level: First
Dinette
- Level: First
Great room
- Features: Ceiling Fan(s)
- Level: First
Kitchen
- Features: Breakfast Bar, Built-In Shelving, Granite Counters, Kitchen Island, Pantry
- Level: First
Heating
- Central, Electric, Exhaust Fan, Zoned
Cooling
- Central Air, Ductless
Appliances
- Included: Dishwasher, Disposal, Electric Water Heater, Microwave, Range, Refrigerator, Water Filtration System, Water Softener
- Laundry: Electric Dryer Hookup, Inside, Laundry Room, Washer Hookup
Features
- Ceiling Fan(s), Eating Space In Kitchen, High Ceilings, Open Floorplan, Primary Bedroom Main Floor, Solid Surface Counters, Split Bedroom, Thermostat, Tray Ceiling(s), Walk-In Closet(s)
- Flooring: Ceramic Tile, Tile
- Doors: French Doors
- Windows: Window Treatments
- Has fireplace: No
Interior area
- Total structure area: 2,749
- Total interior livable area: 1,965 sqft
Property
Parking
- Total spaces: 3
- Parking features: Garage - Attached
- Attached garage spaces: 3
Features
- Levels: One
- Stories: 1
- Patio & porch: Covered, Enclosed, Patio
- Exterior features: Irrigation System, Lighting, Rain Gutters, Sidewalk
Lot
- Size: 5,460 Square Feet
- Features: In County, Landscaped, Level, Near Golf Course, Sidewalk
- Residential vegetation: Mature Landscaping, Trees/Landscaped
Details
- Parcel number: G12A113
- Zoning: RES
- Special conditions: None
Construction
Type & style
- Home type: SingleFamily
- Architectural style: Contemporary
- Property subtype: Single Family Residence
Materials
- Block, Stucco
- Foundation: Slab
- Roof: Shingle
Condition
- New construction: No
- Year built: 2012
Utilities & green energy
- Sewer: Public Sewer
- Water: None
- Utilities for property: Cable Connected, Electricity Connected, Fire Hydrant, Public, Sprinkler Meter, Street Lights, Water Connected
Community & HOA
Community
- Features: Clubhouse, Community Mailbox, Deed Restrictions, Dog Park, Fitness Center
- Security: Fire Alarm, Security System, Smoke Detector(s)
- Pet fee: $0 monthly
- Senior community: Yes
- Subdivision: VILLAGES OF SUMTER
HOA
- Has HOA: No
Location
- Region: The Villages
Financial & listing details
- Price per square foot: $261/sqft
- Tax assessed value: $409,610
- Annual tax amount: $3,123
- Date on market: 10/3/2025
- Cumulative days on market: 32 days
- Listing terms: Cash,Conventional,FHA,VA Loan
- Ownership: Fee Simple
- Total actual rent: 0
- Electric utility on property: Yes
- Road surface type: Paved, Asphalt
Price history
| Date | Event | Price |
|---|---|---|
| 11/19/2025 | Sold | $512,000-2.5%$261/sqft |
Source:  Stellar MLS #G5102881 Report a problem Stellar MLS #G5102881 Report a problem | ||
| 11/5/2025 | Pending sale | $525,000$267/sqft |
Source: Stellar MLS #G5102881 Report a problem | ||
| 10/29/2025 | Price change | $525,000-0.9%$267/sqft |
Source: Stellar MLS #G5102881 Report a problem | ||
| 10/3/2025 | Listed for sale | $530,000+49.7%$270/sqft |
Source: Stellar MLS #G5102881 Report a problem | ||
| 3/9/2018 | Sold | $354,000-1.6%$180/sqft |
Source: Public Record Report a problem | ||
| 2/5/2018 | Pending sale | $359,900$183/sqft |
Source: REMAX/PREMIER REALTY - LADY LAKE #530206 Report a problem | ||
| 1/19/2018 | Listed for sale | $359,900+43.3%$183/sqft |
Source: RE/MAX PREMIER REALTY, INC #G4851816 Report a problem | ||
| 5/24/2012 | Sold | $251,100$128/sqft |
Source: Public Record Report a problem | ||
Public tax history
| Year | Property taxes | Tax assessment |
|---|---|---|
| 2025 | $3,141 +0.6% | $273,720 +2.9% |
| 2024 | $3,124 +8% | $266,010 +3% |
| 2023 | $2,893 +2.1% | $258,270 +3% |
| 2022 | $2,833 -7.1% | $250,750 +3% |
| 2021 | $3,050 -6.2% | $243,450 +1.4% |
| 2020 | $3,252 | $240,090 +2.3% |
| 2019 | $3,252 -0.2% | $234,700 -2.2% |
| 2018 | $3,260 +5.6% | $239,970 +2.1% |
| 2017 | $3,088 -0.9% | $235,040 +2.1% |
| 2016 | $3,117 +2% | $230,210 +0.7% |
| 2015 | $3,055 -0.7% | $228,610 +0.8% |
| 2014 | $3,077 -1.6% | $226,800 +1.5% |
| 2013 | $3,126 | $223,450 +1468.1% |
| 2012 | -- | $14,250 |
Find assessor info on the county website
Neighborhood: 32163
Nearby homes
- $429,600-- bd-- ba1.9k sqft3229 Sylewood Ave, The Villages, FL 32163Off Market
- $467,300-- bd-- ba1.8k sqft3217 Sylewood Ave, The Villages, FL 32163Off Market
- $404,6003 bd2 ba1.9k sqft3197 Mayflower Loop, The Villages, FL 32163Off Market
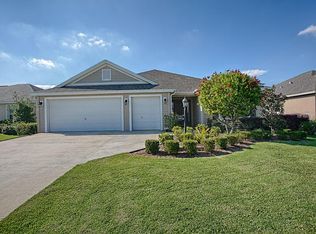
- $483,700-- bd-- ba1.8k sqft3201 Mayflower Loop, The Villages, FL 32163Off Market
- $382,300-- bd-- ba1.5k sqft3191 Mayflower Loop, The Villages, FL 32163Off Market
- $452,400-- bd-- ba1.9k sqft3235 Sylewood Ave, The Villages, FL 32163Off Market
- $403,900-- bd-- ba1.9k sqft3224 Sylewood Ave, The Villages, FL 32163Off Market
- $445,700-- bd-- ba1.9k sqft3187 Mayflower Loop, The Villages, FL 32163Off Market
Nearby schools
GreatSchools rating
- 8/10Wildwood Elementary SchoolGrades: PK-5Distance: 4.2 mi
- 3/10Wildwood Middle/ High SchoolGrades: 6-12Distance: 3.8 mi
Get a cash offer in 3 minutes
Find out how much your home could sell for in as little as 3 minutes with a no-obligation cash offer.
Estimated market value
$493,400
Get a cash offer in 3 minutes
Find out how much your home could sell for in as little as 3 minutes with a no-obligation cash offer.
Estimated market value
$493,400
- Florida
- Sumter County
- The Villages
- 32163
- 3223 SYLEWOOD AVENUE
Nearby cities
Nearby zip codes
Other The Villages Topics
