Charming Country Retreat with Modern Upgrades - Prime Location! Nestled in a peaceful country setting yet just minutes from all that Maryville and Farragut have to offer, this beautifully updated 3-bedroom, 2-bathroom split-level ranch is the perfect blend of convenience and tranquility. Step inside to vaulted ceilings and a bright, open living space featuring brand-new flooring, doors, and trim throughout. Both bathrooms have been tastefully updated, and all-new light fixtures add a fresh, modern touch to every room. Enjoy the outdoors year-round with the screened-in back porch, perfect for relaxing with your morning coffee or entertaining guests. The fully fenced, flat backyard is ideal for entertaining, pets, or gardening. Additional upgrades include a brand-new whole-house water softener and a Kinetico reverse osmosis drinking system at the kitchen sink for pure, high-quality water. Don't miss out on this move-in-ready gem—schedule your showing today!
Closed
Street View
$378,500
3223 Trevor Dr, Louisville, TN 37777
3beds
1,400sqft
Single Family Residence, Residential
Built in 1998
0.45 Acres Lot
$380,900 Zestimate®
$270/sqft
$1,907 Estimated rent
Home value
$380,900
$347,000 - $419,000
$1,907/mo
Zestimate® history
Owner options
List your home for rent
$1,907/mo
Rent Zestimate®
Find your next renter with Zillow Rental Manager. Plus, with online applications, you can quickly screen prospective tenants – for free.
$1,907/mo
Rent Zestimate®
Refinance and save
$2,201/mo
Est. payment
Refinancing to a lower rate could help reduce your monthly payments and save thousands over the life of the loan.
$2,201/mo
Est. payment
Explore your selling options
Work with a Zillow partner agent
Leverage their expertise and Zillow's premium Showcase listings to get your home seen by more buyers.
Get startedList with your own agent
Get your home in front of millions of buyers by listing it on Zillow.
Learn how to do itSell it yourself
Take full control of how buyers see your home on Zillow by listing For Sale by Owner (FSBO).
List your homeWhat's special
Zillow last checked:
Listing updated:
Listed by:
Jason Earl 865-307-0372,
Realty Executives Associates,
Sherry Jones Paul,
Realty Executives Associates
Bought with:
Leslie Woodall, 269076
Blevins Grp, Realty Executives
Source: RealTracs MLS as distributed by MLS GRID,MLS#: 2873768
Facts & features
Interior
Bedrooms & bathrooms
- Bedrooms: 3
- Bathrooms: 2
- Full bathrooms: 2
- Main level bedrooms: 3
Bedroom 1
- Features: Walk-In Closet(s)
- Level: Walk-In Closet(s)
Kitchen
- Features: Pantry
- Level: Pantry
Heating
- Central, Electric
Cooling
- Central Air, Ceiling Fan(s)
Appliances
- Included: Dishwasher, Disposal, Refrigerator, Oven
- Laundry: Washer Hookup, Electric Dryer Hookup
Features
- Walk-In Closet(s), Pantry, Ceiling Fan(s)
- Flooring: Carpet, Laminate
- Basement: Crawl Space
- Number of fireplaces: 1
Interior area
- Total structure area: 1,400
- Total interior livable area: 1,400 sqft
- Finished area above ground: 1,400
Property
Parking
- Total spaces: 2
- Parking features: Garage Door Opener, Attached
- Attached garage spaces: 2
Features
- Levels: One
- Stories: 1
- Patio & porch: Porch, Covered
- Fencing: Chain Link
Lot
- Size: 0.45 Acres
- Features: Level
Details
- Parcel number: 024F A 00500 000
- Special conditions: Standard
Construction
Type & style
- Home type: SingleFamily
- Architectural style: Traditional
- Property subtype: Single Family Residence, Residential
Materials
- Frame, Vinyl Siding
Condition
- New construction: No
- Year built: 1998
Utilities & green energy
- Sewer: Septic Tank
- Water: Public
- Utilities for property: Water Available
Green energy
- Energy efficient items: Windows
Community & HOA
Community
- Security: Smoke Detector(s)
- Subdivision: Trevor Est
Location
- Region: Louisville
Financial & listing details
- Price per square foot: $270/sqft
- Tax assessed value: $243,000
- Annual tax amount: $966
- Date on market: 5/9/2025
Price history
| Date | Event | Price |
|---|---|---|
| 4/28/2025 | Sold | $378,500-0.3%$270/sqft |
Source:  RealTracs MLS as distributed by MLS GRID #2873768 Report a problem RealTracs MLS as distributed by MLS GRID #2873768 Report a problem | ||
| 3/18/2025 | Pending sale | $379,500$271/sqft |
Source:  East Tennessee Realtors #1289200 Report a problem East Tennessee Realtors #1289200 Report a problem | ||
| 2/27/2025 | Price change | $379,500-2.6%$271/sqft |
Source: East Tennessee Realtors #1289200 Report a problem | ||
| 2/18/2025 | Price change | $389,700-2.6%$278/sqft |
Source: East Tennessee Realtors #1289200 Report a problem | ||
| 2/6/2025 | Listed for sale | $399,900+12.6%$286/sqft |
Source: East Tennessee Realtors #1289200 Report a problem | ||
| 9/11/2023 | Sold | $355,000$254/sqft |
Source: RealTracs MLS as distributed by MLS GRID #2874836 Report a problem | ||
| 8/20/2023 | Pending sale | $355,000+1.5%$254/sqft |
Source: East Tennessee Realtors #1235594 Report a problem | ||
| 8/17/2023 | Price change | $349,8000%$250/sqft |
Source: East Tennessee Realtors #1235594 Report a problem | ||
| 8/15/2023 | Pending sale | $349,900$250/sqft |
Source: East Tennessee Realtors #1235594 Report a problem | ||
| 8/10/2023 | Price change | $349,900-5.4%$250/sqft |
Source: East Tennessee Realtors #1235594 Report a problem | ||
| 8/5/2023 | Listed for sale | $369,900+163.8%$264/sqft |
Source: East Tennessee Realtors #1235594 Report a problem | ||
| 3/29/2006 | Sold | $140,200+45.7%$100/sqft |
Source: Public Record Report a problem | ||
| 4/28/1999 | Sold | $96,250$69/sqft |
Source: Public Record Report a problem | ||
Public tax history
| Year | Property taxes | Tax assessment |
|---|---|---|
| 2025 | $966 | $60,750 |
| 2024 | $966 | $60,750 |
| 2023 | $966 -6% | $60,750 +46% |
| 2022 | $1,028 | $41,600 |
| 2021 | $1,028 | $41,600 |
| 2020 | $1,028 | $41,600 |
| 2019 | $1,028 +20.7% | $41,600 +20.7% |
| 2018 | $852 +2% | $34,475 |
| 2017 | $835 | $34,475 |
| 2016 | $835 +12.7% | $34,475 |
| 2015 | $741 | $34,475 |
| 2014 | -- | $34,475 -8.6% |
| 2013 | $811 | $37,725 |
| 2012 | $811 +0% | $37,725 +0% |
| 2011 | $811 +5.4% | $37,713 |
| 2010 | $769 | $37,713 |
| 2009 | -- | $37,713 +16.6% |
| 2008 | $721 | $32,331 |
| 2007 | $721 +2.3% | $32,331 |
| 2006 | $705 -10.3% | $32,331 |
| 2005 | $786 +40.6% | $32,331 +24.4% |
| 2004 | $559 | $25,981 |
| 2002 | $559 | $25,981 |
| 2001 | -- | $25,981 -75% |
| 2000 | -- | $103,924 |
Find assessor info on the county website
Neighborhood: 37777
Nearby homes
- $366,6003 bd2 ba1.6k sqft3219 Trevor Dr, Louisville, TN 37777Off Market
- $377,5003 bd2 ba1.6k sqft3231 Trevor Dr, Louisville, TN 37777Off Market
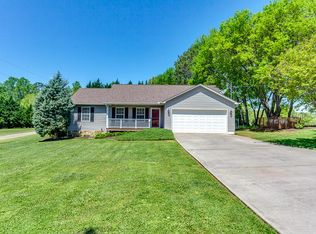
- $353,1003 bd2 ba1.3k sqft3215 Trevor Dr, Louisville, TN 37777Off Market
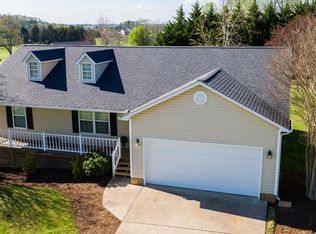
- $373,9003 bd2 ba1.4k sqft3224 Trevor Dr, Louisville, TN 37777Off Market
- $366,1003 bd2 ba1.2k sqft3220 Trevor Dr, Louisville, TN 37777Off Market
- $353,500-- bd1 ba1.2k sqft3230 Trevor Dr, Louisville, TN 37777Off Market
- $371,4003 bd2 ba1.3k sqft3211 Trevor Dr, Louisville, TN 37777Off Market
- $345,3003 bd2 ba1.2k sqft3216 Trevor Dr, Louisville, TN 37777Off Market
Nearby schools
GreatSchools rating
- 7/10Middlesettlements Elementary SchoolGrades: PK-5Distance: 3 mi
- 5/10Union Grove Middle SchoolGrades: PK,6-8Distance: 5.1 mi
- 7/10William Blount High SchoolGrades: 9-12Distance: 6.3 mi
Schools provided by the listing agent
- Elementary: Middlesettlements
- Middle: Union Grove Middle School
- High: William Blount High School
Source: RealTracs MLS as distributed by MLS GRID. This data may not be complete. We recommend contacting the local school district to confirm school assignments for this home.
Get a cash offer in 3 minutes
Find out how much your home could sell for in as little as 3 minutes with a no-obligation cash offer.
Estimated market value
$380,900
Get a cash offer in 3 minutes
Find out how much your home could sell for in as little as 3 minutes with a no-obligation cash offer.
Estimated market value
$380,900
- Tennessee
- Blount County
- Louisville
- 37777
- 3223 Trevor Dr
Nearby cities
Nearby zip codes
Other Louisville Topics
