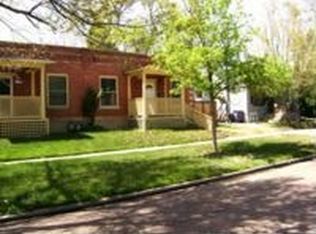
3223 W 22nd Avenue, Denver, CO 80211
Home value
$796,900
$757,000 - $845,000
$4,298/mo
Owner options
$4,298/mo
Rent Zestimate®
Find your next renter with Zillow Rental Manager. Plus, with online applications, you can quickly screen prospective tenants – for free.
$4,298/mo
Rent Zestimate®
$4,576/mo
Est. payment
Refinancing to a lower rate could help reduce your monthly payments and save thousands over the life of the loan.
$4,576/mo
Est. payment
Explore your selling options
Work with a Zillow partner agent
Leverage their expertise and Zillow's premium Showcase listings to get your home seen by more buyers.
Get startedList with your own agent
Get your home in front of millions of buyers by listing it on Zillow.
Learn how to do itSell it yourself
Take full control of how buyers see your home on Zillow by listing For Sale by Owner (FSBO).
List your homeWhat's special
Zillow last checked:
Listing updated:
Ben Rule 303-549-9815 Ben@RuleProperties.com,
LIV Sotheby's International Realty,
Erin Rule 303-324-1703,
LIV Sotheby's International Realty
Heather McInally, 100105266
Keller Williams DTC
Facts & features
Interior
Bedrooms & bathrooms
- Bedrooms: 4
- Bathrooms: 3
- Full bathrooms: 1
- 3/4 bathrooms: 2
- Main level bathrooms: 2
- Main level bedrooms: 2
Bedroom
- Description: Large, Stunning Primary Bedroom (Closet Is Just Outside The Door) With En-Suite Bath.
- Features: Primary Suite
- Level: Main
- Area: 178.25 Square Feet
- Dimensions: 11.5 x 15.5
Bedroom
- Description: Second Main Floor Bedroom
- Level: Main
- Area: 96 Square Feet
- Dimensions: 8 x 12
Bedroom
- Description: Large Upper Bedroom, Or Ideal Home Office Space.
- Level: Upper
- Area: 115.5 Square Feet
- Dimensions: 10.5 x 11
Bedroom
- Description: Basement Non-Conforming Bedroom, Or Study/Gym Space.
- Level: Basement
- Area: 86.25 Square Feet
- Dimensions: 7.5 x 11.5
Bathroom
- Description: Stunning Custom Primary Bath With Oversized Walk In Shower.
- Features: En Suite Bathroom
- Level: Main
- Area: 78.75 Square Feet
- Dimensions: 7.5 x 10.5
Bathroom
- Description: Second Main Floor Bath With Tub/Shower.
- Level: Main
- Area: 33 Square Feet
- Dimensions: 5.5 x 6
Bathroom
- Description: Private Upper Bath; Great For Guests!
- Level: Upper
- Area: 63.75 Square Feet
- Dimensions: 7.5 x 8.5
Dining room
- Description: Large Dining Room; Ideal For Entertaining.
- Level: Main
- Area: 165 Square Feet
- Dimensions: 11 x 15
Kitchen
- Description: Sleek, Stylish Galley Style Kitchen With Plenty Of Storage!
- Level: Main
- Area: 131.75 Square Feet
- Dimensions: 8.5 x 15.5
Laundry
- Description: Large Laundry And Storage Space.
- Level: Basement
- Area: 103.5 Square Feet
- Dimensions: 9 x 11.5
Living room
- Description: Natural Light Filled Front Living Space.
- Level: Main
- Area: 143 Square Feet
- Dimensions: 11 x 13
Media room
- Description: Cozy Basement Rec/Media Room.
- Level: Basement
- Area: 165 Square Feet
- Dimensions: 11 x 15
Utility room
- Description: Convenient Utility And Additional Storage Space.
- Level: Basement
- Area: 68 Square Feet
- Dimensions: 8 x 8.5
Heating
- Forced Air
Cooling
- Central Air
Appliances
- Included: Dishwasher, Disposal, Dryer, Microwave, Range, Self Cleaning Oven, Washer
Features
- Smoke Free
- Flooring: Carpet, Tile, Wood
- Basement: Finished,Full
Interior area
- Total structure area: 2,019
- Total interior livable area: 2,019 sqft
- Finished area above ground: 1,465
- Finished area below ground: 340
Property
Parking
- Total spaces: 2
- Parking features: Garage
- Garage spaces: 2
Features
- Levels: Two
- Stories: 2
- Patio & porch: Front Porch, Patio
- Exterior features: Garden, Private Yard
- Fencing: Partial
Lot
- Size: 4,210 Square Feet
- Features: Level
Details
- Parcel number: 232222011
- Zoning: U-SU-C
- Special conditions: Standard
Construction
Type & style
- Home type: SingleFamily
- Property subtype: Single Family Residence
Materials
- Brick
- Foundation: Block
- Roof: Composition
Condition
- Updated/Remodeled
- Year built: 1900
Utilities & green energy
- Sewer: Public Sewer
- Utilities for property: Cable Available, Electricity Connected, Natural Gas Connected
Community & HOA
Community
- Security: Carbon Monoxide Detector(s), Smoke Detector(s)
- Subdivision: Sloans Lake
HOA
- Has HOA: No
Location
- Region: Denver
Financial & listing details
- Price per square foot: $396/sqft
- Tax assessed value: $838,800
- Annual tax amount: $4,160
- Date on market: 3/11/2026
- Listing terms: Cash,Conventional,FHA,VA Loan
- Exclusions: Seller's Personal Property & Staging Items
- Ownership: Individual
- Electric utility on property: Yes
Price history
| Date | Event | Price |
|---|---|---|
| 4/30/2026 | Sold | $800,000$396/sqft |
Source: | ||
| 3/21/2026 | Pending sale | $800,000$396/sqft |
Source: | ||
| 3/11/2026 | Listed for sale | $800,000+29.7%$396/sqft |
Source: | ||
| 10/1/2019 | Sold | $617,000-2%$306/sqft |
Source: Public Record Report a problem | ||
| 6/24/2019 | Pending sale | $629,500$312/sqft |
Source: Madison & Company Properties #6682448 Report a problem | ||
| 6/8/2019 | Price change | $629,500-1.6%$312/sqft |
Source: Madison & Company Properties #6682448 Report a problem | ||
| 5/30/2019 | Price change | $640,000-0.8%$317/sqft |
Source: Madison & Company Properties #1837268 Report a problem | ||
| 5/17/2019 | Price change | $645,000-1.5%$319/sqft |
Source: Madison & Company Properties #1837268 Report a problem | ||
| 5/9/2019 | Listed for sale | $655,000+32.6%$324/sqft |
Source: Madison & Company Properties #1837268 Report a problem | ||
| 12/16/2016 | Sold | $494,000-1%$245/sqft |
Source: Public Record Report a problem | ||
| 11/2/2016 | Price change | $499,000-2%$247/sqft |
Source: RE/MAX Professionals #3803030 Report a problem | ||
| 10/19/2016 | Price change | $509,000-3.9%$252/sqft |
Source: RE/MAX Professionals #3803030 Report a problem | ||
| 9/16/2016 | Price change | $529,900-3.6%$262/sqft |
Source: RE/MAX PROFESSIONALS #3803030 Report a problem | ||
| 8/24/2016 | Listed for sale | $549,900+144.4%$272/sqft |
Source: RE/MAX PROFESSIONALS #3803030 Report a problem | ||
| 9/20/2006 | Sold | $225,000$111/sqft |
Source: Public Record Report a problem | ||
Public tax history
| Year | Property taxes | Tax assessment |
|---|---|---|
| 2024 | $4,070 +19.3% | $52,520 -5.8% |
| 2023 | $3,410 +3.6% | $55,730 +30% |
| 2022 | $3,292 +23.3% | $42,880 -2.8% |
| 2021 | $2,670 +2.9% | $44,120 +22.6% |
| 2020 | $2,595 +5% | $35,986 -0.7% |
| 2019 | $2,472 | $36,238 +13.4% |
| 2018 | $2,472 +9.2% | $31,950 +8.9% |
| 2017 | $2,263 -6.9% | $29,340 -5.8% |
| 2016 | $2,432 +34% | $31,130 |
| 2015 | $1,816 0% | $31,130 +42.4% |
| 2014 | $1,816 +58.2% | $21,860 +26.1% |
| 2006 | $1,148 +9.4% | $17,340 |
| 2005 | $1,050 +108.5% | $17,340 +3.5% |
| 2003 | $503 -49% | $16,750 -0.4% |
| 2002 | $988 | $16,810 +38.7% |
| 2001 | -- | $12,120 |
Neighborhood: Sloan Lake
Nearby homes
- $913,2004 bd2 ba2k sqft3227 W 22nd Ave, Denver, CO 80211Off Market
- $610,4002 bd2 ba1.2k sqft3217 W 22nd Ave, Denver, CO 80211Off Market
- $1,013,7003 bd2 ba2k sqft3235 W 22nd Ave, Denver, CO 80211Off Market
- $658,7002 bd2 ba1.1k sqft2217 Hooker St, Denver, CO 80211Off Market

- $525,0002 bd1 ba1k sqft2211 Hooker St, Denver, CO 80211For Sale
- $653,5002 bd3 ba1.1k sqft2223 Hooker St, Denver, CO 80211Off Market
- $535,5002 bd1 ba1k sqft2207 Hooker St, Denver, CO 80211Off Market
- $794,8753 bd2 ba2.3k sqft3241 W 22nd Ave, Denver, CO 80211Sold
Nearby schools
GreatSchools rating
- 8/10Brown Elementary SchoolGrades: PK-5Distance: 0.4 mi
- 5/10Lake Middle SchoolGrades: 6-8Distance: 0.4 mi
- 5/10North High SchoolGrades: 9-12Distance: 0.7 mi
Schools provided by the listing agent
- Elementary: Brown
- Middle: Strive Lake
- High: North
- District: Denver 1
Source: REcolorado as distributed by MLS GRID. This data may not be complete. We recommend contacting the local school district to confirm school assignments for this home.
Get a cash offer in 3 minutes
- Colorado
- Denver County
- Denver
- 80211
- Sloan Lake
- 3223 W 22nd Avenue