A Pristine Home in a Serene Setting! This beautiful Cape Cod offers charm, space, and thoughtful updates throughout. Step into the spacious living room with rare extra-wide molding and a cozy wood-burning fireplace. Entertain effortlessly in the chef's dream kitchen featuring solid wood custom cabinets, granite countertops, stainless appliances, pantry, and a breakfast bar plus a large dining area with plenty of room for gatherings. The first-floor owner's suite boasts an ensuite bath, walk-in closet, and easy access to the covered back porch, perfect for morning coffee overlooking the lush, private backyard. Two guest bedrooms, a full bath, and a charming reading nook complete the main level. Upstairs, a large 4th bedroom features built-ins, wainscoting, and abundant storage. The lower level offers a warm and rustic rec room with barn siding from an 1889 barn, a second wood burning
fireplace, and a wet bar with refrigerator. You'll also find a finished bonus room ideal for an office, gym, or playroom, plus a well-equipped laundry area with sink and shelving. The walk-out basement includes a workshop, extra storage, and leads to a covered brick paver patio, fenced backyard, and fire pit. An oversized 2+ car garage, storage shed, and fenced storage area provide ample room for all your tools and toys. This home combines classic charm with modern function and serene outdoor spaces. You'll want to say yes to this address!
Closed
$351,300
3223 Weber Dr, Barberton, OH 44203
4beds
3,160sqft
Single Family Residence
Built in 1954
0.51 Acres Lot
$364,100 Zestimate®
$111/sqft
$2,507 Estimated rent
Home value
$364,100
$331,000 - $401,000
$2,507/mo
Zestimate® history
Owner options
List your home for rent
$2,507/mo
Rent Zestimate®
Find your next renter with Zillow Rental Manager. Plus, with online applications, you can quickly screen prospective tenants – for free.
$2,507/mo
Rent Zestimate®
Refinance and save
$2,363/mo
Est. payment
Refinancing to a lower rate could help reduce your monthly payments and save thousands over the life of the loan.
$2,363/mo
Est. payment
Explore your selling options
Work with a Zillow partner agent
Leverage their expertise and Zillow's premium Showcase listings to get your home seen by more buyers.
Get startedList with your own agent
Get your home in front of millions of buyers by listing it on Zillow.
Learn how to do itSell it yourself
Take full control of how buyers see your home on Zillow by listing For Sale by Owner (FSBO).
List your homeWhat's special
Fire pitFinished bonus roomRustic rec roomStainless appliancesSolid wood custom cabinetsGranite countertopsFenced backyard
Zillow last checked:
Listing updated:
Listed by:
Johanna Perrino JohannaPerrino@TPRSold.com330-388-0926,
Berkshire Hathaway HomeServices Stouffer Realty
Bought with:
Emily M Levitt, 435560
Howard Hanna
Source: MLS Now,MLS#: 5132484 Originating MLS: Medina County Board of REALTORS
Originating MLS: Medina County Board of REALTORSFacts & features
Interior
Bedrooms & bathrooms
- Bedrooms: 4
- Bathrooms: 3
- Full bathrooms: 3
- Main level bathrooms: 2
- Main level bedrooms: 3
Primary bedroom
- Description: Flooring: Laminate
- Level: First
Bedroom
- Description: Flooring: Carpet
- Level: First
Bedroom
- Description: Flooring: Carpet
- Level: First
Bedroom
- Description: Flooring: Carpet
- Level: Second
Primary bathroom
- Description: Flooring: Ceramic Tile
- Level: First
Bathroom
- Description: Flooring: Ceramic Tile
- Level: First
Eat in kitchen
- Description: Flooring: Laminate
- Features: Breakfast Bar, Granite Counters
- Level: First
Laundry
- Level: Lower
Living room
- Description: Flooring: Carpet
- Features: Fireplace
- Level: First
Other
- Description: Flooring: Carpet
- Level: First
Recreation
- Description: Flooring: Luxury Vinyl Tile
- Features: Fireplace, Bar
- Level: Lower
Heating
- Forced Air, Fireplace(s), Gas
Cooling
- Central Air, Wall/Window Unit(s)
Appliances
- Included: Dryer, Dishwasher, Microwave, Range, Refrigerator, Washer
- Laundry: Washer Hookup, Electric Dryer Hookup, In Basement
Features
- Wet Bar, Breakfast Bar, Crown Molding, Eat-in Kitchen, Granite Counters, Storage, Walk-In Closet(s)
- Basement: Full,Partially Finished,Sump Pump
- Number of fireplaces: 2
- Fireplace features: Basement, Living Room, Recreation Room, Wood Burning
Interior area
- Total structure area: 3,160
- Total interior livable area: 3,160 sqft
- Finished area above ground: 2,481
- Finished area below ground: 679
Property
Parking
- Total spaces: 2
- Parking features: Detached, Garage, Garage Door Opener, Gravel
- Garage spaces: 2
Features
- Levels: Two
- Stories: 2
- Patio & porch: Rear Porch, Covered, Patio
- Exterior features: Fire Pit, Storage
- Fencing: Back Yard,Wood,Wire
Lot
- Size: 0.51 Acres
- Features: Landscaped
Details
- Parcel number: 4600840
Construction
Type & style
- Home type: SingleFamily
- Architectural style: Cape Cod
- Property subtype: Single Family Residence
Materials
- Vinyl Siding
- Roof: Asphalt,Fiberglass
Condition
- Year built: 1954
Utilities & green energy
- Sewer: Septic Tank
- Water: Well
Community & HOA
Community
- Subdivision: Twinbrook
HOA
- Has HOA: No
Location
- Region: Barberton
Financial & listing details
- Price per square foot: $111/sqft
- Tax assessed value: $256,030
- Annual tax amount: $3,859
- Date on market: 6/19/2025
- Cumulative days on market: 5 days
Price history
| Date | Event | Price |
|---|---|---|
| 7/25/2025 | Sold | $351,300+8.1%$111/sqft |
Source:  MLS Now #5132484 Report a problem MLS Now #5132484 Report a problem | ||
| 6/23/2025 | Pending sale | $324,900$103/sqft |
Source: MLS Now #5132484 Report a problem | ||
| 6/19/2025 | Listed for sale | $324,900$103/sqft |
Source: MLS Now #5132484 Report a problem | ||
Public tax history
| Year | Property taxes | Tax assessment |
|---|---|---|
| 2025 | $3,864 +0.1% | $89,610 |
| 2024 | $3,859 +5.2% | $89,610 |
| 2023 | $3,668 +7.2% | $89,610 +30.6% |
| 2022 | $3,422 -0.5% | $68,639 |
| 2021 | $3,438 | $68,639 |
| 2020 | -- | $68,639 +30.2% |
| 2019 | $2,808 +1.7% | $52,721 +0% |
| 2018 | $2,761 +0.5% | $52,720 |
| 2017 | $2,746 | $52,720 +9.7% |
| 2016 | $2,746 | $48,040 |
| 2015 | $2,746 +1% | $48,040 |
| 2014 | $2,720 -6.1% | $48,040 -7.1% |
| 2013 | $2,896 +7.5% | $51,700 |
| 2012 | $2,694 +8.6% | $51,700 +0% |
| 2011 | $2,481 -1.5% | $51,695 -5.7% |
| 2010 | $2,520 | $54,817 |
| 2009 | -- | $54,817 |
| 2008 | $2,531 +5.1% | $54,817 +0.9% |
| 2007 | $2,409 +7.1% | $54,334 |
| 2006 | $2,249 +4.8% | $54,334 |
| 2005 | $2,145 | $54,334 +9.5% |
| 2004 | -- | $49,634 |
| 2003 | $1,823 -1.3% | $49,634 |
| 2002 | $1,847 -4.8% | $49,634 +4.2% |
| 2001 | $1,940 -0.3% | $47,639 |
| 2000 | $1,946 | $47,639 |
Find assessor info on the county website
Neighborhood: 44203
Nearby homes
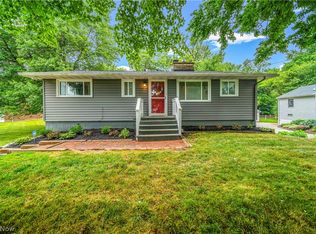
- $245,5003 bd2 ba1.6k sqft3231 Weber Dr, Barberton, OH 44203Sold
- $232,6003 bd1 ba1.2k sqft3211 Weber Dr, Barberton, OH 44203Off Market
- $249,4003 bd1 ba1.4k sqft3199 Weber Dr, Barberton, OH 44203Off Market

- $234,1003 bd1 ba1.4k sqft3218 Weber Dr, Barberton, OH 44203Off Market
- $219,4003 bd1 ba1.4k sqft4267 S Cleveland Massillon Rd, Barberton, OH 44203Off Market
- $166,2002 bd1 ba1k sqft4259 Cleveland Massillon Rd, Norton, OH 44203Off Market
- $69,7002 bd1 ba1k sqft4259 Cleveland Massillon Rd, Barberton, OH 44203Off Market
- $250,5002 bd1 ba1.3k sqft3200 Weber Dr, Barberton, OH 44203Off Market
Nearby schools
GreatSchools rating
- NANorton Primary Elementary SchoolGrades: PK-KDistance: 0.4 mi
- 6/10Norton Middle/Intermediate SchoolGrades: 5-8Distance: 0.5 mi
- 6/10Norton High SchoolGrades: 9-12Distance: 0.8 mi
Schools provided by the listing agent
- District: Norton CSD - 7711
Source: MLS Now. This data may not be complete. We recommend contacting the local school district to confirm school assignments for this home.
Get a cash offer in 3 minutes
Find out how much your home could sell for in as little as 3 minutes with a no-obligation cash offer.
Estimated market value
$364,100
Get a cash offer in 3 minutes
Find out how much your home could sell for in as little as 3 minutes with a no-obligation cash offer.
Estimated market value
$364,100
- Ohio
- Summit County
- Norton
- 44203
- 3223 Weber Dr
Nearby cities
Nearby zip codes
Other Norton Topics
