Skip main navigation
Sold for $310,000
  • $310,000

    3223 West St, Ames, IA 50014

    5beds
    2,162sqft
    Single Family Residence, Residential
    Built in 1917
    9,583.2 Square Feet Lot
    $317,100 Zestimate®
    $143/sqft
    $2,376 Estimated rent

    Home value

    $317,100

    $285,000 - $352,000

    $2,376/mo

    Zestimate® history
    Loading
    Loading...

    Owner options

    List your home for rent

    $2,376/mo

    Rent Zestimate®

    Find your next renter with Zillow Rental Manager. Plus, with online applications, you can quickly screen prospective tenants – for free.

    Learn more

    $2,376/mo

    Rent Zestimate®

    Refinance and save

    $2,003/mo

    Est. payment

    Refinancing to a lower rate could help reduce your monthly payments and save thousands over the life of the loan.

    See today's rates

    $2,003/mo

    Est. payment

    Explore your selling options

    Work with a Zillow partner agent

    Leverage their expertise and Zillow's premium Showcase listings to get your home seen by more buyers.

    Get started

    List with your own agent

    Get your home in front of millions of buyers by listing it on Zillow.

    Learn how to do it

    Sell it yourself

    Take full control of how buyers see your home on Zillow by listing For Sale by Owner (FSBO).

    List your home

    What's special

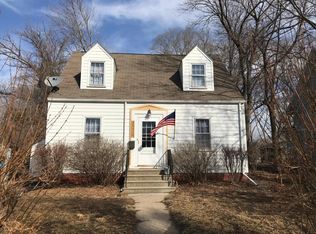
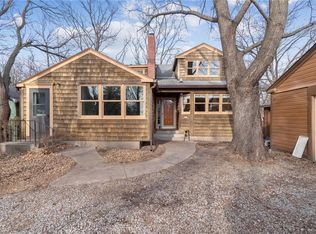
    Looking for an amazing and unique home in Ames, that isn't cookie cutter? Then this home is perfect for you! Nestled into a quiet West Ames location, with a wooded backdrop and backyard waterfall feature, this home will dazzle you with every turn. The enclosed front porch is a welcoming place to laze on a rainy day and enjoy the fresh air, extending your living space by almost 200 sf. Inside, the foyer displays the unique staircase with tiled risers, beautiful woodwork and a built-in bookshelf. The main level has a circular flow for easy living. A large living room and attached dining room keep the home feeling open, while offering seperate spaces. You will love the kitchen! White cabinets, butcher block countertops, a butler's pantry and sideboard paneling. A half bath is tucked away for convenience. The backporch is designed for shoe and coat storage. Upstairs you will find four spacious bedrooms, with portal windows and original hardwoods. Surprise! A third story offers a great flex space or 5th bedroom.

    Zillow last checked:

    Listing updated:

    Listed by:

    Abby Hausmann-Virgil 515-965-9100,

    Keller Williams- Ankeny Metro,

    Member Non 515-296-4680,

    CENTRAL IOWA BOARD OF REALTORS

    Bought with:

    cia.rets.jmiller

    Weichert, Realtors®-Miller & Clark Agency

    Source: CIBR,MLS#: 67002MLS Logo

    Facts & features

    Interior

    Bedrooms & bathrooms
    • Bedrooms: 5
    • Bathrooms: 2
    • Full bathrooms: 1
    • 1/2 bathrooms: 1
    Bedroom
    • Level: Upper
    Bedroom 2
    • Level: Upper
    Bedroom 3
    • Level: Upper
    Bedroom 4
    • Level: Upper
    Bedroom 5
    • Level: Upper
    Full bathroom
    • Level: Upper
    Half bathroom
    • Level: Main
    Family room
    • Level: Main
    Heating
    • Forced Air, Natural Gas
    Cooling
    • Central Air
    Appliances
    • Included: Dishwasher, Disposal, Dryer, Microwave, Range, Refrigerator, Washer
    Features
    • Ceiling Fan(s)
    • Flooring: Hardwood, Carpet
    • Windows: Window Treatments
    • Basement: Unfinished,Sump Pump
    • Has fireplace: Yes
    • Fireplace features: Gas
    Interior area
    • Total structure area: 2,162
    • Total interior livable area: 2,162 sqft
    • Finished area below ground: 332

    Property

    Parking
    • Parking features: Garage
    • Has garage: Yes
    Features
    • Patio & porch: Patio
    Lot
    • Size: 9,583 sqft
    • Features: Level
    Details
    • Parcel number: 0905475410
    • Zoning: Res
    • Special conditions: Standard

    Construction

    Type & style
    • Home type: SingleFamily
    • Property subtype: Single Family Residence, Residential
    Materials
    • Foundation: Brick/Mortar
    Condition
    • Year built: 1917

    Utilities & green energy

    • Sewer: Public Sewer
    • Water: Public

    Community & neighborhood

    Location
    • Region: Ames

    Other

    Other facts
    • Road surface type: Hard Surface

    Price history

    DateEventPrice
    11/25/2025Sold$310,000-1.6%$143/sqft
    Source: CIBR #67002 Report a problem
    10/24/2025Pending sale$315,000$146/sqft
    Source: DMMLS #714566 Report a problem
    9/26/2025Price change$315,000-3.1%$146/sqft
    Source: DMMLS #714566 Report a problem
    7/15/2025Price change$325,000-3%$150/sqft
    Source: DMMLS #714566 Report a problem
    6/16/2025Price change$335,000-1.5%$155/sqft
    Source: DMMLS #714566 Report a problem
    5/12/2025Price change$340,000-2.9%$157/sqft
    Source: DMMLS #714566 Report a problem
    4/11/2025Listed for sale$350,000+7.7%$162/sqft
    Source: CIBR #67002 Report a problem
    7/28/2023Sold$325,000-3%$150/sqft
    Source: CIBR #62339 Report a problem
    5/23/2023Pending sale$335,000$155/sqft
    Source: CIBR #62339 Report a problem
    5/19/2023Listed for sale$335,000+50.6%$155/sqft
    Source: CIBR #62339 Report a problem
    8/9/2017Sold$222,500-3.3%$103/sqft
    Source: Public Record Report a problem
    7/13/2017Pending sale$230,000$106/sqft
    Source: Century 21 Signature Real Esta #540723 Report a problem
    5/24/2017Listed for sale$230,000+30.8%$106/sqft
    Source: CENTURY 21 SIGNATURE-Ames #540723 Report a problem
    12/19/2013Sold$175,900-0.9%$81/sqft
    Source: Agent Provided Report a problem
    10/22/2013Price change$177,500-2.7%$82/sqft
    Source: Hunziker & Associates, Realtors #38929 Report a problem
    6/19/2013Listed for sale$182,500+25.9%$84/sqft
    Source: The Steve Bock Team, RE/MAX Real Estate Center 1606 S. Duff Ave. Ames, IA Report a problem
    1/10/2005Sold$145,000$67/sqft
    Source: Public Record Report a problem

    Public tax history

    YearProperty taxesTax assessment
    2025$3,586 -23.7%$285,100 +10.7%
    2024$4,698 +34.5%$257,500 -24.5%
    2023$3,492 +1.3%$341,200 +57.7%
    2022$3,448 -8.1%$216,400
    2021$3,750 +1.4%$216,400 +1.5%
    2020$3,697 +24.2%$213,200
    2019$2,977 +0.2%$213,200 +28.5%
    2018$2,970 +5.5%$165,900
    2017$2,816 +2.4%$165,900 +0.6%
    2016$2,750 $164,900
    2015$2,750 +15.1%$164,900 +8%
    2014$2,390 $152,700 +5.2%
    2013-- $145,100
    2012-- $145,100
    2011$2,176 +2.6%--
    2010$2,120 +6.9%--
    2009$1,984 +3.2%--
    2008$1,922 -0.1%--
    2007$1,924 -1.9%--
    2006$1,962 +9.4%--
    2005$1,794 +0.1%--
    2004$1,792 +8.6%$132,700
    2003$1,650 -9.7%--
    2002$1,828 +7.4%$61,072 +8.5%
    2001$1,701 $56,265

    Find assessor info on the county website

    Neighborhood: Westside

    Nearby schools

    GreatSchools rating
    Get pre-qualified for a loan
    At Zillow Home Loans, we can pre-qualify you in as little as 5 minutes with no impact to your credit score.

    An equal housing lender. NMLS #10287.