Skip main navigation
Sold for $380,000
  • Listed by: Pivniska Real Estate Group • Cassie Pivniska • Contact: 707-245-6514
    Bought with: Chapman Real Estate
    $380,000

    3223 Westridge Dr, Kelseyville, CA 95451

    3beds
    1,544sqft
    Single Family Residence
    Built in 1987
    0.29 Acres Lot
    $-- Zestimate®
    $246/sqft
    $2,023 Estimated rent

    Home value

    Not available

    Estimated sales range

    Not available

    $2,023/mo

    Zestimate® history
    Loading
    Loading...

    Owner options

    List your home for rent

    $2,023/mo

    Rent Zestimate®

    Find your next renter with Zillow Rental Manager. Plus, with online applications, you can quickly screen prospective tenants – for free.

    Learn more

    $2,023/mo

    Rent Zestimate®

    Refinance and save

    $2,934/mo

    Est. payment

    Refinancing to a lower rate could help reduce your monthly payments and save thousands over the life of the loan.

    See today's rates

    $2,934/mo

    Est. payment

    Explore your selling options

    Work with a Zillow partner agent

    Leverage their expertise and Zillow's premium Showcase listings to get your home seen by more buyers.

    Get started

    List with your own agent

    Get your home in front of millions of buyers by listing it on Zillow.

    Learn how to do it

    Sell it yourself

    Take full control of how buyers see your home on Zillow by listing For Sale by Owner (FSBO).

    List your home

    What's special

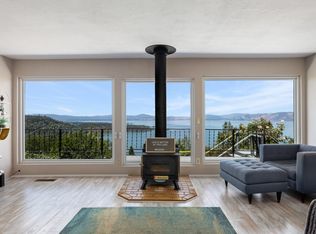
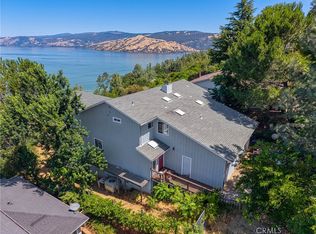
    One of the best panoramic lake views in Riviera Heights! This turnkey single-level home offers breathtaking, unobstructed views of Clear Lake, spectacular sunsets, and seamless indoor-outdoor living designed to take full advantage of its incredible setting. This 1,544 sq. ft. home features 3 bedrooms, 2 bathrooms, plus a large bonus/game room or potential 4th bedroom downstairs with its own separate entrance. Inside, you'll find updated flooring throughout, stylish lighting and ceiling fans, and floor-to-ceiling windows in both the living room and primary bedroom that frame the stunning lake views. Remote-controlled window shades provide comfort and sun protection during the late afternoon hours. A private front courtyard creates a welcoming entrance and peaceful outdoor retreat, offering a quiet place to relax and unwind. The recently expanded Trex deck creates an exceptional outdoor living space perfectly positioned to capture panoramic lake and mountain views. A hot tub hookup is already wired and ready for future installation if desired. This property offers multiple flat, usable outdoor areas that are rare for a lake-view home. The fully fenced backyard provides privacy and features a variety of mature fruit trees including apple, apricot, mandarin, pomegranate, peach, and lemon, with plenty of space for gardening, pets, and outdoor enjoyment. Located in the desirable Riviera Heights community, you'll enjoy access to a clubhouse, swimming pool, private lake access, boat launch, and beach area - all for a modest annual HOA fee. An exceptional opportunity for full-time living, a weekend retreat, or a vacation home at the lake.

    Zillow last checked:

    Listing updated:

    Listed by:

    Cassie Pivniska DRE #01443512 707-245-6514,

    Pivniska Real Estate Group

    Bought with:

    Melissa Chapman, DRE #01451110

    Chapman Real Estate

    Source: CRMLS,MLS#: LC26133929MLS LogoOriginating MLS: California Regional MLS

    Facts & features

    Interior

    Bedrooms & bathrooms
    • Bedrooms: 3
    • Bathrooms: 2
    • Full bathrooms: 2
    • Main level bathrooms: 2
    • Main level bedrooms: 3
    Rooms
    • Room types: Bonus Room, Bedroom, Game Room, Kitchen, Living Room, Primary Bedroom
    Primary bedroom
    • Features: Main Level Primary
    Bedroom
    • Features: Bedroom on Main Level
    Bathroom
    • Features: Bathroom Exhaust Fan, Separate Shower, Tub Shower
    Heating
    • Ductless, Electric, High Efficiency, Wood Stove, Zoned
    Cooling
    • Ductless, Electric, High Efficiency, Zoned
    Appliances
    • Included: Electric Cooktop, Electric Oven, Electric Water Heater, Refrigerator
    • Laundry: Electric Dryer Hookup, In Garage
    Features
    • Ceiling Fan(s), Living Room Deck Attached, Bedroom on Main Level, Main Level Primary
    • Flooring: Laminate
    • Windows: Double Pane Windows
    • Has fireplace: Yes
    • Fireplace features: Living Room, Wood Burning
    • Common walls with other units/homes: No Common Walls
    Interior area
    • Total interior livable area: 1,544 sqft

    Property

    Parking
    • Total spaces: 4
    • Parking features: Concrete, Driveway Down Slope From Street, Driveway, Garage Faces Front, Off Street
    • Attached garage spaces: 2
    • Uncovered spaces: 2
    Accessibility
    • Accessibility features: No Stairs
    Features
    • Levels: One
    • Stories: 1
    • Entry location: 0
    • Patio & porch: Rear Porch, Deck, Patio, Wood
    • Exterior features: Lighting, Rain Gutters
    • Pool features: Community, In Ground, Association
    • Spa features: None
    • Fencing: Excellent Condition
    • Has view: Yes
    • View description: Hills, Lake, Mountain(s), Panoramic, Water
    • Has water view: Yes
    • Water view: Lake,Water
    • Waterfront features: Beach Access, Lake Privileges
    Lot
    • Size: 0.29 Acres
    • Features: Back Yard, Close to Clubhouse, Front Yard, Gentle Sloping, Landscaped, Sprinkler System
    Details
    • Additional structures: Storage
    • Parcel number: 045171170
    • Special conditions: Standard

    Construction

    Type & style
    • Home type: SingleFamily
    • Architectural style: Custom
    • Property subtype: Single Family Residence
    Materials
    • Wood Siding
    • Foundation: Concrete Perimeter
    • Roof: Composition
    Condition
    • Turnkey
    • New construction: No
    • Year built: 1987

    Utilities & green energy

    • Electric: 220 Volts in Kitchen, 220 Volts in Laundry
    • Sewer: Septic Tank
    • Water: Public
    • Utilities for property: Electricity Connected, Water Connected

    Community & HOA

    Community
    • Features: Biking, Foothills, Golf, Hiking, Lake, Water Sports, Fishing, Pool
    • Security: Carbon Monoxide Detector(s), Smoke Detector(s)
    HOA
    • Has HOA: Yes
    • Amenities included: Clubhouse, Dock, Management, Outdoor Cooking Area, Picnic Area, Pier, Pool, Recreation Room
    • HOA fee: $525 annually
    • HOA name: Riviera Heights
    • HOA phone: 707-279-2245
    Location
    • Region: Kelseyville

    Financial & listing details

    • Price per square foot: $246/sqft
    • Tax assessed value: $224,263
    • Annual tax amount: $2,665
    • Date on market: 6/18/2026
    • Cumulative days on market: 7 days
    • Listing terms: Cash,Conventional,FHA,Government Loan,VA Loan
    • Road surface type: Paved

    Price history

    DateEventPrice
    8/14/2026Sold$380,000+3%$246/sqft
    Source: CRMLS #LC26133929 Report a problem
    6/26/2026Contingent$369,000$239/sqft
    Source: CRMLS #LC26133929 Report a problem
    6/19/2026Listed for sale$369,000+12.5%$239/sqft
    Source: CRMLS #LC26133929 Report a problem
    9/25/2020Sold$328,000+9.3%$212/sqft
    Source: CRMLS #LC20146105 Report a problem
    8/11/2020Pending sale$300,000$194/sqft
    Source: RE/MAX Gold Lake County #LC20146105 Report a problem
    8/1/2020Listed for sale$300,000$194/sqft
    Source: RE/MAX Gold Lake County #LC20146105 Report a problem

    Public tax history

    YearProperty taxesTax assessment
    2017$2,665 +1.8%$224,263 +2%
    2016$2,619 +6.4%$219,867 +1.5%
    2015$2,460 +1.8%$216,566 +2%
    2014$2,417 +0.3%$212,325 +0.5%
    2013$2,409 -6.4%$211,366 +2%
    2012$2,575 +1.5%$207,222 +2%
    2011$2,536 +0.6%$203,159 +0.8%
    2010$2,522 +45.2%$201,642 +47.2%
    2008$1,737 +15.5%$136,962 +2%
    2007$1,504 +2.9%$134,277 +2%
    2006$1,462 +1.3%$131,645 +2%
    2005$1,442 +1.5%$129,064 +2%
    2004$1,421 -0.7%$126,534 +1.9%
    2003$1,431 +1.8%$124,215 +2%
    2002$1,405 +5.8%$121,780 +2%
    2001$1,328 +1.8%$119,393 +2%
    2000$1,305 $117,053
    Find assessor info on the county website

    Neighborhood: 95451

    Nearby schools

    GreatSchools rating
    Get pre-qualified for a loan
    At Zillow Home Loans, we can pre-qualify you in as little as 5 minutes with no impact to your credit score.

    An equal housing lender. NMLS #10287.